
113 Chorley Road
Swinton
Manchester
Greater Manchester
M27 4AA
Hamilton Street, Swinton, Manchester
£200,000
2 Bedroom House - Semi-Detached
- Beautiful Semi Detached Family Home
- Two Well Proportioned Bedrooms
- Tenure Freehold
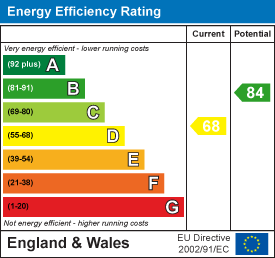
- EPC Rating D
- Council Tax Band A
- Off Road Parking
- Low Maintenance Rear Garden
- Viewing Essential
- Easy Access To Major Commuter Routes
- Ideal First Time Buy Well Maintained And Ready to Move Into
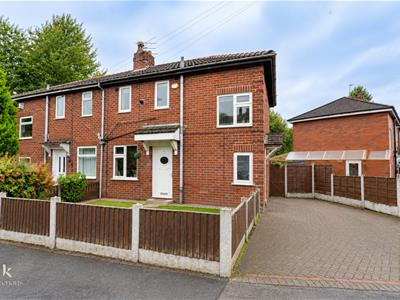
Nestled on Hamilton Street in the charming area of Swinton, Manchester, this delightful two-bedroom semi-detached home offers a perfect blend of comfort and style. Built in 1955, the property spans an inviting 743 square feet, making it an ideal choice for families or couples seeking a warm and welcoming environment.
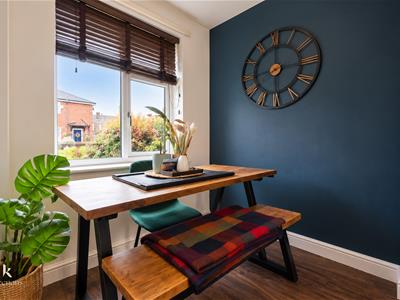
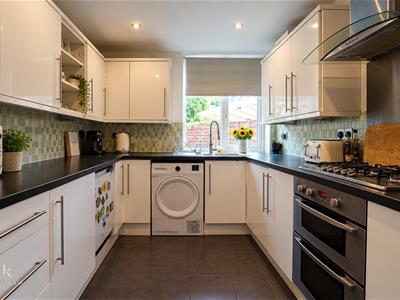
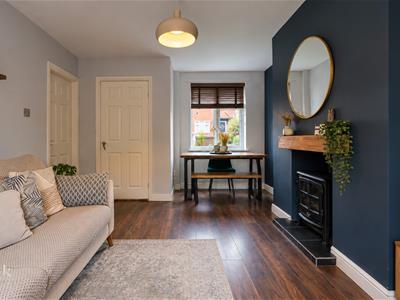
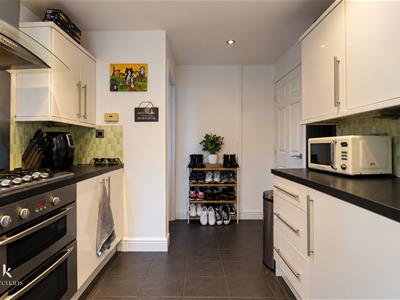
As you enter, you are greeted by a cosy living room that provides a perfect space for relaxation and entertaining. The adjoining kitchen is functional and well-appointed, ensuring that meal preparation is a pleasure. The layout of the home is thoughtfully designed, featuring a separate WC and bathroom for added convenience.
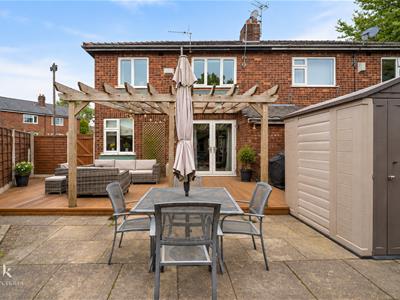
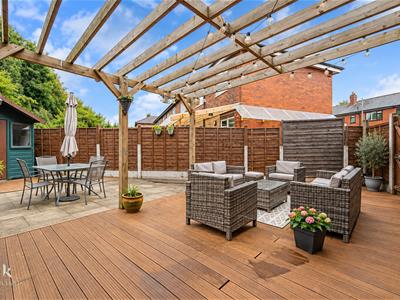
One of the standout features of this property is the stunning rear garden, which boasts a beautifully crafted wooden decking area. This outdoor space is perfect for enjoying sunny afternoons, hosting barbecues, or simply unwinding in a tranquil setting.
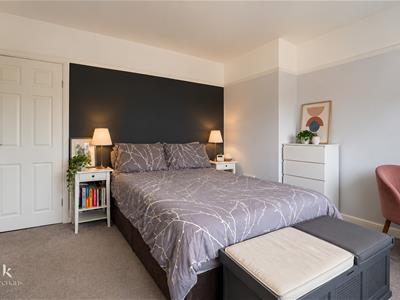
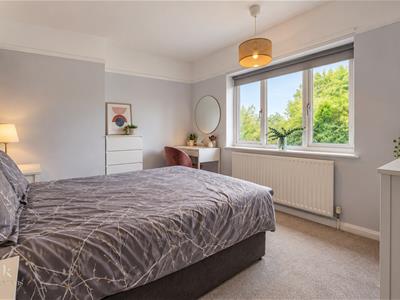
With two bedrooms, this home offers ample space for rest and privacy. Each room is filled with natural light, creating a warm and inviting atmosphere throughout. The property is well-suited for those who appreciate a blend of indoor comfort and outdoor beauty.
Hamilton Street is conveniently located, providing easy access to local amenities, schools, and transport links, making it an excellent choice for those looking to settle in a vibrant community. This charming semi-detached home is a wonderful opportunity for anyone seeking a property that combines character, comfort, and a lovely outdoor space. Don’t miss the chance to make this delightful house your new home.
Ground Floor
Entrance Hall
0.94m x 1.60m (3'1 x 5'3)UPVC door, central heating radiator, laminate flooring, doors leading to reception room, smoke alarm.
Reception Room
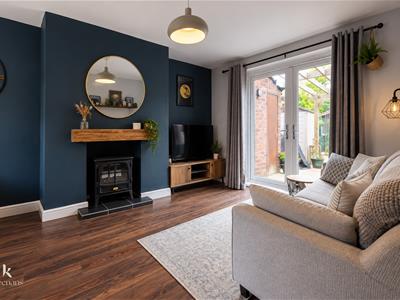
3.58m x 4.17m (11'9 x 13'8)UPVC double glazed window, central heating radiator, cast iron multi fuel burning stove, wooden mantel, laminate flooring, French doors to the rear, door to kitchen.
Kitchen
2.57m x 4.14m (8'5 x 13'7)UPVC double glazed window, central heating radiator, high gloss wall and base units, laminate worktop, tiled splashback, one and a half sink with single draining board and spring mixer tap, gas hob, integrated single oven, stainless steel extractor hood, plumbing for washing machine, spotlights, tiled effect flooring, doors leading to inner hallway.
Inner Hallway
1.04m x 0.91m (3'5 x 3)UPVC frosted double glazed door to garden, storage.
First Floor
Landing
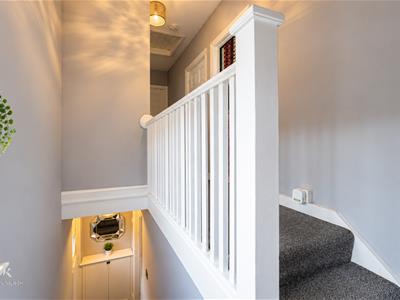
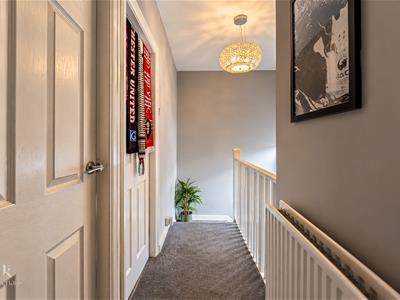
4.80m x 0.81m (15'9 x 2'8)Doors leading to two bedrooms, bathroom and WC.
Bedroom One
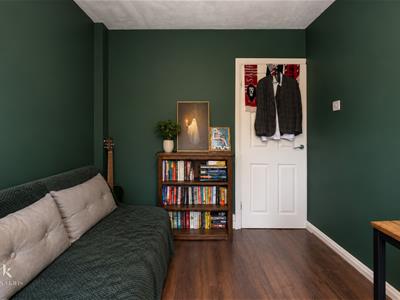
3.58m x 3.10m (11'9 x 10'2)UPVC double glazed window, central heating radiator.
Bedroom Two
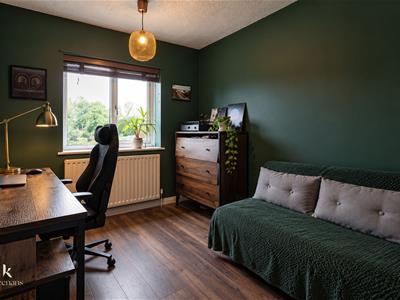
2.57m x 3.10m (8'5 x 10'2)UPVC double glazed window, central heating radiator, laminate flooring.
Bathroom
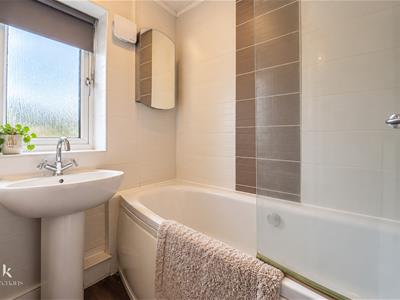
1.37m x 1.73m (4'6 x 5'8)UPVC double glazed window, central heating radiator, pedestal wash basin with mixer tap, panelled bath, partially tiled elevations, lino flooring.
W/C
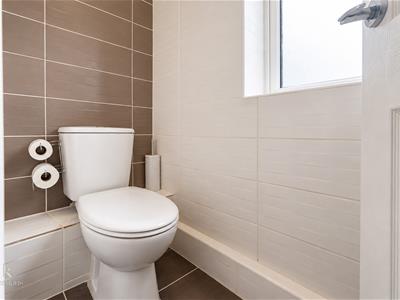
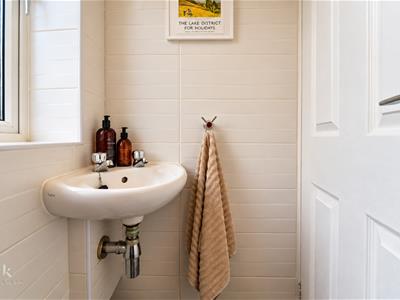
1.52m x 0.76m (5 x 2'6)UPVC double glazed window, dual flush WC, wall mounted wash basin with mixer tap.
External
Front
Bricked driveway for multiple cars, laid to lawn grass.
Rear
Wooden decking, paved patio area, space for two sheds, outside storage.
Energy Efficiency and Environmental Impact
Although these particulars are thought to be materially correct their accuracy cannot be guaranteed and they do not form part of any contract.
Property data and search facilities supplied by www.vebra.com