78 Coalclough Lane
Burnley
BB11 4NW
Cog Lane, Burnley
Per month £750 p.c.m. To Let
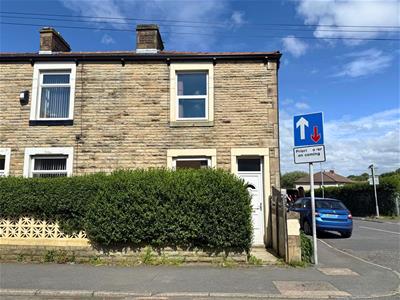
3 Bedroom House - End Terrace
- Spacious end terrace home
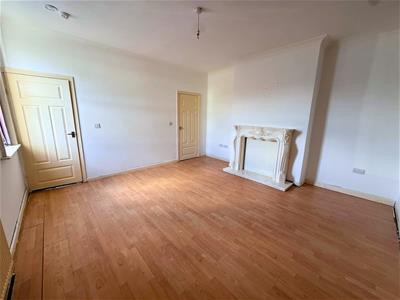
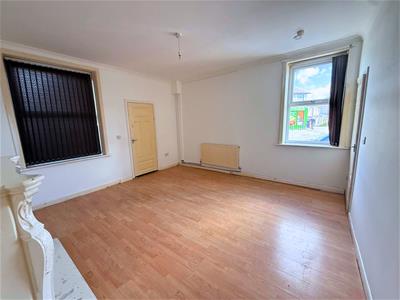
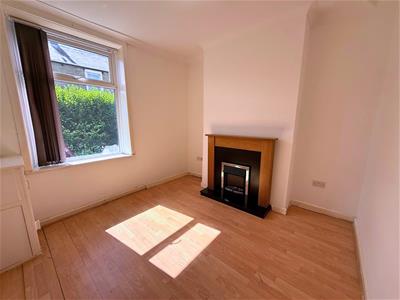
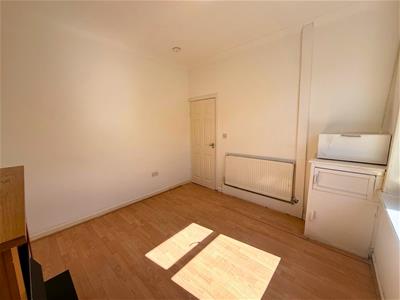
- Two generous reception rooms
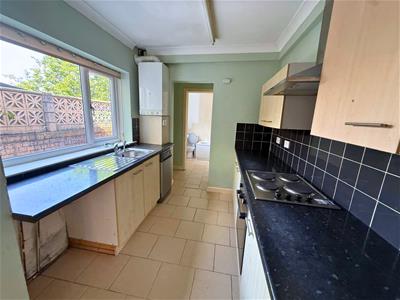
- Fitted Kitchen with Rear Yard Access
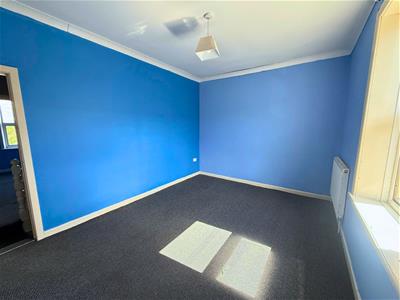
- Three well-proportioned bedrooms
- Additional box room ideal for office/storage
- Full uPVC double glazing throughout
- Gas-fired central heating
- Low-maintenance rear yard
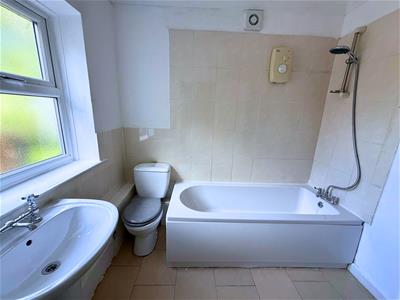
- Downstairs Family Bathroom
- £750 PCM | £750 Deposit | Council Tax Band A
Three-Bedroom End-Terrace Property – Cog Lane, Burnley – £750 PCM
This spacious three-bedroom end-terrace property is ideally situated on the popular Cog Lane, offering generous living accommodation and convenient access to local amenities, schools and transport links.
The ground floor comprises an entrance hallway, two well-proportioned reception rooms, a fitted kitchen with access to the rear yard, and a family bathroom featuring a three-piece suite with an overhead electric shower. Both reception rooms benefit from a recent damp proof course.
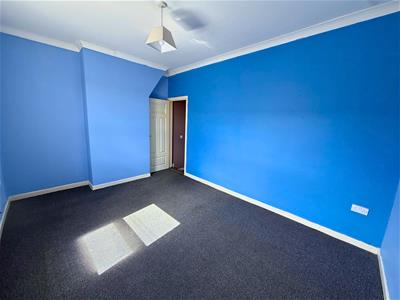
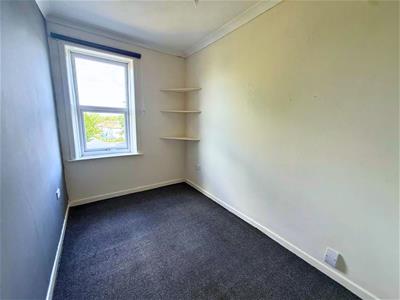
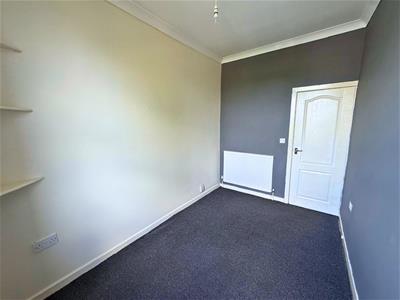
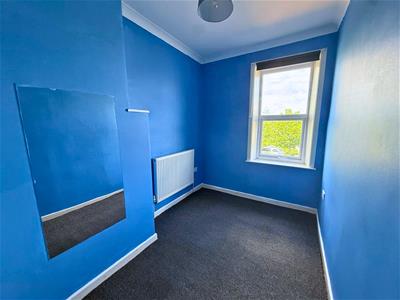
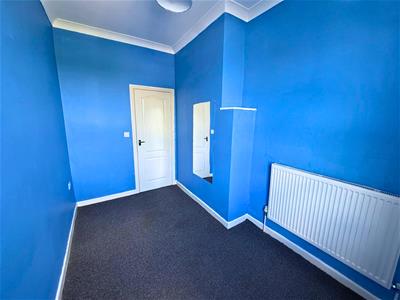
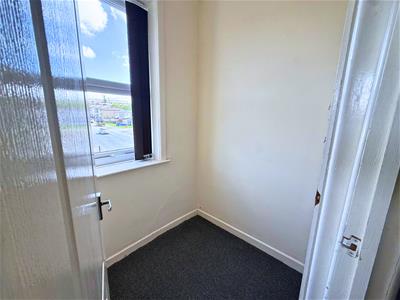
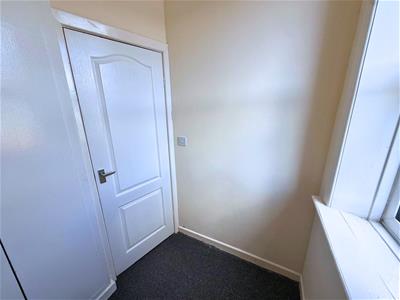
To the first floor are three bedrooms, including a spacious double bedroom, a smaller double bedroom and a single bedroom. A useful additional box room provides ideal storage space or potential for a small home office.
The property further benefits from uPVC double glazing, gas central heating and a low-maintenance rear yard.
Reception Room One - 3.18m x 3.35m (10'05 x 11'00)
Reception Room Two - 4.32m x 4.42m (14'02 x 14'06)
Kitchen - 4.52m x 2.29m (14'10 x 7'06)
Bathroom - 2.74m x 2.31m (9'00 x 7'07)
Bedroom One - 4.42m x 3.15m (14'06 x 10'04)
Bedroom Two - 3.51m x 2.16m (11'06 x 7'01)
Bedroom Three - 3.48m x 2.16m (11'05 x 7'01)
Box Room - 1.65m x 1.37m (5'05 x 4'06
Rental Details:
Rent: £750 per calendar month
Deposit: £750
Council Tax: Band A (Burnley Council)
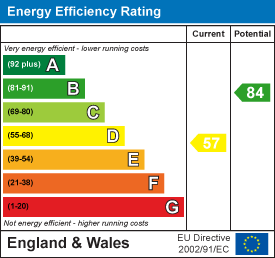
EPC Rating: D
An excellent opportunity to rent a spacious home with versatile accommodation, ideally suited to families or professional tenants.
Reception Room One
3.18m x 3.35m (10'05 x 11'00)
Reception Room Two
4.32m x 4.42m (14'02 x 14'06)
Kitchen
4.52m x 2.29m (14'10 x 7'06)
Bathroom
2.74m x 2.31m (9'00 x 7'07)
Bedroom One
4.42m x 3.15m (14'06 x 10'04)
Bedroom Two
3.51m x 2.16m (11'06 x 7'01)
Bedroom Three
3.48m x 2.16m (11'05 x 7'01)
Box Room
1.65m x 1.37m (5'05 x 4'06)
Energy Efficiency and Environmental Impact
Although these particulars are thought to be materially correct their accuracy cannot be guaranteed and they do not form part of any contract.
Property data and search facilities supplied by www.vebra.com