
Letchworth Road, Western Park, Leicester
£289,950 Sold (STC)
3 Bedroom House - Semi-Detached
- 3 BED TRADITIONAL SEMI DETACHED
- UPVC DOUBLE GLAZING
- FULL GAS CENTRAL HEATING
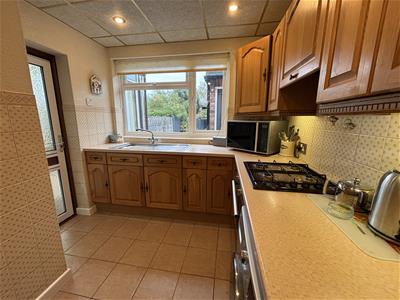
- EXTENDED KITCHEN INCL APPL
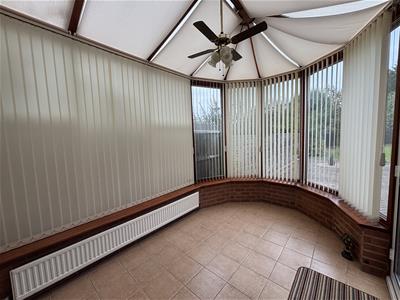
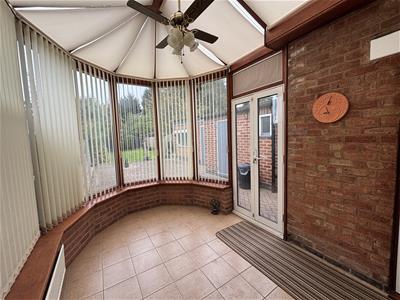
- HARDWOOD CONSERVATORY
- WELL APPOINTED & PRESENTED
- 100' REAR GARDEN, CARPORT & 26' GARAGE
- NO UPWARD CHAIN!
- FREEHOLD
- COUNCIL TAX BAND B
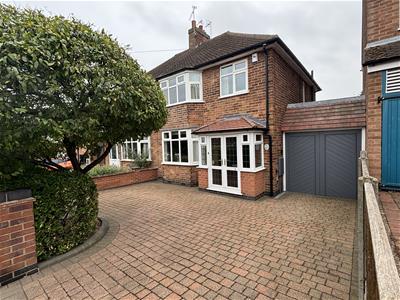
A well presented traditional 1950's double bay fronted 3 bedroom semi-detached family home situated in a sought-after residential location a short walk from a well renowned school, good shops and major road links with public transport to the city (2 miles) and Glenfield hospital (2 miles). The property benefits from full gas central heating, UPVC double glazing, well appointed and tastefully decorated throughout. The extended accommodation comprises porch, hall, cloaks/wc, 25' lounge-diner, extended kitchen with built-in oven/hob, hardwood conservatory. Upstairs, landing, 3 bedrooms, shower room. Driveway, carport, 27' garage, 100' gardens to rear. Highly recommended - early viewing advised! Freehold. Council Tax Band B
Porch
A brick based porch with pitched roof and UPVC double glazed twin outer doors and side panels.
Entrance Hall
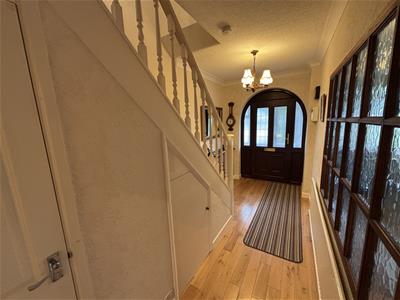
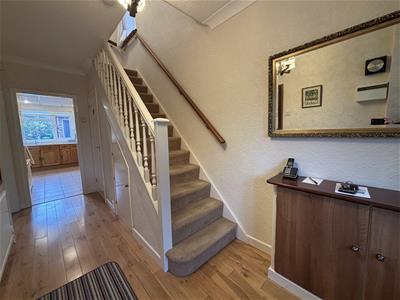
UPVC woodgrain double glazed entrance door, oak solid wood flooring, stairs to first floor, coving to ceiling, radiator, under-stairs cupboard housing central heating boiler. Meter cupboard housing gas & electric meters and electric fusebox.
Cloaks/wc
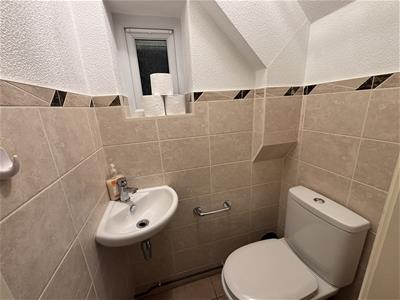
UPVC double glazed window, half tiled walls, tiled flooring, wash hand basin, wc.
Lounge-Diner
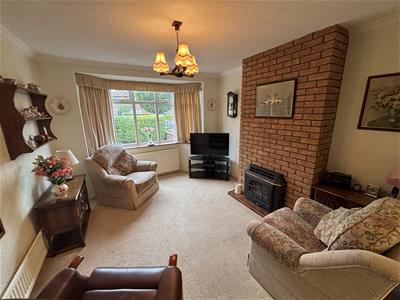
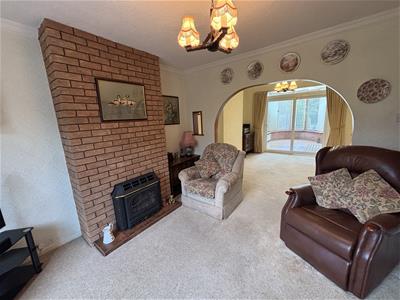
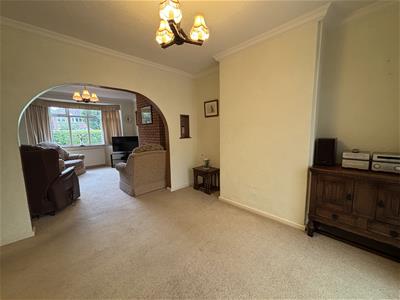
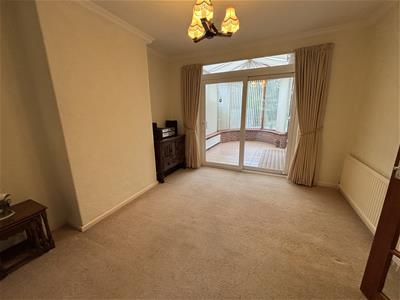
7.78m x 3.43m (25'6" x 11'3")A spacious lounge-diner. UPVC double glazed bay window to front, three radiators, fitted carpet, gas fire set in brick chimney breast, coving to ceiling, UPVC double glazed sliding patio doors to conservatory.
Kitchen
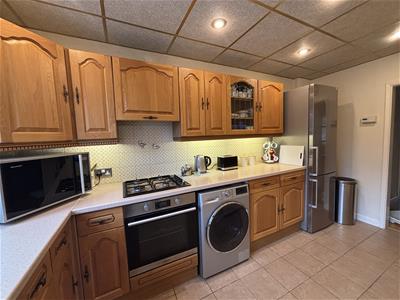
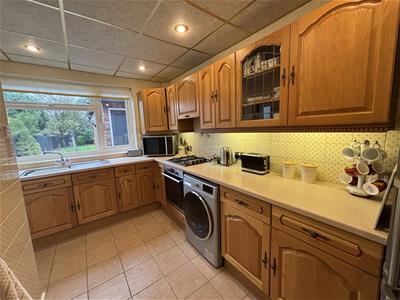
4.23m x 2.73m narrowing to 1.97m (13'10" x 8'11" nUPVC double glazed window to rear, tiled flooring, half tiled walls, spotlights to suspended ceiling, radiator. Fitted with a range of base, drawer & eye level units, work surfaces, under unit lighting, stainless steel sink unit with mixer taps, built-in electric oven (replaced 2/3 years ago), gas hob with extractor hood. Provision for washing machine, space for a tall fridge/freezer.
Conservatory
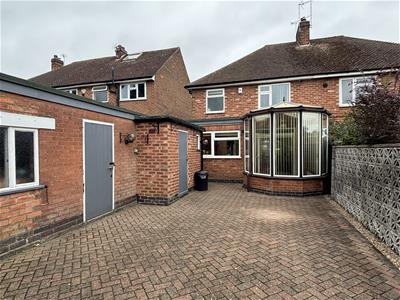
3.93m x 2.62m (12'10" x 8'7")Hardwood & aluminium double glazed conservatory, fitted blinds, polycarbonate roof, French doors to garden, radiator, tiled flooring.
First Floor: Landing
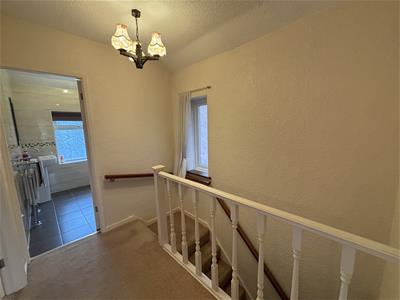
UPVC double glazed opaque window to side, fitted carpet, access to loft with retractable ladder.
Bedroom One
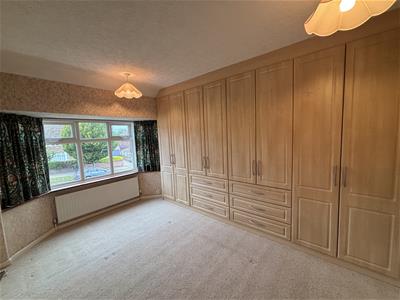
4.20m x 2.54m + robes (13'9" x 8'3" + robes)UPVC double glazed bay window to front, fitted carpet, radiator, a full range of fitted wall to wall wardrobes including hanging rails, shelving & 6 drawers.
Bedroom Two
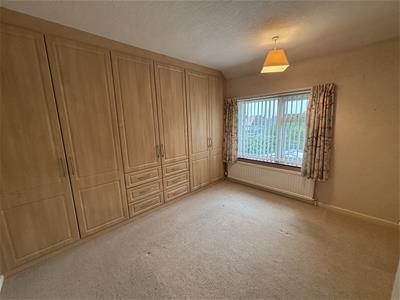
3.50m x 2.78m + robes (11'5" x 9'1" + robes)UPVC double glazed window to rear, fitted carpet, radiator, a full range of fitted wall to wall wardrobes including hanging rails, shelving & 6 drawers, including hot water cylinder.
Bedroom Three
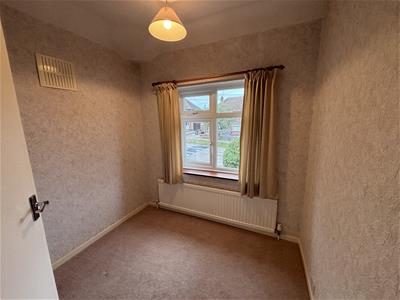
2.20m x 2.09m (7'2" x 6'10")UPVC double glazed window to front, fitted carpet, radiator.
Shower Room
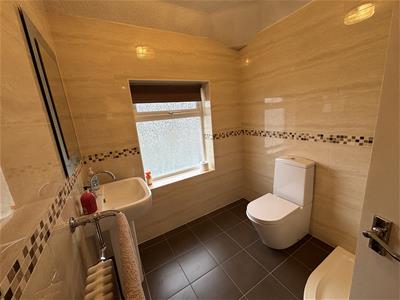
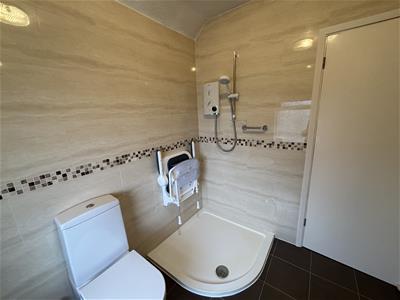
2.24m x 1.96m (7'4" x 6'5")UPVC double glazed opaque window to rear, chrome heated towel rail, tiled flooring, fully tiled walls, corner shower tray with electric shower, pedestal wash hand basin, wc, radiator.
Outside
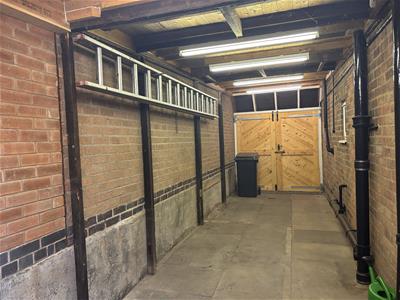
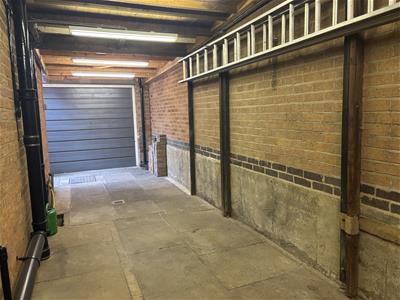
The front of the property has tree & shrubs, walled & fenced boundaries, a block paved driveway providing off road parking for 2 cars. Gates lead to 30' car port with lighting & leading to garage.
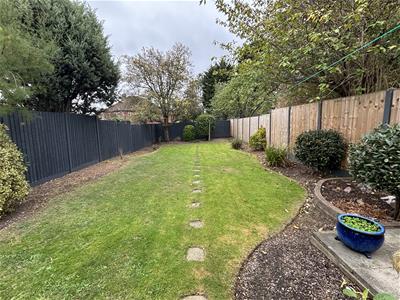
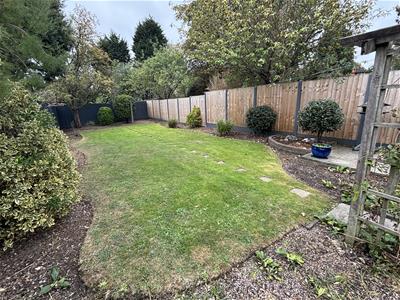
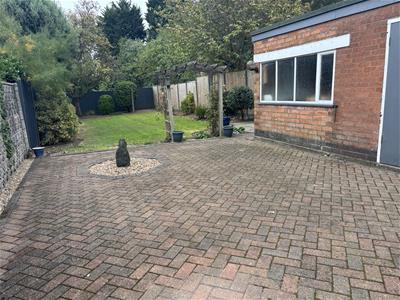
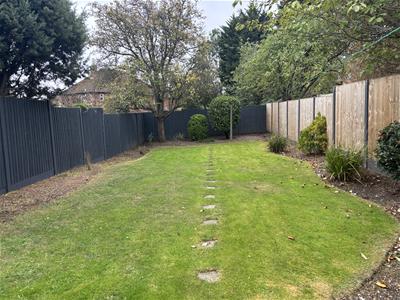
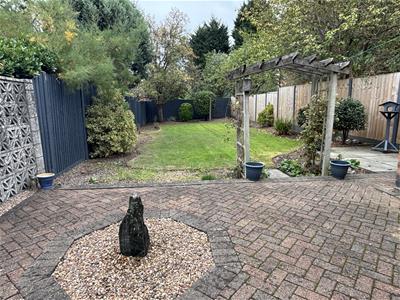
The rear garden is approx 100' long and has block paved patio, lawn, water feature, borders and fully fenced boundaries. To the rear of the garage is a brick store & wc.
Garage
8.20m x 2.54m (26'10" x 8'3" )Brick built garage with side door and window, light & power.
Local Authority & Council Tax Information LCC
This property falls within Leicester City Council (www.leicester.gov.uk)
It has a Council Tax Band of B which means a charge of £1966.81 for tax year ending March 2027
Please note: When a property changes ownership local authorities do reserve the right to re-calculate council tax bands.
For more information regarding school catchment areas please go to www.leicestershire.gov.uk/education-and-children/schools-colleges-and-academies/find-a-school
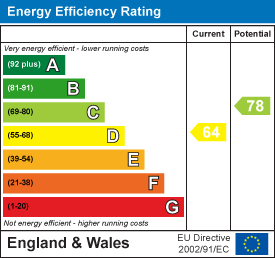
Energy Efficiency and Environmental Impact
Although these particulars are thought to be materially correct their accuracy cannot be guaranteed and they do not form part of any contract.
Property data and search facilities supplied by www.vebra.com