
41, Sandygate Road
Sheffield
South Yorkshire
S10 5NG
Ringstead Crescent, Crosspool, Sheffield
£395,000
3 Bedroom House - Semi-Detached
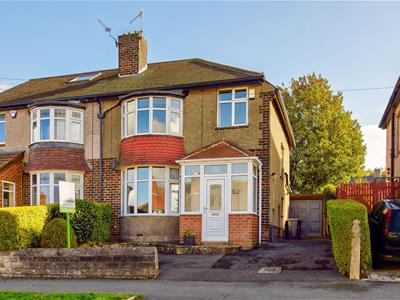
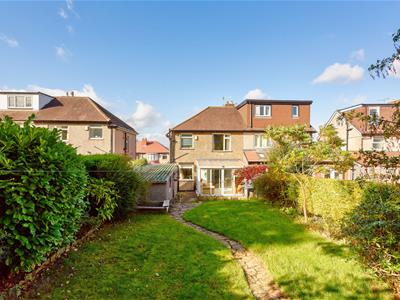
A bright, spacious and well presented three bedroom semi-detached home which is located on this popular road in the heart of Crosspool. Perfect for families, the property enjoys a south facing garden to the rear, good sized rooms throughout including a through lounge/dining area and far reaching views to the front to name a few highlights! Situated within close proximity to a wealth of shops, cafes and amenities, the property is well served by regular bus routes giving easy access to the universities, hospitals and city centre, and is within the catchment area of Lydgate and Tapton schools. With double glazing and gas central heating via a newly installed boiler, the property has also recently been rewired with a new fuse board and EICR in 2024. In brief, the property comprises; entrance hallway, bay fronted lounge, dining room, conservatory and kitchen. To the first floor there is a landing area, three bedrooms and a bathroom. Outside, there is a driveway to the front and to the rear there is a detached garage and spacious garden with a patio and raised lawn. A viewing is essential to appreciate the accommodation on offer, contact Archers to book your visit today! Freehold tenure, council tax band C. Available to the market with NO CHAIN INVOLVED.
Entrance Hallway
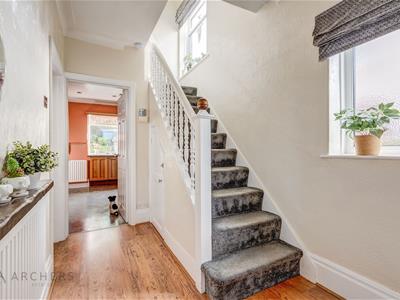
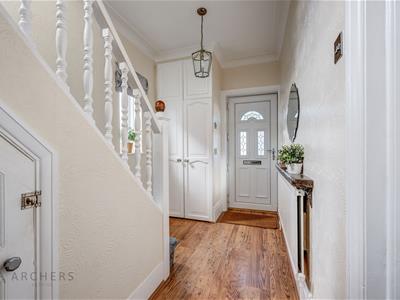
Access to the property is gained through a front facing upvc door which leads to the entrance hallway. Wide and inviting, there is a staircase rising to the first floor, a side facing upvc double glazed window, laminate flooring, a radiator, storage cupboard housing the boiler and an under stairs storage cupboard.
Bay Fronted Lounge
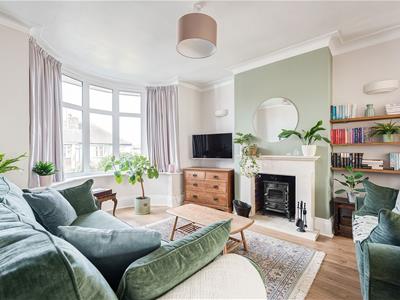
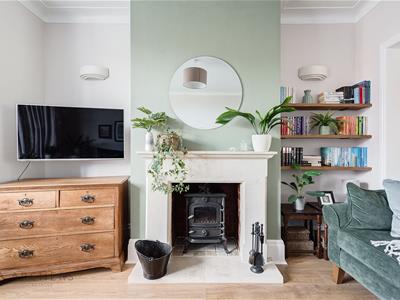
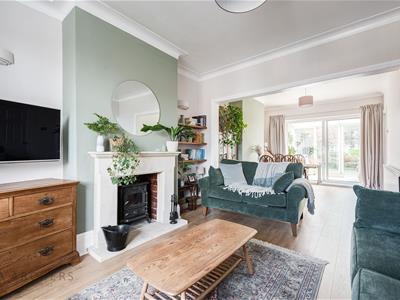
A bright and spacious room which has a front facing upvc double glazed bay window, radiator, laminate flooring and multi fuel stove with stone surround. The room opens to the dining room.
Dining Room
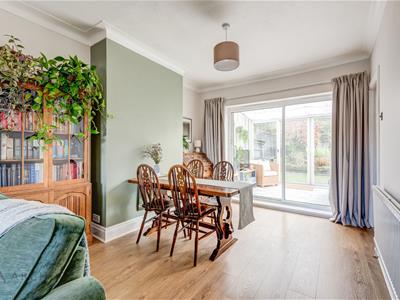
With continued laminate flooring, a radiator and sliding upvc double glazed patio doors leading to the conservatory.
Conservatory
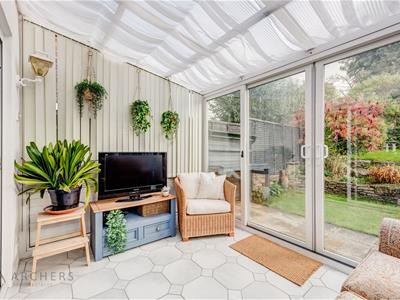
A great addition to the property, having upvc double glazed windows, tiled flooring and upvc french doors opening to the garden.
Kitchen
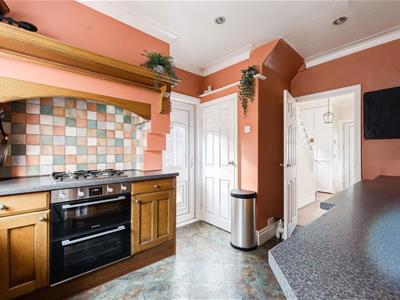
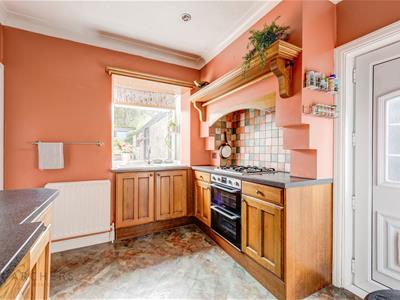
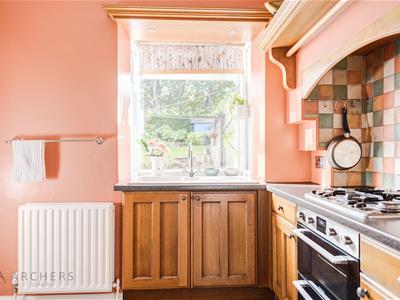
Having fitted wall and base units with a laminate worksurface incorporating a ceramic sink and drainer unit and gas hob with extractor above. With an integrated electric oven, grill unit and a dishwasher, there is space for a fridge freezer in the pantry area also. With vinyl flooring, a radiator, a rear facing double glazed bay window and side facing upvc door to the outside.
First Floor Landing Area
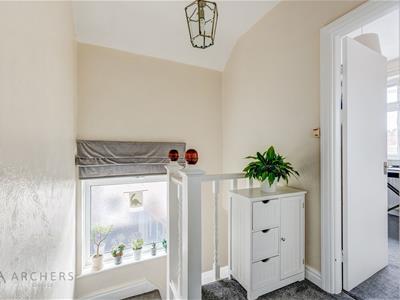
A staircase ascends from the entrance hallway and leads to the first floor landing area, which has a side facing upvc double glazed window and a wooden bannister.
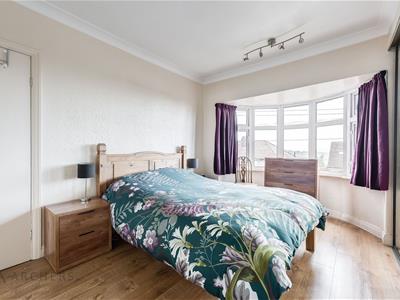
Master Bedroom
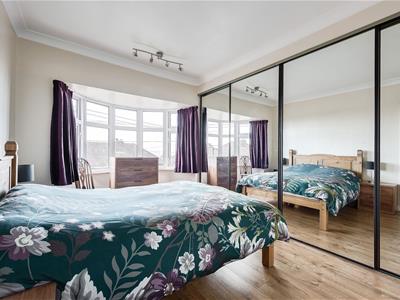
A bright and spacious master bedroom which has a front facing upvc double glazed bay window with far reaching views, fitted wardrobes and a radiator.
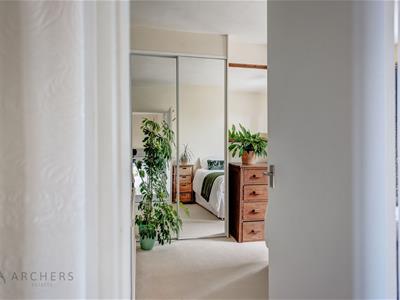
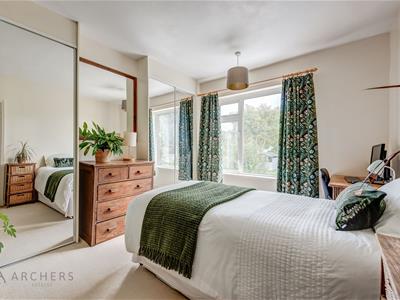
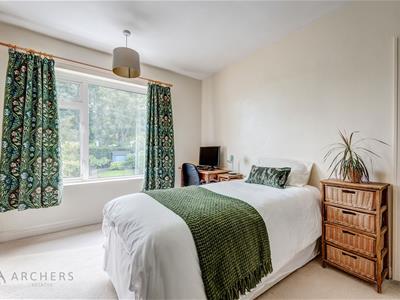
Bedroom Two
The second bedroom is another double sized room which has a rear facing upvc double glazed window, two fitted wardrobes and a radiator.
Bedroom Three
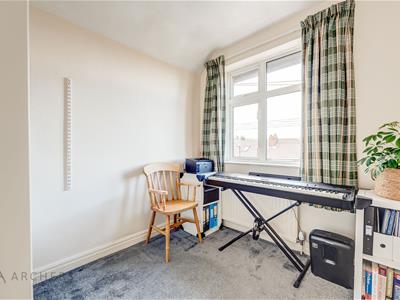
The third bedroom is a larger than average single sized room which has a front facing upvc double glazed window and a radiator.
Bathroom
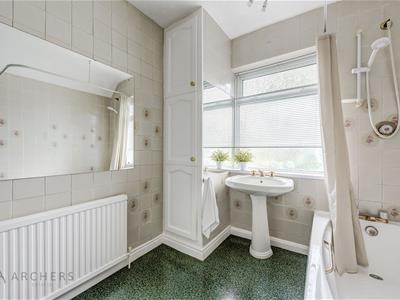
Having a suite comprising of a panelled bath with shower over, pedestal wash basin and a low flush wc. With a radiator, storage cupboard and rear facing upvc double glazed window.
Outside
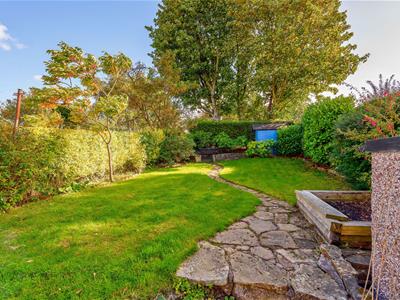
To the front of the property there is a driveway and steps rising to the entrance door. The driveway continues to the side of the property and leads to the detached garage and a gate gives access to the rear garden. To the rear, there is a spacious south facing garden with a patio and steps rise to a landscaped lawned garden which is surrounded by borders, shrubs and hedging.
Detached Garage
A larger than average detached garage which has an up and over door to the front, side facing solid wood door, power and lighting, and offers ample storage space.

Energy Efficiency and Environmental Impact

Although these particulars are thought to be materially correct their accuracy cannot be guaranteed and they do not form part of any contract.
Property data and search facilities supplied by www.vebra.com