
129a High Street,
Old Town
Stevenage
Hertfordshire
SG1 3HS
Verity Way, Stevenage
Guide Price £315,000
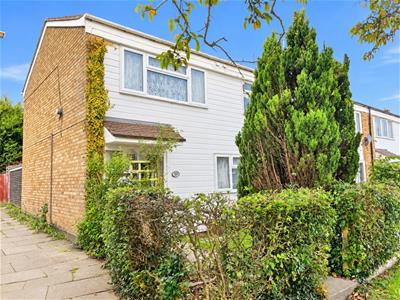
3 Bedroom House - End Terrace
- Popular Pin Green Location
- Walking Distance to Parade of Shops
- Three Bedrooms
- Separate Kitchen and Dining Room
- Ground Floor WC and First Floor Bathroom
- Enclosed Garden
**GUIDE PRICE £315,000 - £325,000**
CHAIN FREE and situated within the popular Verity Way area of Stevenage, this well-proportioned three-bedroom terraced home offers practical and versatile accommodation, making it an excellent choice for first-time buyers, young families or those looking for a comfortable home in a convenient location.
The property provides a good balance of living and bedroom space, with three bedrooms alongside a family bathroom and the added convenience of a separate WC.
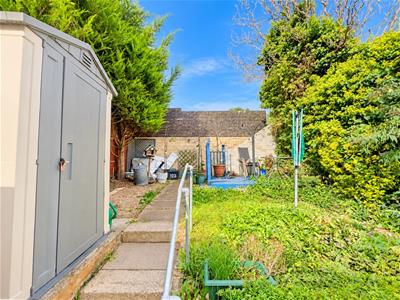
Outside, the home benefits from a good-sized rear garden, offering plenty of space for relaxing, entertaining or for children to enjoy. Casual parking is also available within the surrounding area.
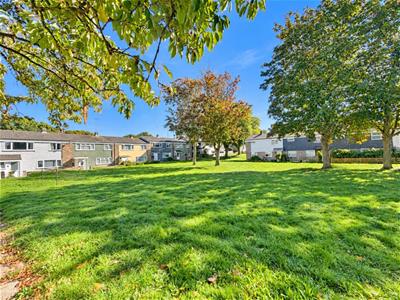
Verity Way is well positioned for everyday amenities, with local shops within walking distance and convenient access to the wider facilities and transport links available throughout Stevenage.
Offering a combination of space, convenience and a popular residential setting, this property represents a great opportunity for buyers looking to make their next move.
Entrance Hall:
Stairs to first floor, radiator and doors to:
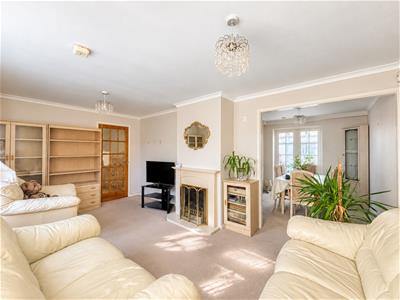
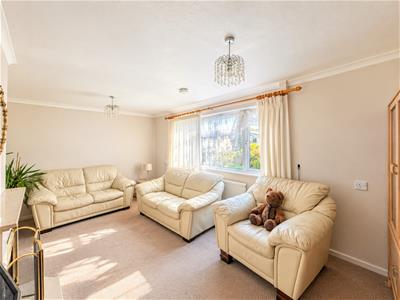
Living Room:
5.03m x 2.95m (16'6 x 9'8)UPVC double glazed window to front, fireplace and opening to:
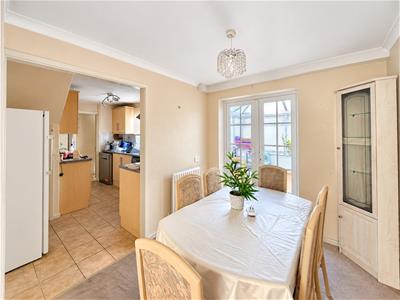
Dining Room:
2.74m x 2.44m (9 x 8)UPVC double glazed window to rear, radiator and doors and opening to:
Conservatory:
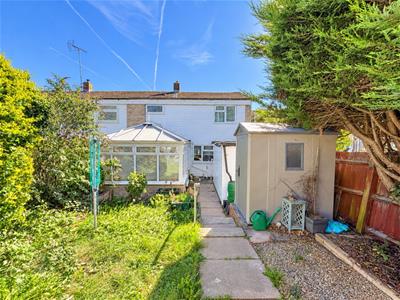
4.04m x 3.73m (13'3 x 12'3)Conservatory with double glazed UPVC windows throughout and access to the garden via double doors.
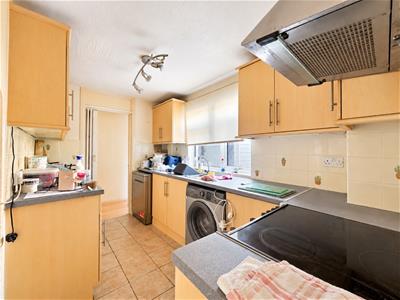
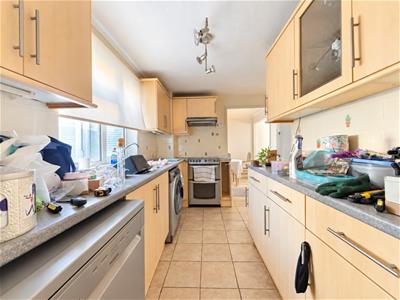
Kitchen:
3.40m x 3.02m (11'2 x 9'11)Fitted with a range of base and wall units with contrasting roll edge worksurface incorporating sink with mixer tap and drainer, appliance space for cooker, washing machine and dishwasher, UPVC double glazed window to rear.
Utility:
1.68m x 1.04m (5'6 x 3'5)Entrance leading into the property and door to:
Storage Room:
2.92m x 1.75m (9'7 x 5'9)Storage space with electricity and double glazed window to the rear.
WC:
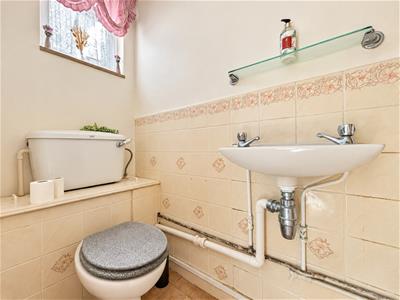
Low level WC with sink and mixer tap, double glazed UPVC window to the front.
First Floor Landing:
Access to loft, cupboard and doors to:
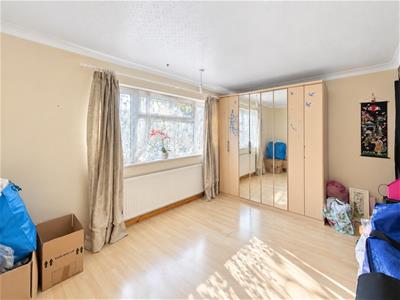
Bedroom One:
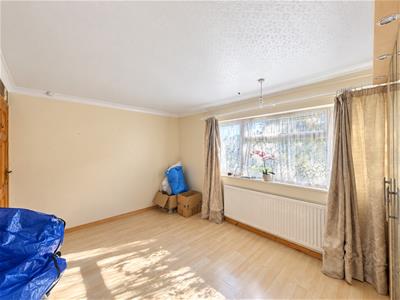
4.55m x 2.95m (14'11 x 9'8)UPVC double glazed window to the front of the property, storage cupboard and radiator.
Bedroom Two:
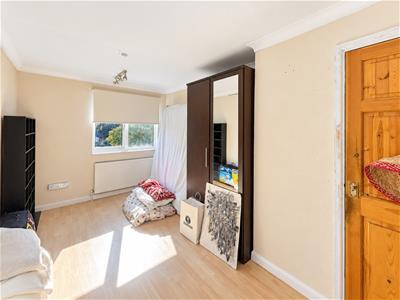
4.32m x 2.49m (14'2 x 8'2)Double glazed UPVC window to front and radiator.
Bedroom Three:
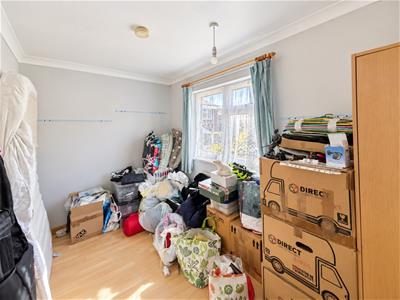
3.58m x 1.98m (11'9 x 6'6)Double glazed UPVC window to rear, radiator and storage cupboard.
Wet Room:
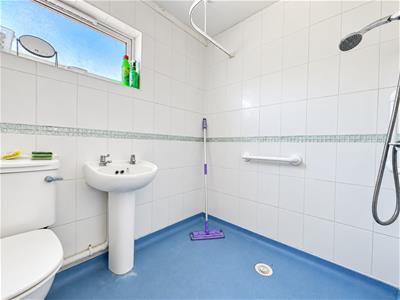
2.01m x 1.65m (6'7 x 5'5 )Wet room with basin sink and mixer tap, low level wc and double glazed UPVC window.
Garden:
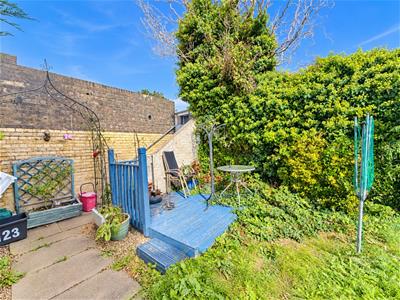
Paved patio seating area with steps leading to lawn and enclosed by panel fencing, outside light, shed and pedestrian gated rear access.
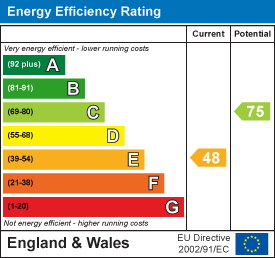
Energy Efficiency and Environmental Impact
Although these particulars are thought to be materially correct their accuracy cannot be guaranteed and they do not form part of any contract.
Property data and search facilities supplied by www.vebra.com