
204 Woodgrange Drive
Southend-on-Sea
Essex
SS1 2SJ
Fairfax Drive, Westcliff-on-Sea
Asking Price £260,000
2 Bedroom House
- Beautifully presented third-floor apartment in a purpose-built development.
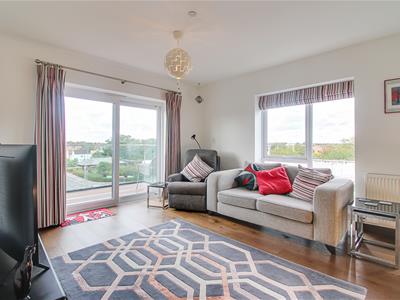
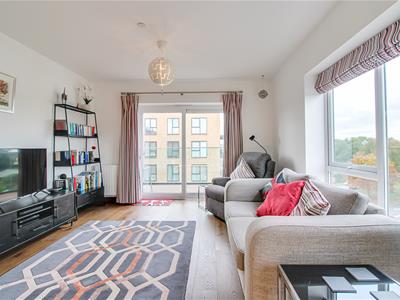
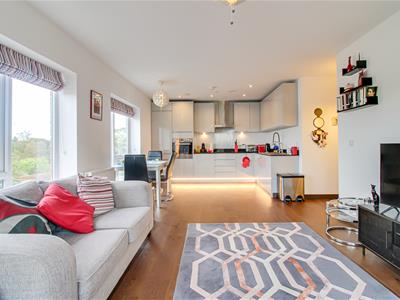
- Bright and spacious open-plan lounge, kitchen and dining area.
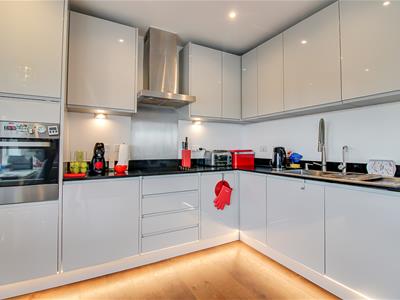
- Modern fitted kitchen with integrated appliances.
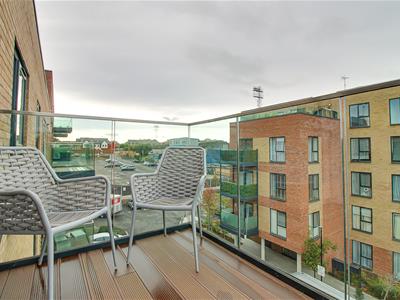
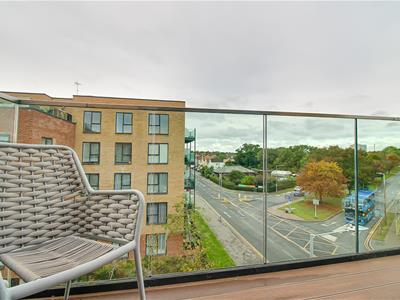
- Private balcony with glass balustrades and wooden flooring.
- Generous double bedrooms with luxurious finishes.
- Stylish en-suite with rainfall shower.
- Contemporary bathroom with heated towel rail.
- Fitted wardrobe with mirrored sliding doors.
- Allocated parking included
- Excellent Location close to Priory Park, Southend High School for Boys, transport links, local shops and everyday amenities.
* BEAUTIFULLY PRESENTED THIRD-FLOOR APARTMENT * SPACIOUS OPEN-PLAN LIVING * PRIVATE BALCONY WITH GLASS BALUSTRADES * TWO DOUBLE BEDROOMS * LUXURY EN-SUITE * Bear Estate Agents are delighted to bring to the market this beautifully presented two-bedroom third-floor apartment, situated within a well-built, purpose-built development in a convenient Southend location. Offering stylish interiors, spacious accommodation and a private balcony, this property is ideal for first-time buyers, professionals or those seeking a modern home with excellent amenities close by. The heart of the home is the bright and spacious open-plan living area, seamlessly incorporating the lounge, dining space and contemporary fitted kitchen. The kitchen boasts integrated appliances, ample storage and sleek under-cabinet lighting, while sliding doors open onto a private balcony with elegant glass balustrades and wooden flooring, providing a peaceful retreat to relax and unwind. There are two generous double bedrooms, with the principal bedroom benefiting from a luxurious en-suite shower room featuring a rainfall shower. The second bedroom offers fitted wardrobes with mirrored sliding doors, while the stylish main bathroom provides a built-in bath and heated towel rail. Further benefits include double glazing, hardwood flooring, luxurious carpets and allocated parking. Location is another key selling point, with Priory Park, Southend High School for Boys, local shops, everyday amenities and transport links all within easy reach. Combining modern living, generous accommodation and a private outdoor space, this attractive apartment is an excellent opportunity for buyers looking for a home that offers both comfort and convenience.
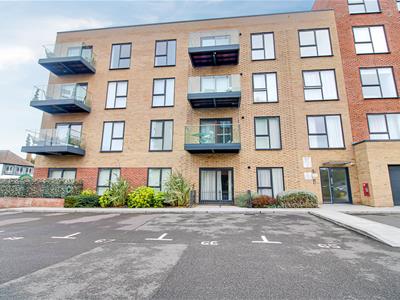
Frontage
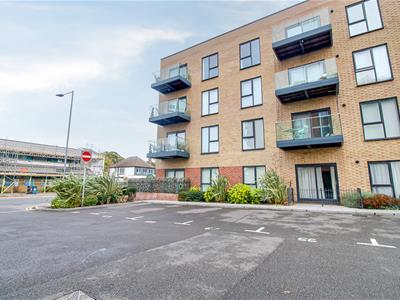
A beautifully presented third-floor flat set within a well-built, purpose-built development. The property benefits from double glazing, allocated parking and a private balcony with elegant glass balustrades, offering an ideal space to relax and unwind.
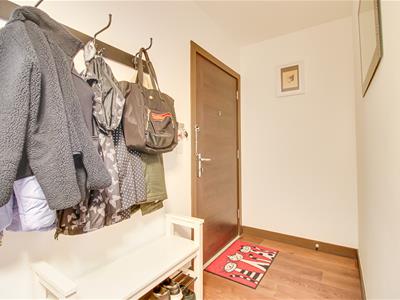
Entrance Hall
3.48m x 1.24m (11'5 x 4'1)A welcoming entrance hall featuring a smooth ceiling with pendant lighting and attractive hardwood flooring. Spacious enough to accommodate seating, the hallway provides access to all rooms within the property.
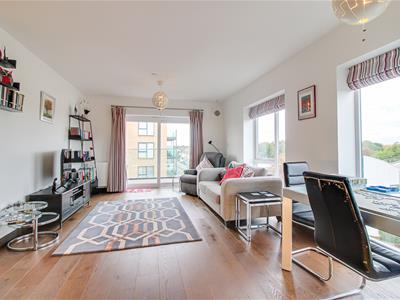
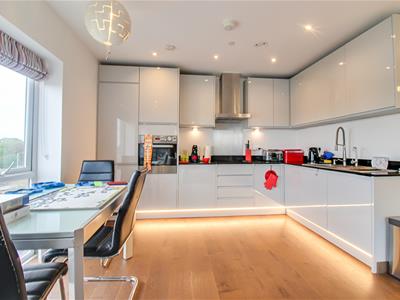
Lounge/Kitchen
3.56m x 7.37m (11'8 x 24'2)A bright and spacious open-plan living area incorporating a lounge, dining space and modern fitted kitchen. The room features a smooth ceiling with inset spotlights and pendant lighting, double-glazed windows and hardwood flooring throughout. The contemporary kitchen is well-equipped with an integrated fridge/freezer, oven, four-ring electric hob with extractor fan, stainless steel sink, ample storage and under-cabinet lighting. Further benefits include wall-mounted radiators and sliding doors opening onto a private balcony, creating a wonderful space for both relaxation and entertaining.
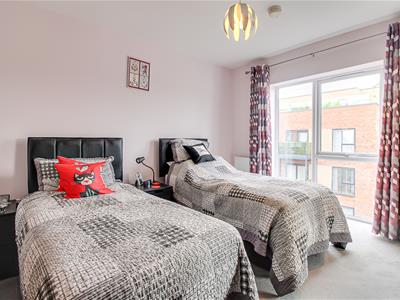
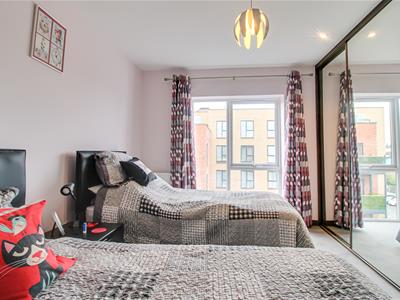
Bedroom One
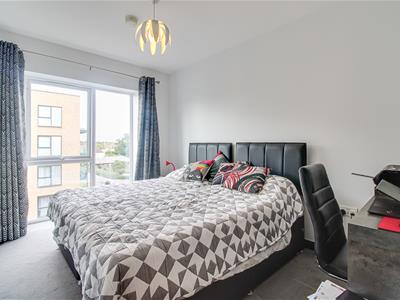
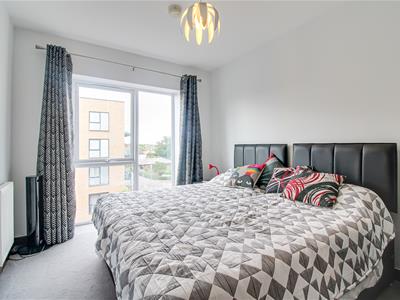
3.84m x 2.77m (12'7 x 9'1)A well-presented double bedroom featuring a smooth ceiling with pendant lighting, double-glazed windows, a wall-mounted radiator and power points. Further benefits include luxurious carpet flooring and fitted wardrobes with mirrored sliding doors, providing ample storage space.
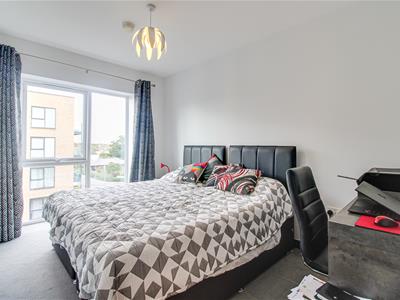
Bedroom Two
3.48m x 3.96m (11'5 x 13'0)A bright and spacious king-sized bedroom featuring a smooth ceiling with pendant lighting, a double-glazed window allowing plenty of natural light, wall-mounted radiators, ample power points and luxurious carpet flooring.
Ensuite
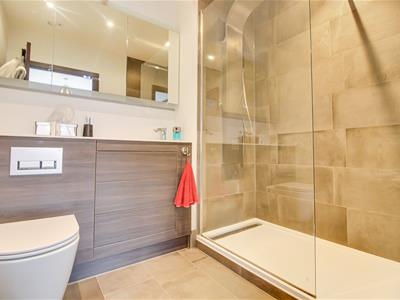
2.31m x 1.98m (7'7 x 6'6)A luxurious en-suite featuring a smooth ceiling with inset spotlights, a walk-in shower with a rainfall showerhead, vanity wash basin and WC. Finished with tiled flooring, partially tiled walls and a wall-mounted medicine cabinet with a mirrored front.
Bathroom
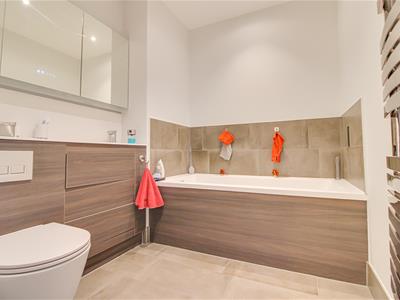
2.31m x 1.98m (7'7 x 6'6)Smooth ceiling with inset spotlights, a built-in bath, vanity wash basin and WC. Finished with tiled flooring, partially tiled walls, wall-mounted cabinets with mirrored fronts and a heated towel rail.
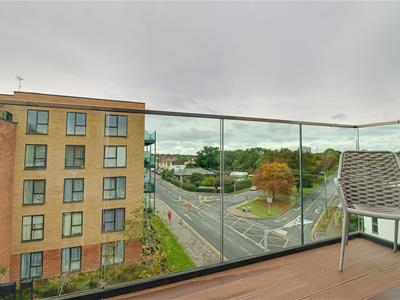
Balcony
A beautiful glass-enclosed balcony with warm wooden flooring, a cosy seating area, and a lovely, peaceful atmosphere.

Energy Efficiency and Environmental Impact
Although these particulars are thought to be materially correct their accuracy cannot be guaranteed and they do not form part of any contract.
Property data and search facilities supplied by www.vebra.com