
Grindell House
Beverley
Yorkshire
HU17 8DB
Queens Mead, Lund, Driffield
£240,000
3 Bedroom House - Terraced
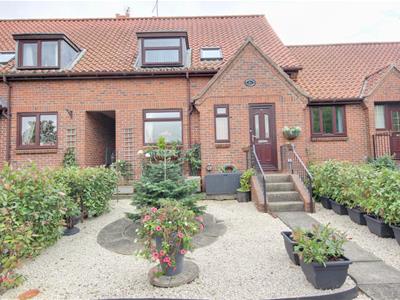
- Modern mid-terrace cottage
- Over 800 square feet
- 3 bedrooms
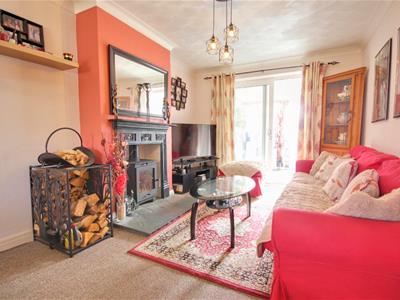
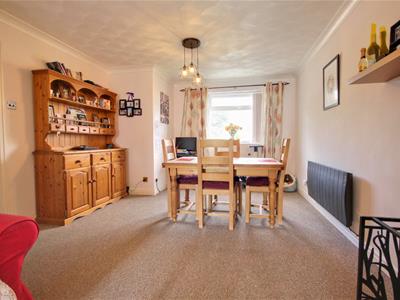
- 22'3" through living room
- Very popular village
- Highly regarded Pub
- Great road access to Beverley
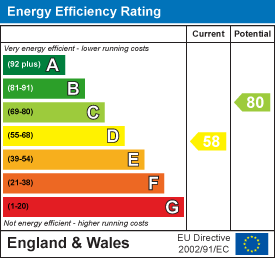
- EPC Rating: D
- Council Tax Band: C
A lovely modern cottage style property in one of the area's most sought after villages.
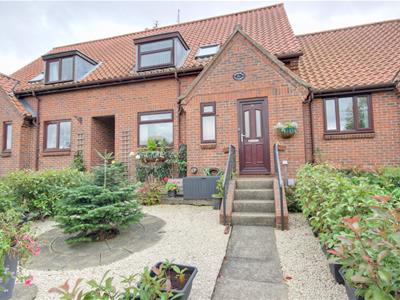
A modern three bedroom cottage property which extends to in excess of 800 square feet, having 22'3" through living room along with kitchen, cloakroom and conservatory at ground floor level whilst at first floor there are three bedrooms and a family bathroom. The enclosed garden is fenced and benefits from an artificial lawn to allow for ease of maintenance and the property also benefits from a single garage
This really is a lovely home in one of the area's most sought after villages and would make a super home or investment opportunity.
LOCATION
Lund is a most sought after residential village located between Beverley and Driffield and being convenient for access to both towns. The village itself is populated by a number of cottage style properties with the highly regarded Wellington public house/restaurant being one of its focal points.
THE ACCOMMODATION COMPRISES
GROUND FLOOR
ENTRANCE HALL
Laminate floor, staircase to first floor and electric radiator.
CLOAKROOM
Low level w.c., wash hand basin and PVCu sealed unit double glazed window.
LIVING ROOM
6.93m x 2.95m narrowing to 2.67m (22'9" x 9'8" narCast iron fireplace with log burner on stone hearth, electric radiator and PVCu sealed unit double glazed window.
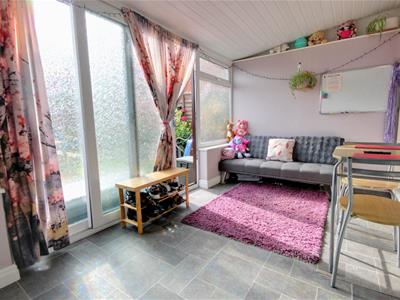
CONSERVATORY
4.50m x 2.21m (14'9" x 7'3")Electric radiator, PVCu sealed unit double glazed windows and sliding patio door to garden.
KITCHEN
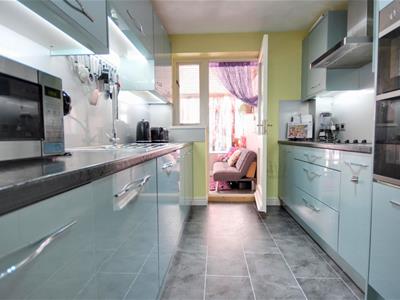
3.00m x 2.36m (9'10" x 7'9")Modern base and eye level units incorporating an electric double oven and hob, integrated washing machine, dishwasher and fridge freezer along with single drainer sink unit.
FIRST FLOOR
LANDING
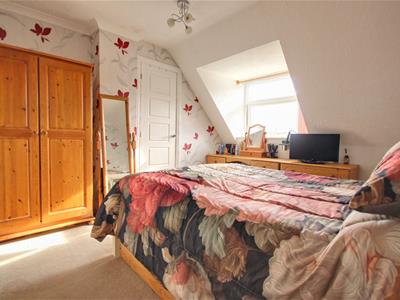
BEDROOM 1
3.51m x 3.05m (11'6" x 10')Walk-in wardrobe, PVCu sealed unit double glazed window and electric radiator.
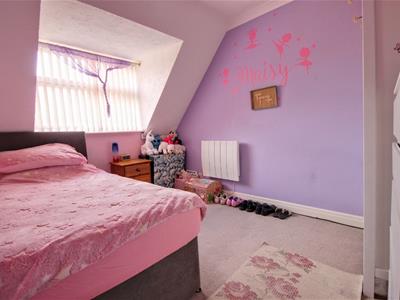
BEDROOM 2
3.25m x 2.44m (10'8" x 8')PVCu sealed unit double glazed window and electric radiator.
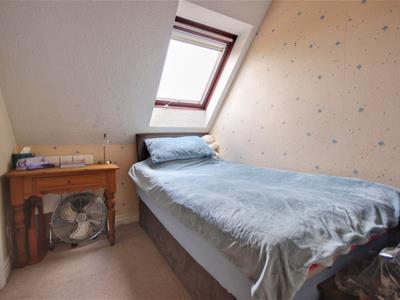
BEDROOM 3
2.44m x 1.93m (8' x 6'4")Sealed unit double glazed skylight.
FAMILY BATHROOM
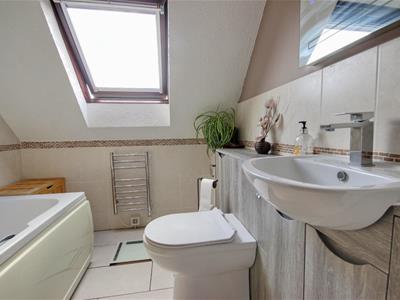
Panelled bath with electric shower over, vanity wash basin and low level w.c., sealed unit double glazed skylight, tiled floor and chrome towel radiator.
OUTSIDE
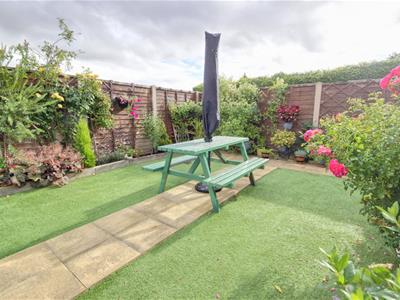
To the front of the property is a gravel garden with stonework detail, whilst at the rear is an enclosed fenced garden with artificial lawn and attractive planting beds.
GARAGE
The property benefits from a single brick and tile garage with up-and-over door.
SERVICES
Mains water, electricity and drainage are available or connected to the property.
CENTRAL HEATING
The property benefits from an electric central heating system.
DOUBLE GLAZING
The property benefits from PVCu double glazing.
TENURE
We believe the tenure of the property to be Freehold (this will be confirmed by the vendor's solicitor).
VIEWING
Please contact Quick and Clarke's Beverley office on 01482 886200 to arrange an appointment to view.
FINANCIAL SERVICES
Quick & Clarke are delighted to be able to offer the locally based professional services of PR Mortgages Ltd to provide you with impartial specialist and in depth mortgage advice. With access to the whole of the market and also exclusive mortgage deals not normally available on the high street, we are confident that they will be able to help find the very best deal for you.
Take the difficulty out of finding the right mortgage; for further details contact our Beverley office on 01482 886200 or email beverley@qandc.net
Energy Efficiency and Environmental Impact
Although these particulars are thought to be materially correct their accuracy cannot be guaranteed and they do not form part of any contract.
Property data and search facilities supplied by www.vebra.com