.png)
1 Nolton Street
Bridgend
Bridgend County Borough
CF31 1BX
Angel Way, North Cornelly, Bridgend County Borough, CF33 4PB
Guide Price £280,000
4 Bedroom House - Terraced
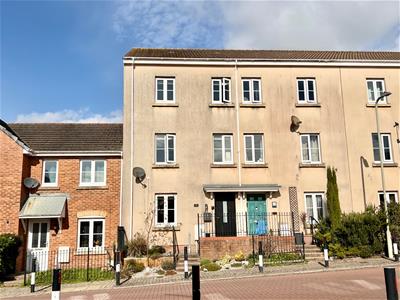
A beautifully renovated and thoughtfully extended four-bedroom townhouse, ideally situated within a popular residential development in North Cornelly. Conveniently located within walking distance of local schools, shops and amenities, the property also benefits from easy access to Junction 37 of the M4 and the popular seaside town of Porthcawl.
Arranged over three floors, this spacious and versatile home offers well-planned accommodation ideally suited to modern family living. The ground floor comprises an entrance hallway, sitting room, a useful WC/utility room and an open-plan kitchen/dining room. The first floor offers a further living room alongside the principal bedroom, which benefits from an en-suite shower room. To the second floor are three further well-proportioned bedrooms and a family bathroom. Externally, the property offers off-road parking for up to three vehicles, a landscaped and low-maintenance rear garden, and a detached garage.
ABOUT THE PROPERTY
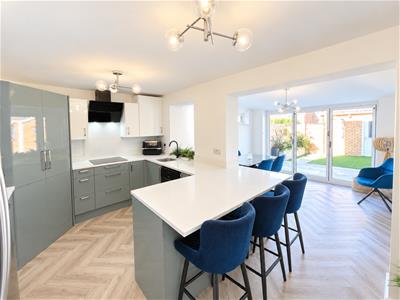
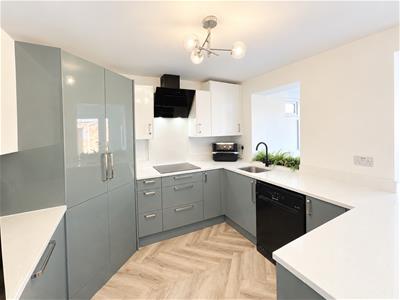
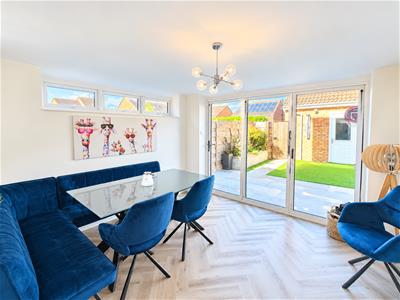
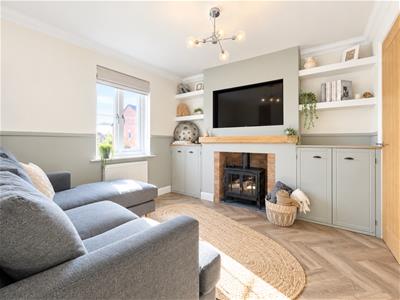
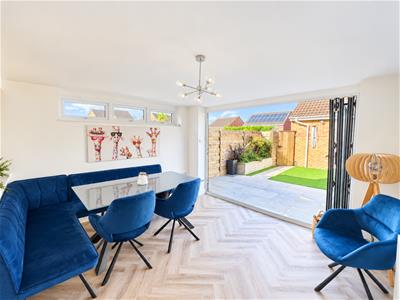
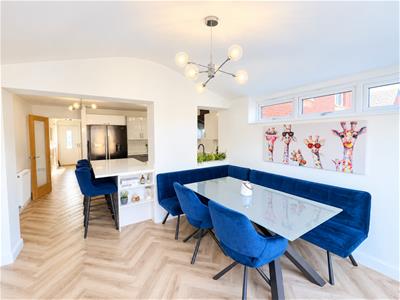
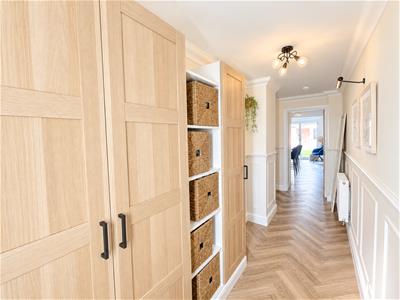
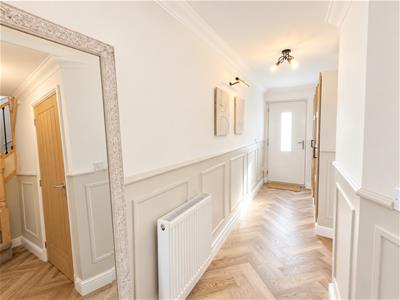
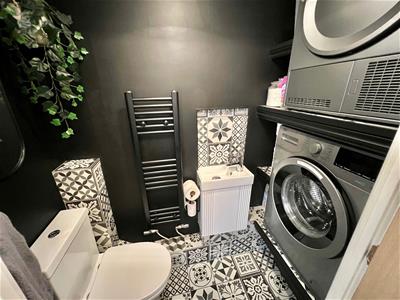
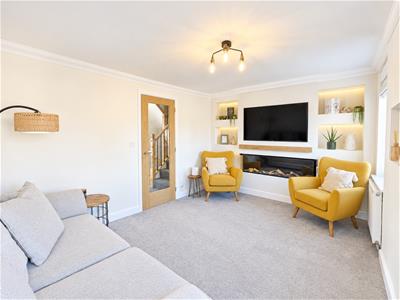
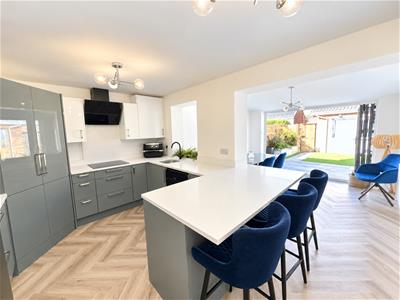
Upon entering the property, you are welcomed by an inviting entrance hallway featuring stylish herringbone LVT flooring, which continues through much of the ground floor. The hallway also benefits from fitted storage, while a carpeted staircase rises to the first-floor landing. Positioned to the front of the property, the sitting room offers a versatile and comfortable reception space. The room benefits from the continuation of the attractive herringbone flooring, front-facing windows and a built-in storage cupboard. Further fitted cupboards provide additional storage, while a feature brick chimney breast with space for an electric fire creates an attractive focal point. The ground-floor cloakroom/utility room provides a useful and practical addition to the home. Fitted with a WC and wash hand basin, the room also benefits from tiled flooring and space and plumbing for both a washing machine and tumble dryer. To the rear of the property, the extended open-plan kitchen/dining room forms a wonderful focal point of the home. The generous layout provides ample room for a dining table and Bi-folding doors open directly onto the rear garden. The contemporary kitchen has been thoughtfully fitted with an attractive range of two-tone wall and base units, complemented by stylish Quartz work surfaces. A breakfast bar provides an ideal spot for casual dining. Additional features include a built-in pantry cupboard, a four-ring induction hob with extractor fan above, and space for a freestanding dishwasher and an American-style fridge/freezer.
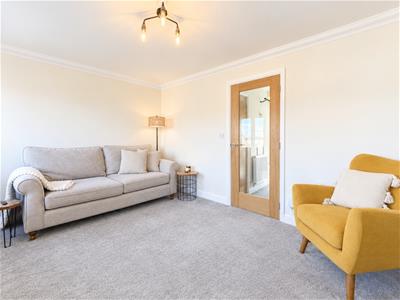
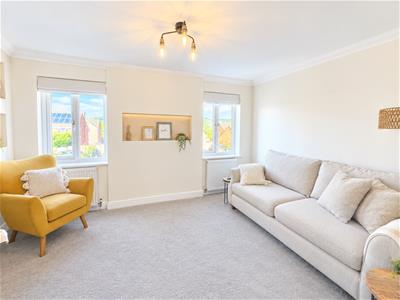
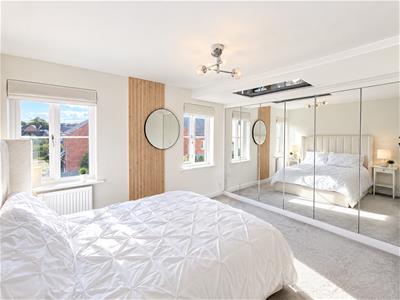
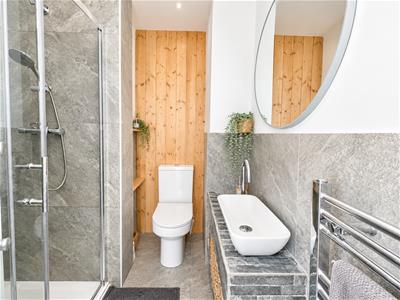
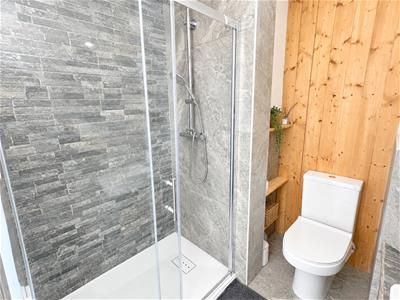
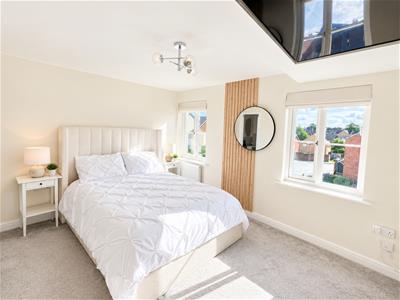
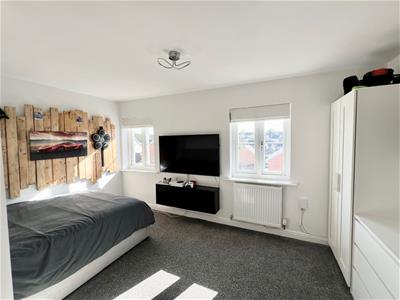
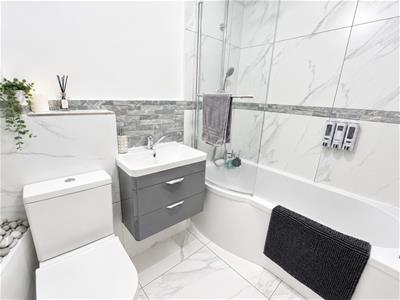
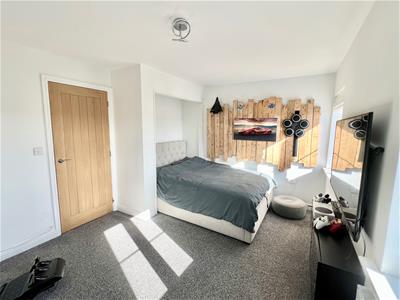
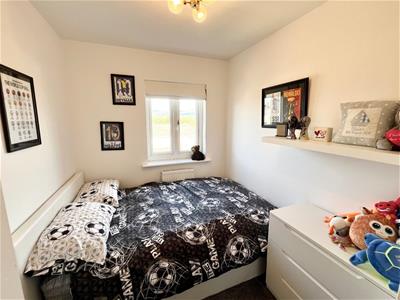
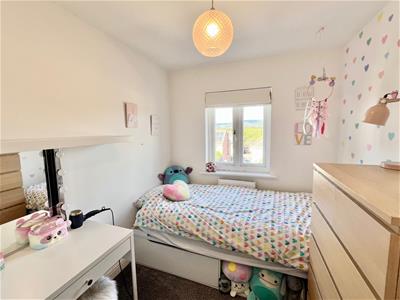
The first-floor landing features carpeted flooring and a useful built-in airing cupboard, with stairs rising to the second-floor landing. The living room is a bright and generously proportioned reception space, enjoying two rear-facing windows. The room is finished with carpeted flooring and features an attractive media wall incorporating a live-flame electric fire. The principal bedroom is a spacious double room featuring two front-facing windows, carpeted flooring and fitted wardrobes. A built-in television adds a practical finishing touch, while the room further benefits from its own en-suite shower room. The en-suite is fitted with a modern three-piece suite comprising a double shower enclosure, WC and wash hand basin, complemented by tiled walls and flooring. Stairs rise to the second-floor landing, which benefits from carpeted flooring and access to the loft hatch. Bedroom two is a spacious double bedroom, featuring two front-facing windows and carpeted flooring. Bedrooms three and four are also good-sized rooms, each benefiting from carpeted flooring and rear-facing windows. Completing the accommodation, the family bathroom is fitted with a three-piece suite comprising a panelled bath with an overhead shower, WC and wash hand basin with tiled walls and flooring.
GARDENS AND GROUNDS
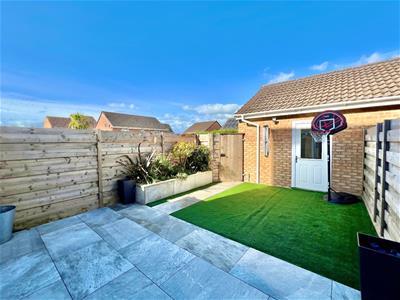
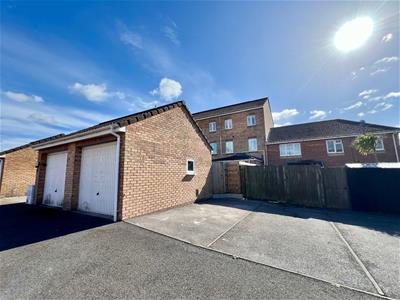
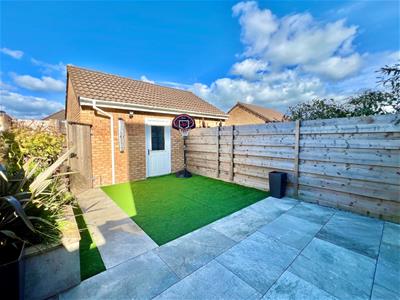
Accessed via Angel Way, No. 46 benefits from a private rear access area providing off-road parking for up to three vehicles. A timber gate leads into the rear garden, where an EV charging point is conveniently located. The property also benefits from a detached garage, complete with power and lighting, a manual up-and-over door and a separate access door opening directly into the garden. The fully enclosed rear garden offers a low-maintenance outdoor space, featuring a paved patio area ideal for outdoor dining and entertaining, with the remainder laid to artificial grass, creating a neat and practical space
ADDITIONAL INFORMATION
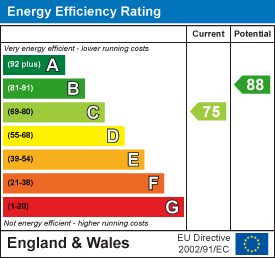
Freehold property. All mains connected. EPC Rating "C" Council Tax band "D"
Energy Efficiency and Environmental Impact
Although these particulars are thought to be materially correct their accuracy cannot be guaranteed and they do not form part of any contract.
Property data and search facilities supplied by www.vebra.com