Eden Midcalf
Tel: 01384 878000
28 High Street
Kinver
DY7 6HF
Fairfield Lane, Kidderminster
Offers In The Region Of £355,000
3 Bedroom House - Semi-Detached
- An attractive and successfully extended three-bedroom semi-detached home
- Occupying a generous plot in the picturesque village of Wolverley
- Offering a wonderful blend of traditional charm and modern family living
- Two reception rooms
- Beautifully appointed breakfast kitchen
- Separate laundry room and ground floor WC
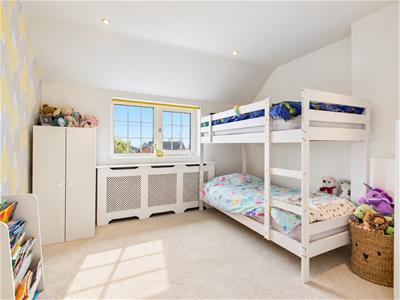
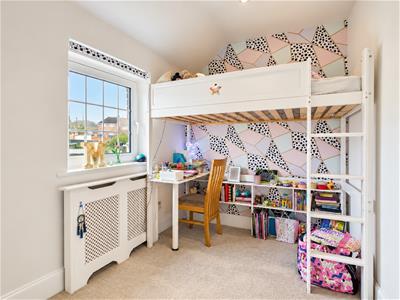
- Three well proportioned bedrooms
- Off-road parking + a garage
- Generous gardens to both the front and rear
- Virtual Tour available
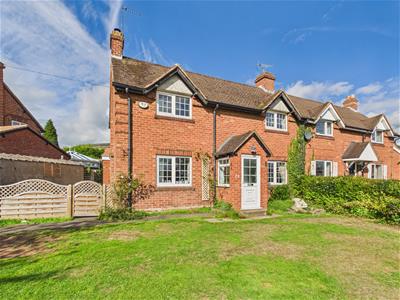
An attractive and successfully extended three-bedroom semi-detached home, occupying a generous plot along the sought-after Fairfield Lane in the picturesque village of Wolverley, near Kidderminster. Offering a wonderful blend of traditional charm and modern family living, the property boasts two inviting reception rooms, a beautifully appointed breakfast kitchen with central island, a separate laundry room and ground floor WC. Upstairs are three well-proportioned bedrooms and a stylish family bathroom. Outside, the property enjoys generous gardens to both the front and rear, a spacious patio ideal for entertaining, gated driveway parking and a detached garage. Perfectly positioned within easy reach of beautiful surrounding countryside and scenic walks, this delightful home offers an enviable village lifestyle whilst remaining conveniently located for Kidderminster and its amenities. Early viewing is highly recommended to fully appreciate the space and setting this wonderful family home has to offer. EPC Rating: TBC
The Accommodation:
Entrance Porch:
The uPVC double glazed front door opens into an entrance porch, featuring side facing uPVC double glazed windows and a part glazed timber door leading through to the reception hallway.
Reception Hallway:
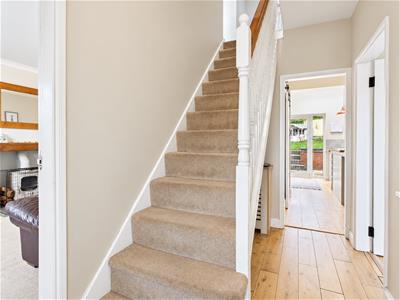
The hallway features attractive oak wood flooring, a radiator and stairs rising to the first floor accommodation. Doors provide access to the lounge, dining room and breakfast kitchen.
Lounge:
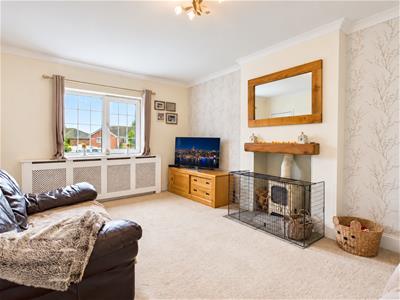
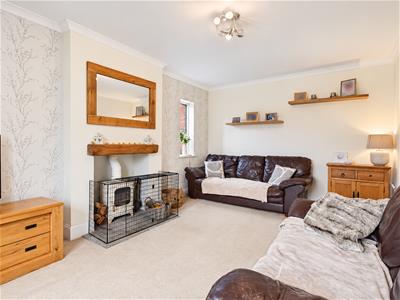
A generously proportioned reception room enjoying plenty of natural light from front and side facing uPVC double glazed windows. The focal point of the room is a charming log burning stove, set upon a feature tiled hearth with a timber mantel above, creating a warm and inviting atmosphere.
Dining Room:
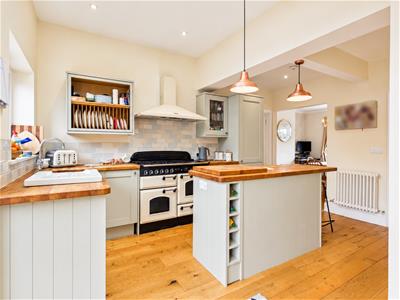
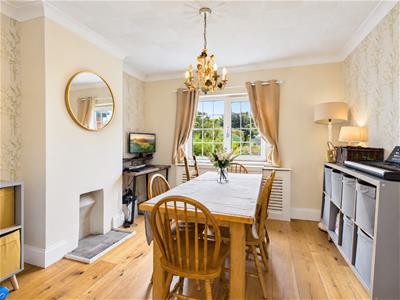
A versatile and well proportioned reception room featuring a front facing uPVC double glazed window, radiator and attractive oak wood flooring. An opening leads directly into the breakfast kitchen, providing an excellent arrangement for family living and entertaining.
Breakfast Kitchen:
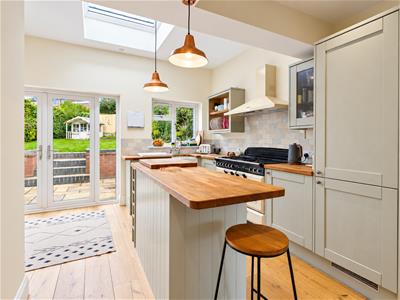
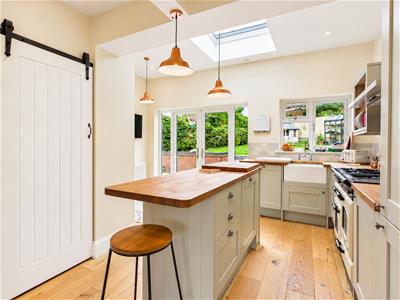
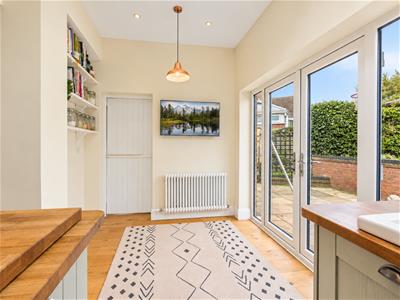
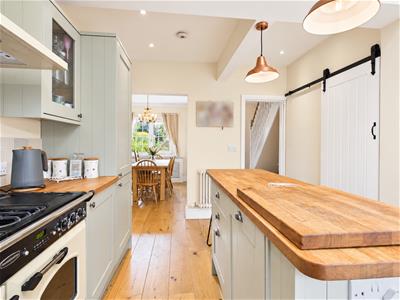
The heart of the home is undoubtedly the beautifully appointed breakfast kitchen, offering an excellent combination of character, style and practicality. Fitted with an attractive range of sage green units complemented by solid wood work surfaces, the kitchen incorporates a Belfast style sink with mixer tap, a recess for a range style cooker with a Rangemaster extractor hood above, an integrated dishwasher and an integrated fridge freezer.
A central island provides additional base cupboard and drawer storage, together with a useful breakfast bar, creating an ideal space for informal dining and socialising. Further storage is provided by wall mounted cupboards and shelving, whilst a sliding door gives access to a practical pantry.
The room is enhanced by attractive oak wood flooring, a radiator, a rear facing uPVC double glazed window and a double glazed Velux skylight, allowing an abundance of natural light to fill the space. UPVC double glazed French doors open directly onto the rear garden, seamlessly connecting the kitchen with the outdoor entertaining areas. A further door provides access to the laundry room.
Laundry Room:
Featuring a stainless steel sink and drainer unit, plumbing for a washing machine and space for a tumble dryer. Additional features include a fitted cupboard housing the Worcester Bosch combination central heating boiler, tiled flooring, part tiled walls, a rear facing uPVC double glazed window and a uPVC double glazed door providing direct access to the rear garden.
Ground Floor WC:
Appointed with a white suite comprising a push-button flush WC and corner wall mounted wash basin. Further features include a heated towel rail, oak wood flooring and a rear facing uPVC double glazed window.
First Floor Accommodation:
Landing:
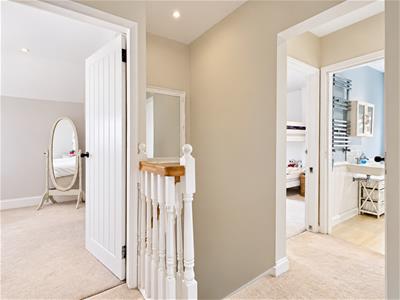
The first floor landing features a rear facing uPVC double glazed window, providing natural light, together with a loft access hatch and doors leading to all three bedrooms and the family bathroom.
Bedroom One:
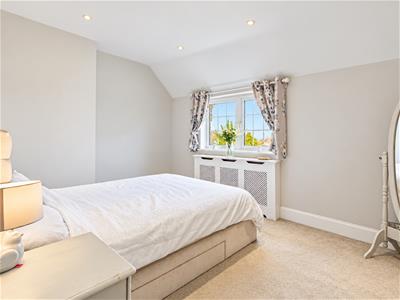
A generously proportioned double bedroom featuring a front facing uPVC double glazed window, radiator and a useful built-in wardrobe/storage cupboard.
Bedroom Two:
A further well proportioned double bedroom enjoying a front facing uPVC double glazed window and a radiator, offering comfortable accommodation with flexibility to suit a variety of needs.
Bedroom Three:
An excellent sized single bedroom featuring a rear facing uPVC double glazed window and a radiator. This versatile room would be equally suited for use as a child's bedroom, nursery or home office.
Family Bathroom:
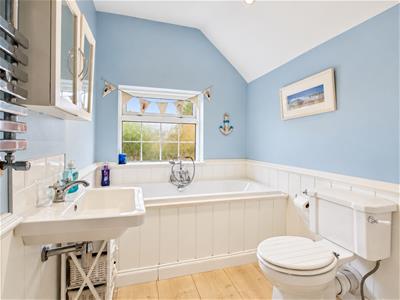
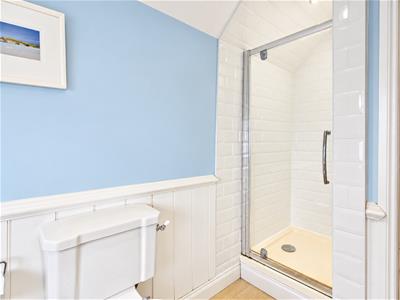
The well appointed family bathroom features a white suite comprising a panelled bath with a traditional telephone style shower attachment, a separate shower cubicle with a fitted electric shower and full height tiling to the surrounds, and a wall mounted wash basin with a tiled splashback.
The room is further complemented by attractive half height timber panelling, a heated towel rail and a side facing uPVC double glazed window, providing natural light and ventilation.
Outside:
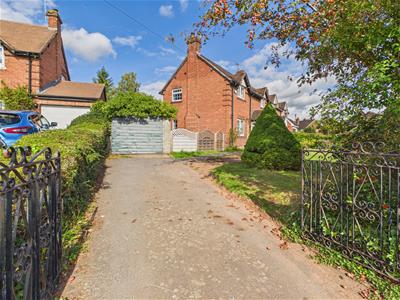
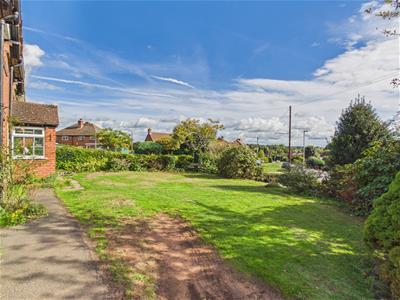
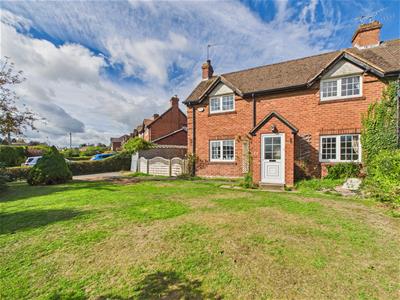
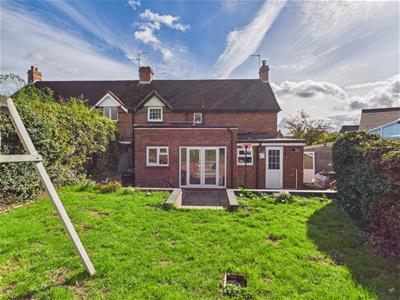
The property is approached via a gated driveway, providing off-road parking and access to a detached garage. The generously sized front garden is predominantly laid to lawn, complemented by mature hedging, established shrubs and planted borders, creating an attractive and welcoming approach. The property's traditional red brick exterior adds to its character and kerb appeal, whilst gated side access provides a convenient route to the rear garden.
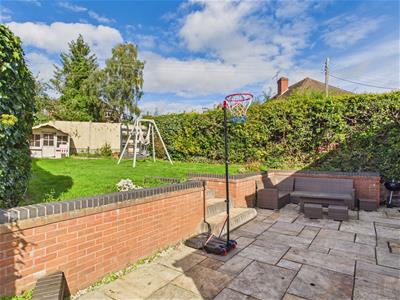
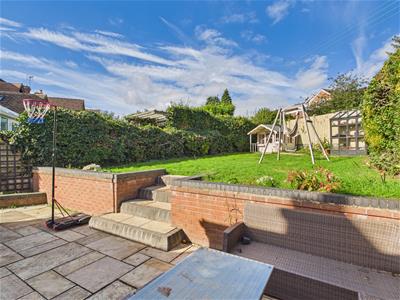
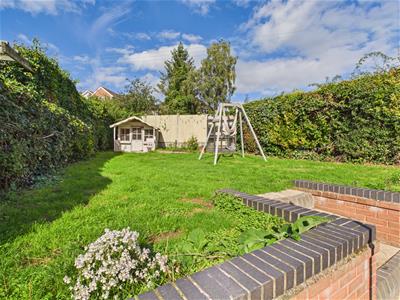
The property enjoys a generously sized and private rear garden, predominantly laid to lawn and enclosed by mature hedging and established greenery, creating a pleasant and secluded outdoor setting. A spacious paved patio area adjoins the rear of the property, providing an ideal space for outdoor dining, entertaining and relaxation during the warmer months. Steps lead up to the elevated lawn, offering ample space for children to play and families to enjoy. The garden further benefits from raised brick borders, a charming timber playhouse, a greenhouse and gated side access leading to the front of the property.
Location:
Wolverley sits on the edge of the historic village of Kinver, enjoying a peaceful rural setting surrounded by beautiful Worcestershire countryside. The area is ideal for walking, cycling and horse riding, with easy access to the Staffordshire and Worcestershire Canal, Kingsford Forest Park, Kinver Edge and Bodenham Arboretum. Kinver’s thriving High Street is approximately two miles away and offers an excellent selection of independent shops, cafés, pubs and restaurants, while the surrounding area is well served by highly regarded schools for all ages. The nearby town of Kidderminster, approximately six miles away, provides a wider range of shopping and leisure facilities, together with a mainline railway station offering direct services to Birmingham and London.
Tenure:
Freehold
Services:
All mains services connected
Local Authority:
Wyre Forest Council
Council Tax:
Band C
Although these particulars are thought to be materially correct their accuracy cannot be guaranteed and they do not form part of any contract.
Property data and search facilities supplied by www.vebra.com