
2 Bond Gate Chambers, Nuneaton
CV11 4AL
Bentley Road, Nuneaton
£235,000
3 Bedroom House - Semi-Detached
- THREE BEDROOM SEMI DETACHED HOUSE
- GARAGE
- TWO RECEPTION ROOMS
- TWO EN-SUITE SHOWER ROOMS
- LOW MAINTANENCE GARDEN
- CLOSE TO TOWN CENTRE
- DOUBLE GLAZING & GAS CENTRAL HEATING
- NO UPWARD CHAIN
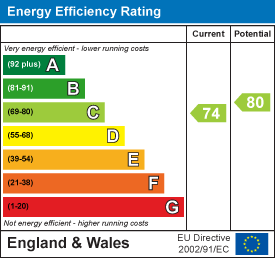
- EPC-C
GARAGE & TWO EN-SUITE SHOWER ROOMS
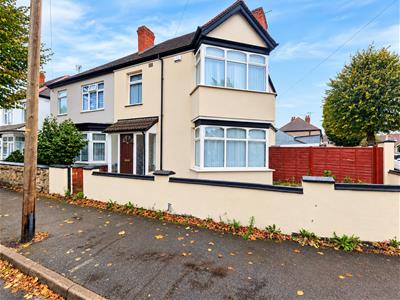
Pointons are delighted to offer this three-bedroom semi-detached property, ideally situated in a popular residential location just a short walk from Nuneaton Town Centre. The location is particularly appealing for families, with Queens Church of England Academy Primary School situated along the same road, making the school run convenient and straightforward.
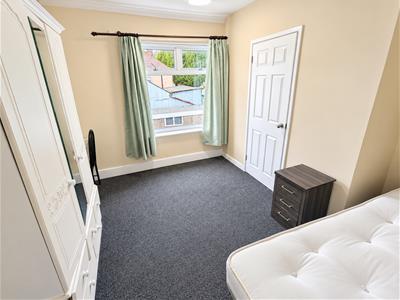
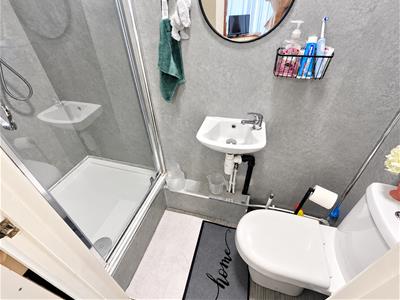
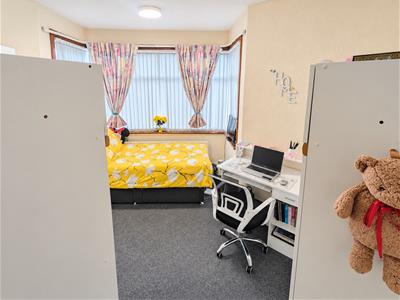
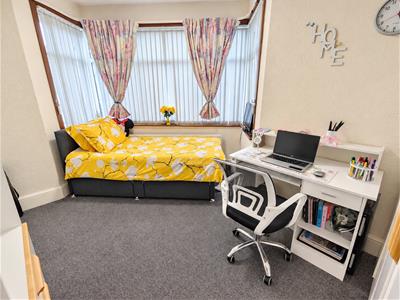
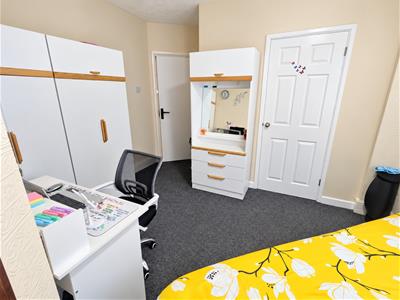
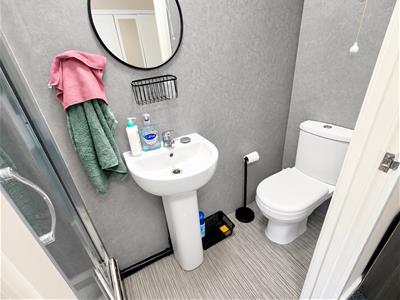
Occupying a generous plot, the property benefits from double glazing & gas central heating, Internally, the accommodation briefly comprises an entrance porch, hallway, lounge, separate dining room and kitchen. To the first floor are three bedrooms, with the two largest bedrooms benefiting from recently refitted en-suite shower rooms, alongside an additional shower room.
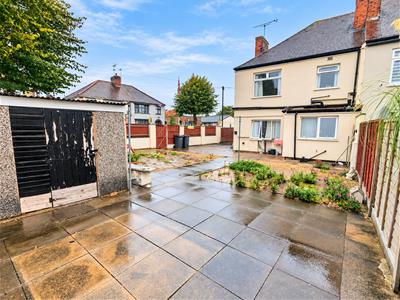
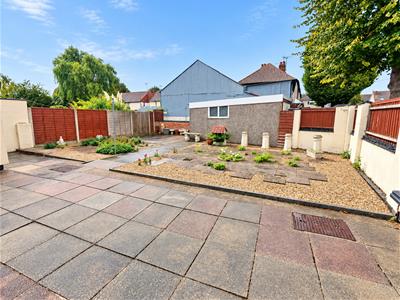
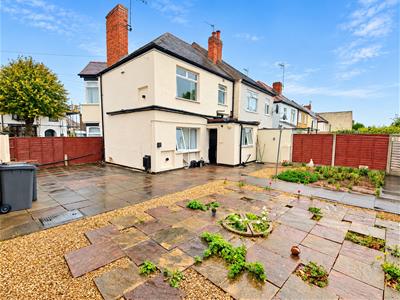
Externally, the rear garden has been landscaped to provide a low-maintenance paved outdoor space, with convenient access to the garage.
Offering spacious accommodation, excellent convenience and the potential to make a wonderful long-term family home, this property is one that must be viewed to be fully appreciated.
Offered for sale with no upward chain, early viewing is highly recommended. To arrange your viewing, please contact Pointons today.
Entrance Hall
0.96m x 2.16m (3'2" x 7'1")Having entrance door with further door into hallway.
Hall
2.26m x 0.82m (7'5" x 2'8")Having telephone point & doors off to various rooms.
Lounge
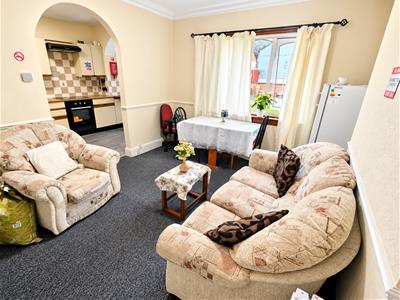
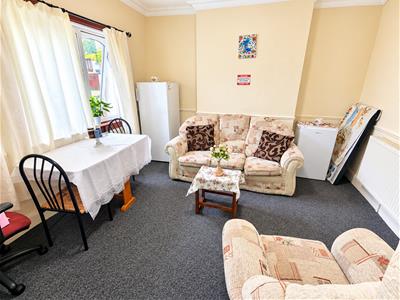
3.75m x 3.18m (12'4" x 10'5")Having double glazed box window & radiator.
Dining Room
3.89m x 3.34m (12'9" x 10'11")Having double glazing window & radiator.
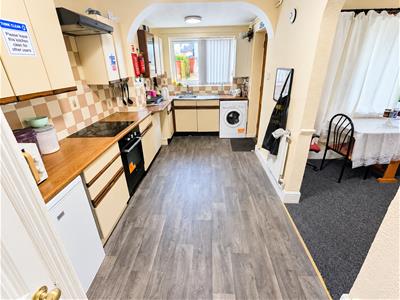
Kitchen
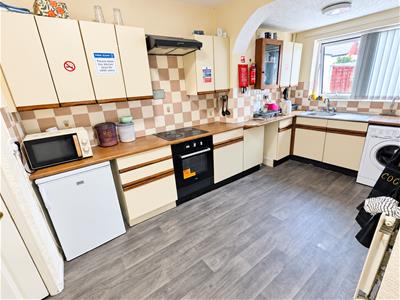
5.14m x 2.41m (16'10" x 7'11")Fitted with a matching range of base and eye level units with worktop space over, stainless steel sink unit with single drainer and mixer tap, plumbing for washing machine, space for fridge/freezer, fitted electric fan assisted oven, built-in electric hob with extractor hood over, double glazed window to rear, Storage cupboard, radiator & door to rear garden.
Landing
1.54m x 3.04m (5'1" x 10'0")Having doors off to various rooms & access to loft.
Bedroom
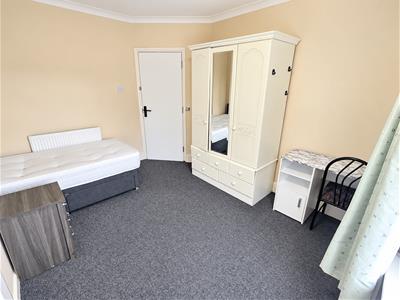
3.53m x 2.95m (11'7" x 9'8")Having double glazed window & radiator.
En-suite
2.06m x 0.87m (6'9" x 2'10")Fitted with three piece suite comprising of fitted tiled show cubicle with glass door, pedestal wash basin with mixer tap, low level W.C & vinyl flooring.
Bedroom
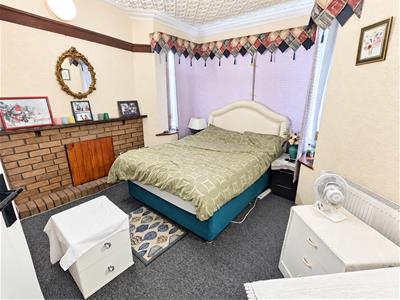
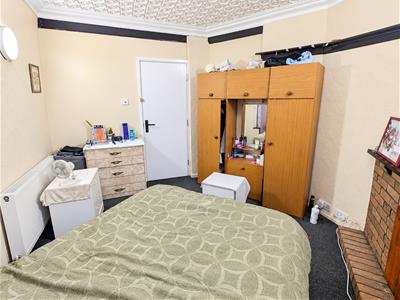
4.26m x 3.47m (14'0" x 11'5")Having double glazed box window & radiator.
En-suite
0.96m x 1.60m (3'2" x 5'3")Having three piece suite comprising of tiled shower cubicle with glass door, pedestal wash hand basin with mixer tap, low level W.C & vinyl flooring.
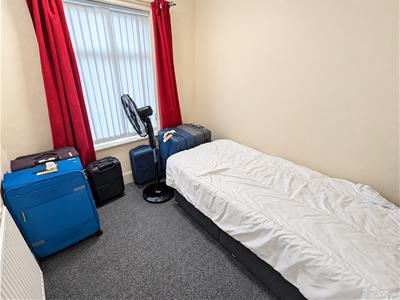
Bedroom
2.73m x 2.27m (8'11" x 7'5")Having double glazed window & radiator.
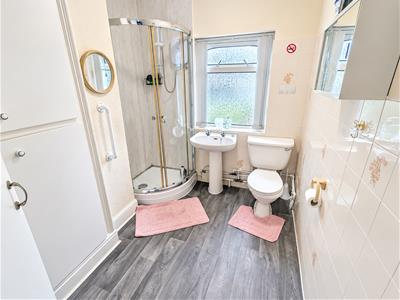
Shower Room
Fitted with three piece suite comprising of tiled shower cubicle, low level W.C, pedestal wash hand basin with mixer tap, handy storage cupboard, vinyl flooring & double glazed window with frosted glass.
Outside
To the rear off the property is an enclosed garden being completely block paved with gate onto side & access to garage.
To the front is a paved garden with brick wall surrounding.
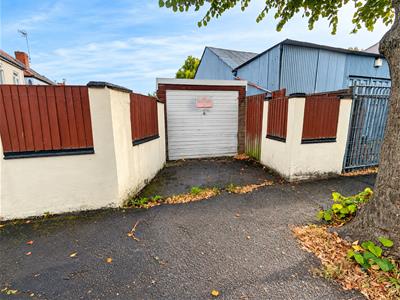
The property benefits from having a garage
Garage
Having up & over door with power & lighting & rear access door into garden.
General Information
Please Note: All fixtures & Fittings are excluded unless detailed in these particulars. None of the equipment mentioned in these particulars has been tested; purchasers should ensure the working order and general condition of any such items.
Energy Efficiency and Environmental Impact
Although these particulars are thought to be materially correct their accuracy cannot be guaranteed and they do not form part of any contract.
Property data and search facilities supplied by www.vebra.com