
14 St Georges Square
Huddersfield
West Yorkshire
HD1 1JF
Penistone Road, Huddersfield
£187,950

4 Bedroom House - Semi-Detached
- 4 BED SEMI-DETACHED PROPERTY
- 2 RECEPTION ROOMS
- LOWER GROUND FLOOR WORKSHOP & SEPARATE UTILITY
- INTEGRAL GARAGE & DRIVEWAY
- STORAGE ROOM ON FIRST FLOOR
- BOARDED LOFT WITH POWER & LIGHT
- IDEAL FAMILY HOME
- PROGRAMME OF MODERNISATION REQUIRED
- NO UPPER CHAIN
- INTERNAL VIEWING RECOMMENDED
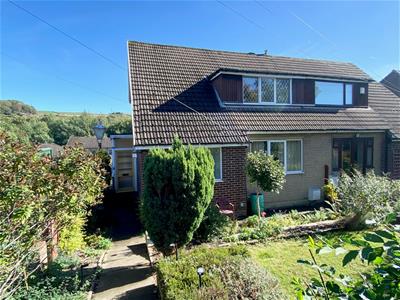
This semi-detached dormer property offers surprisingly spacious accommodation arranged over three floors and presents an excellent opportunity for buyers seeking a renovation project in order to add personalisation and create a spacious family home. The asking price has been adjusted to reflect the extensive programme of modernisation and improvement required.
The accommodation briefly comprises:- ground floor entrance hall, WC, lounge, dining room, kitchen and ground floor bedroom. To the lower ground floor, there is a useful utility room, an impressive 24ft tandem double garage and a separate workshop. The first floor provides three further bedrooms, a large L-shaped store room and a three-piece bathroom suite.
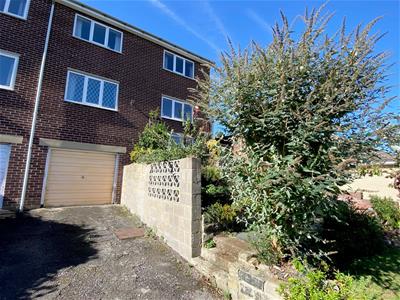
Externally, the property benefits from gardens to both the front and rear, together with a driveway providing additional off-road parking and access to the integral tandem garage.
Conveniently positioned for the amenities of Waterloo and Fenay Bridge, the property is within easy reach of local shopping facilities, including Morrisons supermarket and the Gallagher Retail Park, which is home to retailers such as M&S and Aldi.
GROUND FLOOR:
Entrance Porch
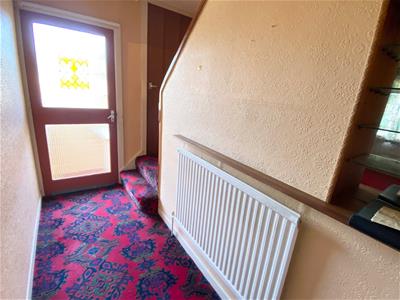
Enter through a glazed external door. A further glazed inner door gives access to the entrance hall.
Entrance Hall
The entrance hall has a staircase rising to the first floor, a central heating radiator and access to the WC.
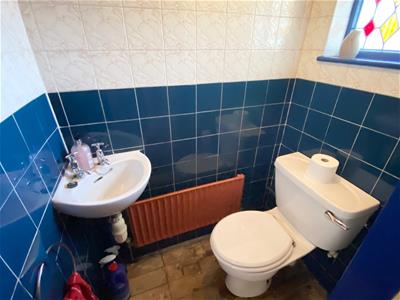
Ground Floor WC
Having tiled walls, a hand wash basin and low flush WC. There is also a central heating radiator and window to the rear.
Bedroom 4
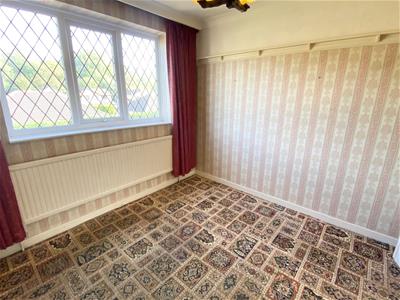
3.68m x 3.02m (12'1" x 9'11")This double room could also be utilised as a second reception if required, having a central heating radiator and diamond leaded uPVC double glazed window to the front.
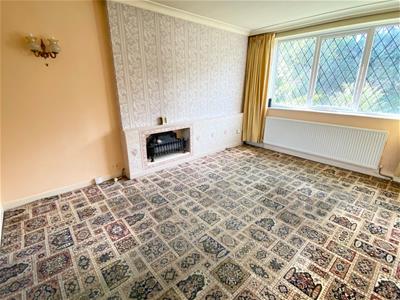
Lounge
4.17m x 3.58m max (13'8" x 11'9" max)A good sized reception room which is situated to the front of the property. Fitted with a uPVC double glazed leaded window, wall light points and a central heating radiator. Double glazed doors lead into the dining room.
Dining Room
3.05m x 2.95m (10'0" x 9'8")The dining room has a central heating radiator and a uPVC diamond leaded double glazed window to the rear. A door gives access to the kitchen.
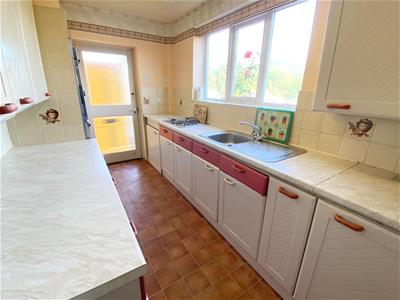
Kitchen
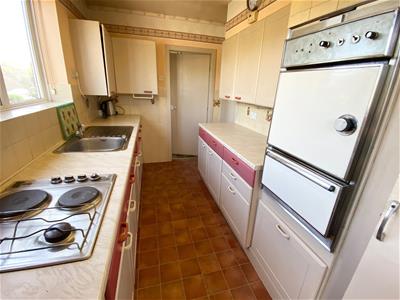
3.68m x 2.06m (12'1" x 6'9")Having tiling to the walls, wall and base units with working surfaces over, integrated oven, electric hob, stainless steel sink unit, integrated fridge and built-in pantry. There is a uPVC double glazed window to the rear and a side glazed door leads into the rear porch. The kitchen also has a door which gives internal access to the lower ground floor utility, workshop and garage.
LOWER GROUND FLOOR:
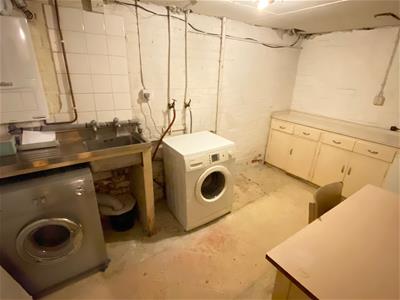
Utility Room
3.71m x 2.11m (12'2" x 6'11")This useful room provides additional storage space and is fitted with a sink unit. There is also a freezer, washing machine and dryer, which are included with the sale of the property.
Workshop
3.71m x 3.05m max (12'2" x 10'0" max)Fitted with power points and lighting.
Integral Garage
7.57m x 3.61m max (2.97m min) (24'10" x 11'10" maxHaving power points, lighting and housing the fuse box. Internal access can be gained to the garage via the kitchen.
FIRST FLOOR:
Landing
Store Room
2.57m max x 2.97m max (8'5" max x 9'9" max)This large 'L' shaped store room has access to the loft.
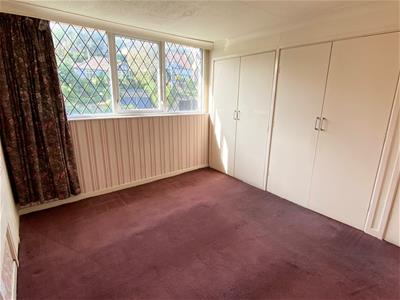
Bedroom 1
3.61m x 2.95m excluding wardrobes (11'10" x 9'8" eBeing situated to the front, having 2 built-in double wardrobes and a uPVC double glazed diamond leaded window.
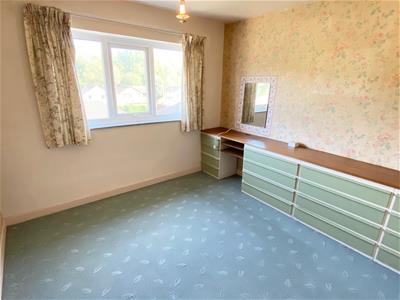
Bedroom 2
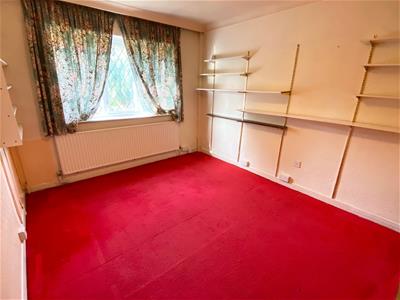
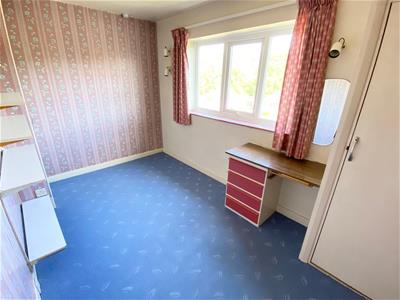
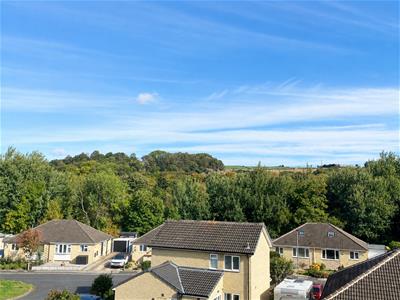
3.20m x 2.95m (10'6" x 9'8")Having fitted drawers and a uPVC double glazed window to the rear, which enjoys a pleasant aspect over the rooftops.
Bedroom 3
3.68m x 2.18m (12'1" x 7'2")Having a built-in wardrobe and a further built-in cupboard which houses the water cylinder. This room also has a uPVC double glazed window to the rear, which enjoys a pleasant aspect to the rear.
Bathroom
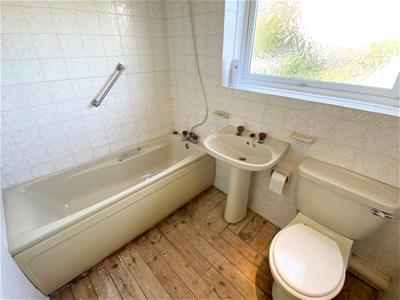
The bathroom has tiling to the walls is furnished with a 3 piece coloured suite comprising of a bath with mixer tap and shower attachment over, low flush WC and a pedestal wash hand basin. There is also a heated towel radiator and a uPVC double glazed window.
LOFT:
The loft is boarded, has power/lighting and a Velux window.
OUTSIDE:
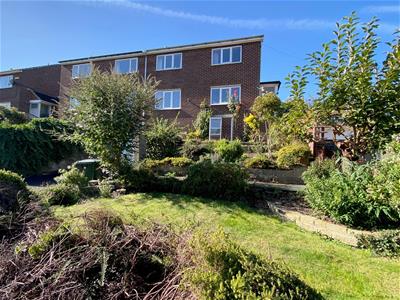
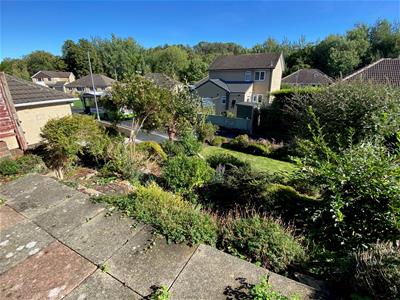
To the front of the property, there is a gated lawned garden with planted borders. A path down the side leads to the rear. The rear garden is tiered and comprises of a flagged patio area, rockery and further lawned area at the lower tier. A driveway provides off road parking and leads to the integral double tandem garage.
BOUNDARIES & OWNERSHIPS:
The boundaries and ownerships have not been checked on the title deeds for any discrepancies or rights of way. All prospective purchasers should make their own enquiries before proceeding to exchange of contracts.
DIRECTIONS:
Leave Huddersfield via Wakefield Road (A629) passing through the traffic lights at Aspley, Moldgreen and Dalton. At the Waterloo traffic lights, bear right onto the A629 Penistone Road where the property can be found shortly after the Morrisons supermarket on the left hand side.
TENURE:
Leasehold - Term: 999 years from 01/05/1969 / Ground Rent: £12 per annum
Please note, we advise all prospective purchasers to clarify the amount with their solicitors prior to the completion of a sale.
COUNCIL TAX BAND:
C
MORTGAGES:
Bramleys have partnered up with a small selection of independent mortgage brokers who can search the full range of mortgage deals available and provide whole of the market advice, ensuring the best deal for you. YOUR HOME IS AT RISK IF YOU DO NOT KEEP UP REPAYMENTS ON A MORTGAGE OR OTHER LOAN SECURED ON IT.
ONLINE CONVEYANCING SERVICES:
Available through Bramleys in conjunction with leading local firms of solicitors. No sale no legal fee guarantee (except for the cost of searches on a purchase) and so much more efficient. Ask a member of staff for details.
VIEWINGS:
Please call our office to book a viewing on 01484 530361.
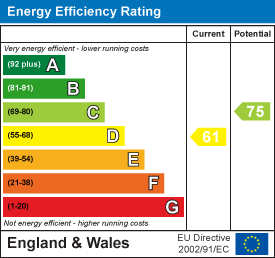
Energy Efficiency and Environmental Impact
Although these particulars are thought to be materially correct their accuracy cannot be guaranteed and they do not form part of any contract.
Property data and search facilities supplied by www.vebra.com