.png)
122a Baddeley Green Lane
Stoke
ST2 7HA
Braithwell Drive, Milton, Stoke-On-Trent
£320,000
4 Bedroom House
- WELL PRESENTED, SPACIOUS SEMI DETACHED PROPERTY IN MILTON
- LOUNGE, KITCHEN/DINER, FAMILY ROOM
- UTILITY AND CLOAKROOM
- INTEGRAL STORAGE WORKSHOP
- FOUR WELL PROPORTIONED BEDROOMS
- TWO CONTEMPORARY BATHROOM SUITES
- OFF ROAD PARKING AND LOW MAINTENANCE REAR GARDEN
- SOLD WITH NO UPWARD CHAIN
- VERY POPULAR LOCATION, CLOSE TO MILTON VILLAGE AND SCHOOLING
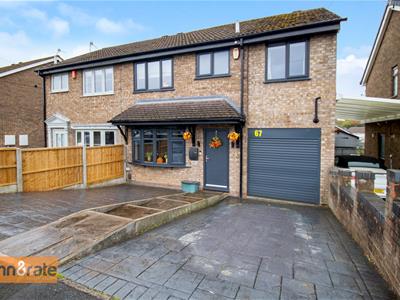
All's WELL that ends WELL! Let the end of your property search finish here as this delightful extended semi detached property on BraithWELL Drive has come to the market looking for a new owner. Space in abundance and sold with no upward chain it's WELL worth a look. The accommodation comprises a lounge with open plan kitchen/dining/family room, utility room, four bedrooms, family bathroom and en-suite to the master. Externally the property benefits from off road parking and a fully enclosed landscaped rear garden. Located in the popular area of Milton, within walking distance to local amenities, schooling and canal towpaths. WELL what do you think? I told you this one would end WELL! Call today to book a viewing.
GROUND FLOOR
Entrance Hall
1.20 x 0.98 (3'11" x 3'2")A composite door opens to the front aspect. Stairs to the first floor and column radiator.
Lounge
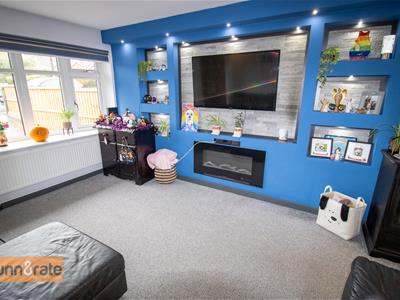
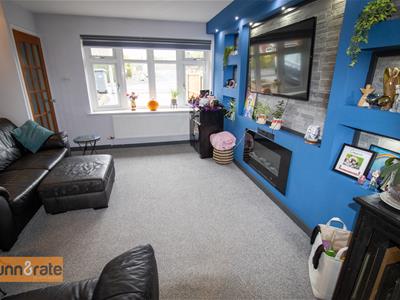
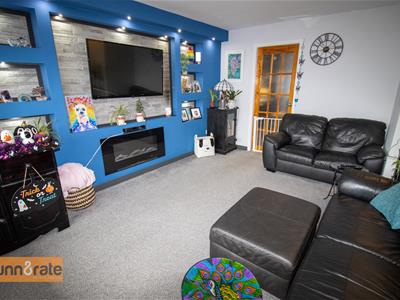
4.31 x 3.47 (14'1" x 11'4")A double glazed bay window looks out to the front aspect. Electric fireplace, radiator and TV point.
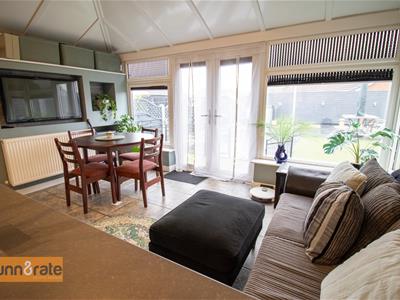
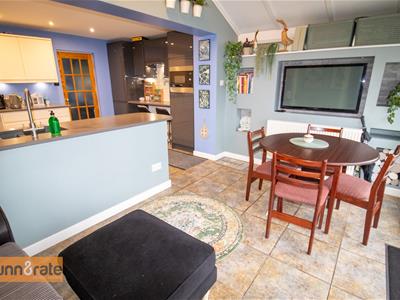
Kitchen/Diner- Family Room
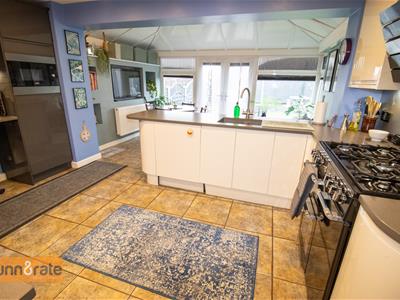
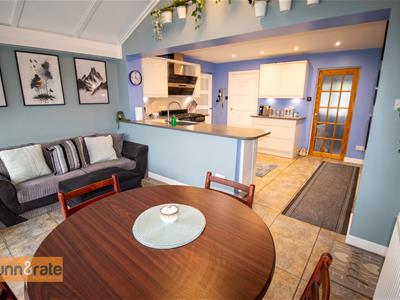
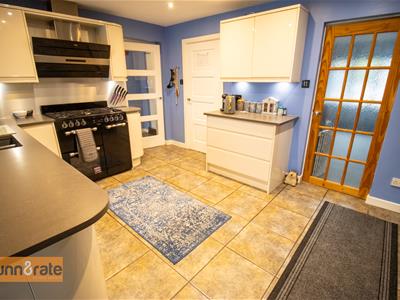
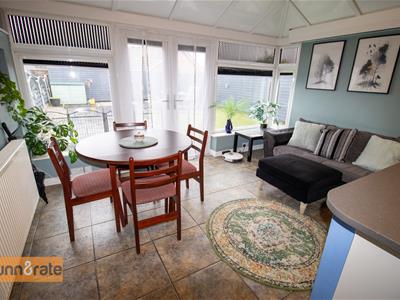
6.12 x 4.43 (20'0" x 14'6")Double glazed windows and patio doors open to the rear aspect, dining area fitted with an aluminium roof. Fitted with a range of wall and base storage units, breakfast bar and peninsula, coordinating work surface areas and inset sink and drainer. Appliances include freestanding cook master oven with gas hob and extract fan above. Integrated microwave and dishwasher, space for a fridge. Two radiators, tiled flooring, partly tiled walls and under-stair storage cupboard.
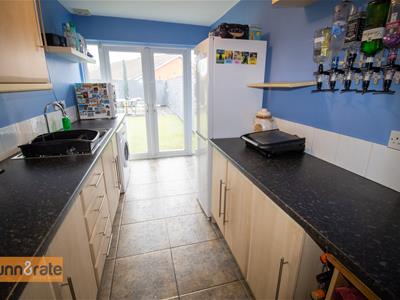
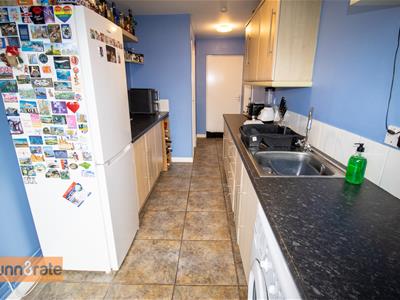
Utility Room
5.79 x 2.06 (18'11" x 6'9")Double glazed windows and patio doors open to the rear. Fitted with wall and base storage units, wine rack, coordinating work surface areas and inset stainless steel sink and drainer. Space and plumbing for a washing machine, dryer and free standing fridge/freezer. Tiled flooring and extractor fan. Rear door access to the workshop.
Cloakroom
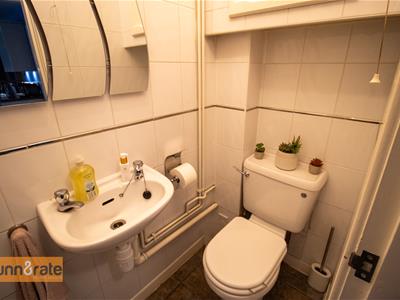
1.63 x 0.82 (5'4" x 2'8")Fitted with a low level WC and wash hand basin. Radiator, tiled walls and extractor fan.
FIRST FLOOR
First Floor Landing
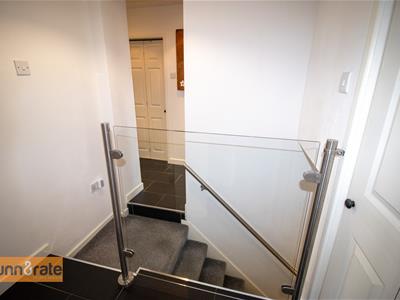
306 x 2.58 (1003'11" x 8'5")Stairs from the ground floor. Fitted with a glass balustrade, radiator and access to the loft via two hatches.
Bedroom One
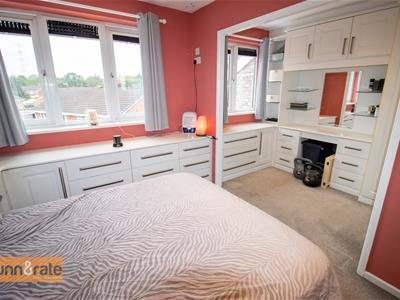
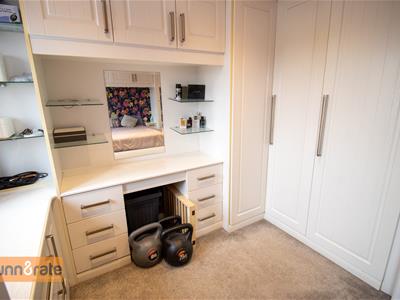
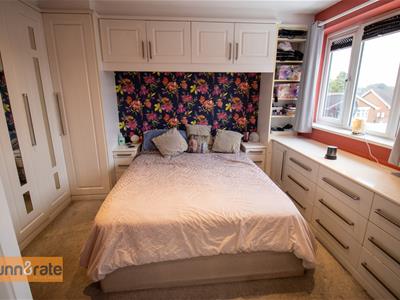
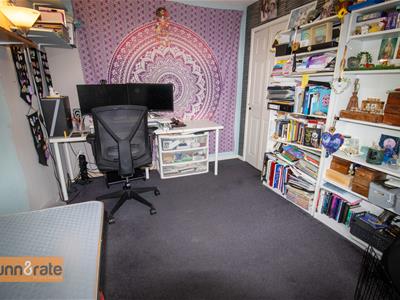
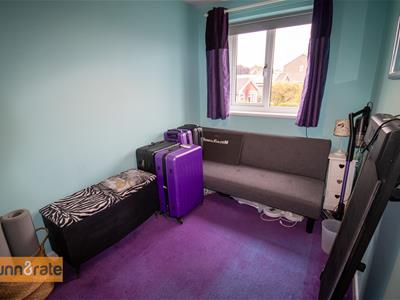
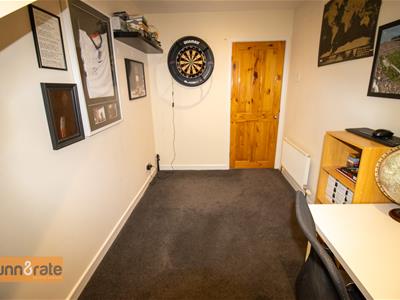
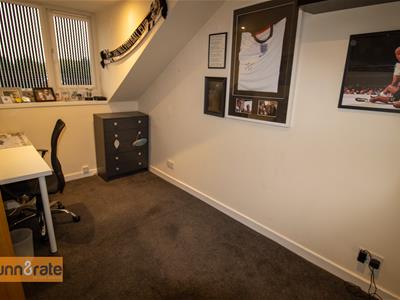
4.44 x 3.84 (14'6" x 12'7")Two double glazed windows look out to the rear aspect. Fitted wardrobes and dressing area. Spotlights.
Bedroom Two
3.49 x 2.61 (11'5" x 8'6")A double glazed window looks out to the front aspect. Radiator.
Bedroom Three
3.68 x 2.06 (12'0" x 6'9")A double glazed window looks out to the rear aspect. Radiator.
Shower Room
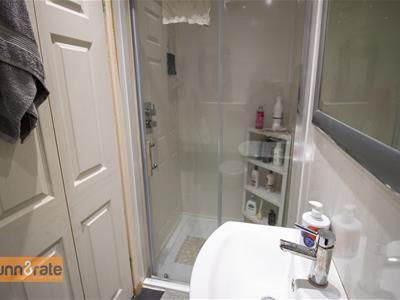
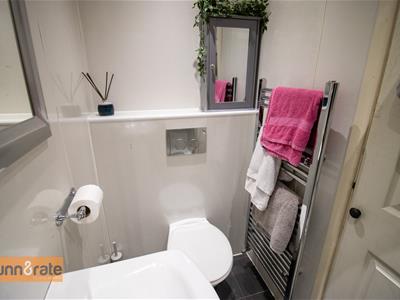
2.58 x 0.96 (8'5" x 3'1")Fitted with a shower cubicle, wash hand basin and Low Level WC. Panelled walls, towel radiator and spot lights.
Bedroom Four
3.15 x 2.06 (10'4" x 6'9")A double glazed window looks out to the front aspect. Radiator.
Bathroom
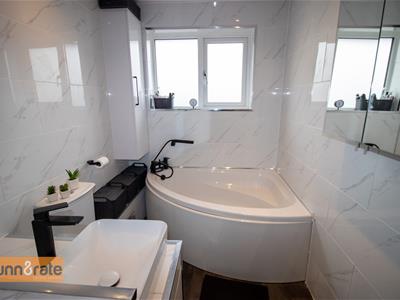
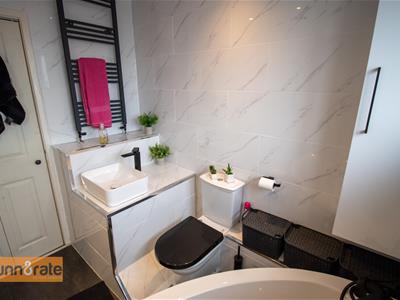
2.38 x 1.72 (7'9" x 5'7")A double glazed window looks out to the front aspect. Fitted suite comprising of corner bath, wash hand basin, Low Level WC and vanity cupboard, Tiled walls, spotlights and towel radiator.
EXTERIOR
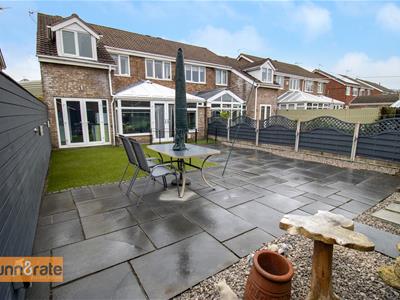
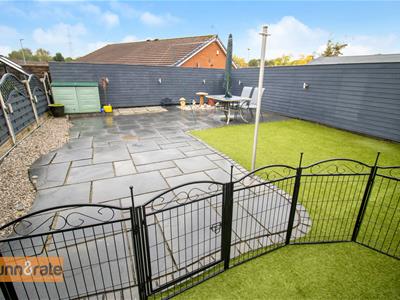
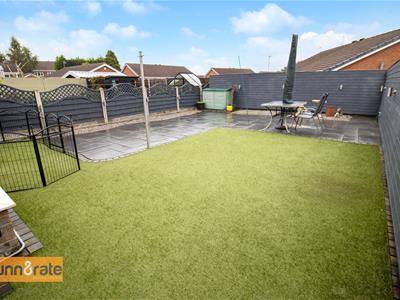
4.20 x2.12 (13'9" x6'11")To the front of the property there is an imprinted concrete driveway, and steps to the front door. To the rear, the garden is fully enclosed, laid with artificial grass, and a paved patio area. Fitted with lighting.
Workshop
Electric door opens to the front aspect. Fitting with lighting and power and wall mounted combi boiler.
Energy Efficiency and Environmental Impact

Although these particulars are thought to be materially correct their accuracy cannot be guaranteed and they do not form part of any contract.
Property data and search facilities supplied by www.vebra.com