Property House, Lister Lane
Halifax
HX1 5AS
Deep Lane, CLifton, Brighouse HD6
Offers Around £520,000
3 Bedroom House - Detached
- Council Tax Band E, Calderdale
- EPC Rating: TBC
- Tenure: Freehold
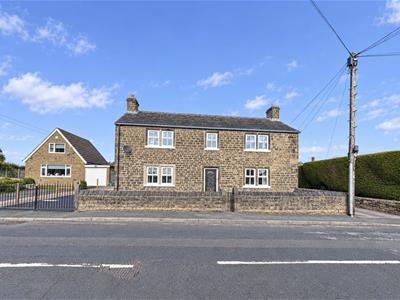
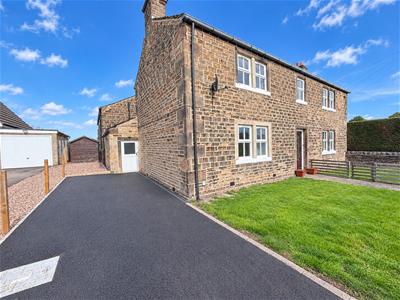
- Stone Built Detached Home
- Three En Suite Bedrooms
- Three Spacious Reception Rooms
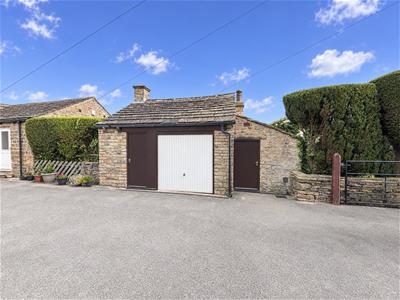
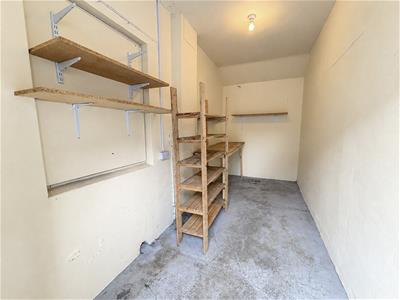
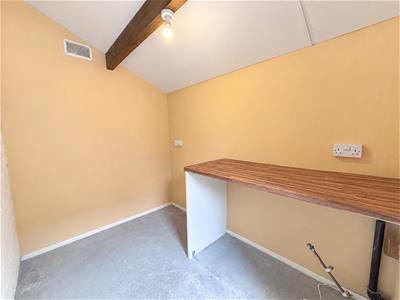
- Detached Garage with Utility and Store
- Gated Driveway Parking
- Clifton Village Location
- No Upper Chain
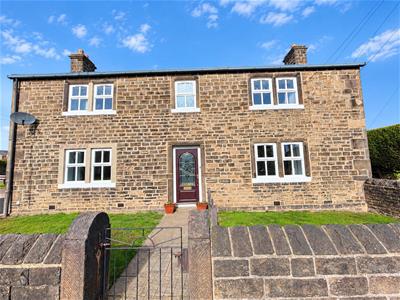
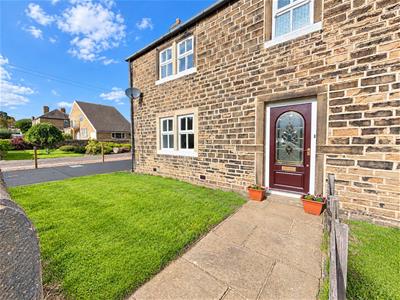
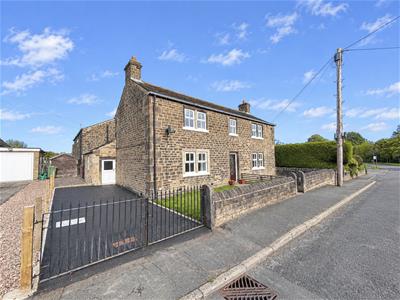
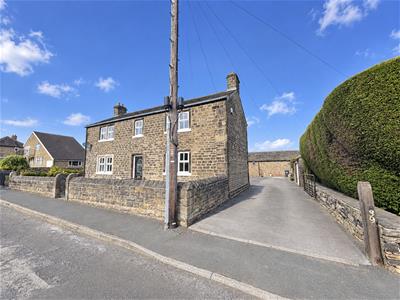
This attractive, stone-built, double-fronted detached home on Deep Lane in Clifton presents a fantastic opportunity for buyers seeking a characterful property with spacious accommodation. Offered for sale with no upper chain, the property boasts three generous double bedrooms, each benefiting from its own en-suite bathroom, alongside three well-proportioned reception rooms and a convenient ground-floor cloakroom.
Further benefits include double glazing and gas central heating throughout, together with a detached garage, adjoining store and separate utility space. A newly tarmacked, gated tandem driveway provides valuable off-road parking. Combining traditional character with versatile living space, this appealing home is ideally suited to families and buyers looking for a substantial home in a desirable location.
Location
The property is situated on Deep Lane, opposite the entrance to Cross Lane, in the highly sought-after village of Clifton. Residents can enjoy the surrounding open countryside, the highly regarded St John’s C of E Primary Academy, a children’s play park and The Black Horse Inn, all within easy reach. The bustling centre of Brighouse, offering a wide range of shops, amenities and services, is just a short distance away. Brighouse Railway Station is also conveniently located nearby, while excellent access to Junction 25 of the M62 makes this an ideal location for commuters and families alike.
Accommodation
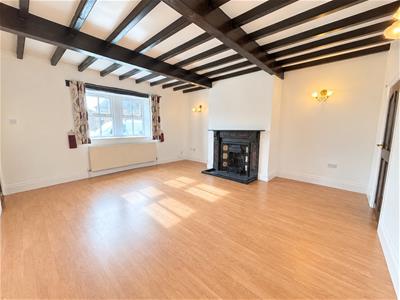
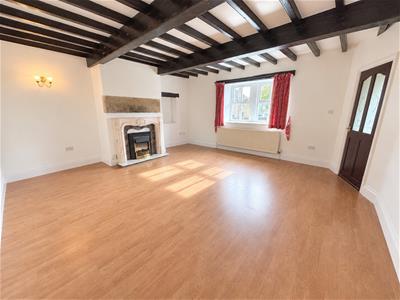
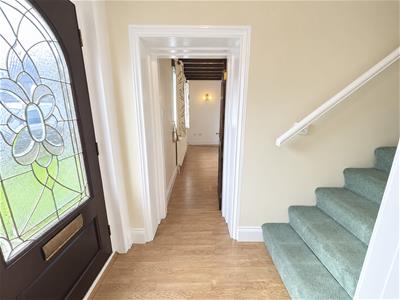
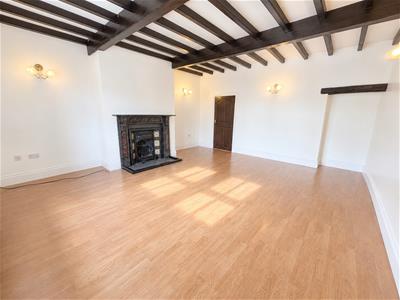
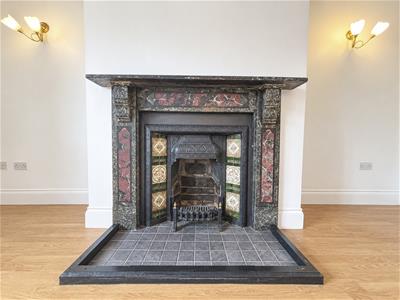
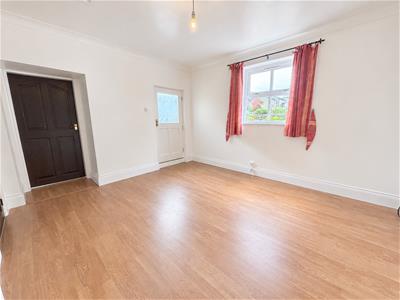
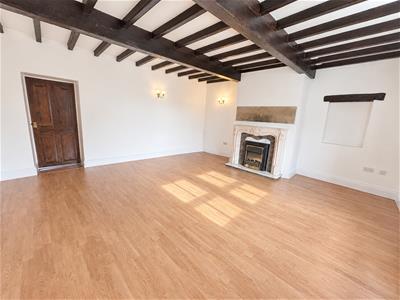
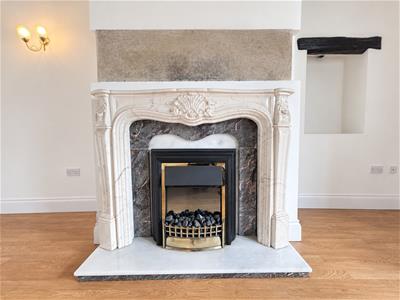
Accessed via a timber and glazed door, the entrance hall leads to two generous reception rooms, one on either side. Both feature front-facing windows, exposed beams, and characterful fireplaces. The reception room to the right has an electric fire set within a marble back plate and hearth, with an ornate surround and exposed stone lintel above. There is also a wall recess with an exposed beam. The second reception room features an impressive period fireplace featuring an ornate marble surround with decorative cast-iron insert, intricate detailing and attractive multi-coloured patterned tiles, complemented by a tiled hearth, and a recess with exposed beam.
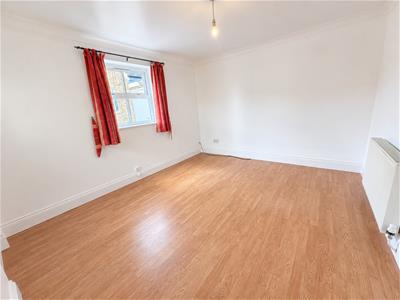
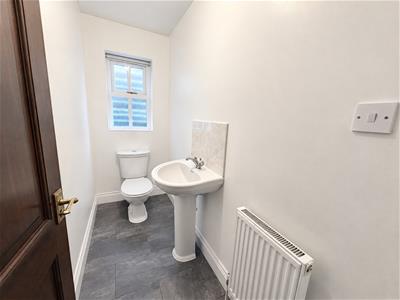
A door from the second reception room leads into the dining room, which has a side-facing window and a timber and glazed door providing access to the side driveway. The cloakroom is fitted with a white two-piece suite comprising a wash hand basin with tiled splashback and WC.
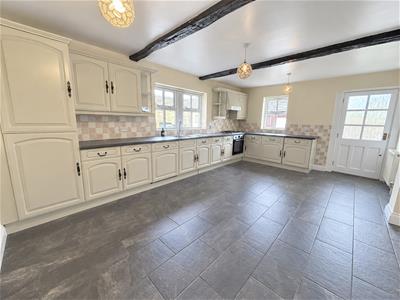
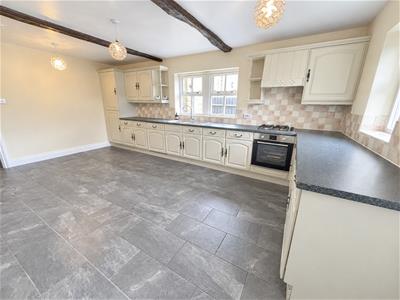
The spacious dining kitchen boasts an excellent range of base, wall and drawer units with tiled splashbacks. Contrasting work surfaces incorporate a one-and-a-half-bowl sink with drainer and a four-ring gas hob with concealed extractor above. Integrated appliances include an electric oven, under-counter fridge and freezer, and dishwasher. Dual-aspect windows, tiled flooring and exposed ceiling beams complete the room. The boiler was installed in February 2026 and is housed in a cupboard against the rear external wall, while an external door opens onto the side elevation, providing access to the garage, store and utility room. An under-stairs cupboard houses the hot water cylinder, while a further door provides access back to the first reception room.
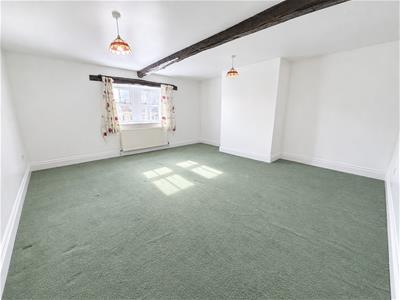
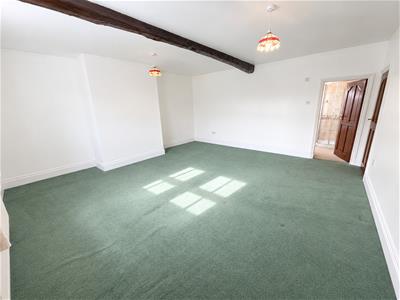
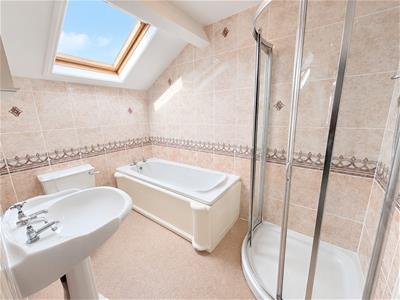
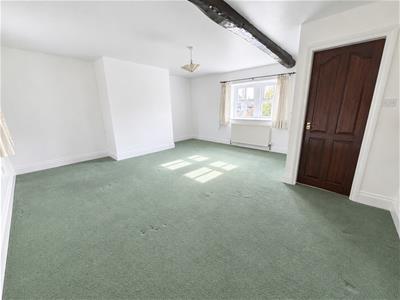
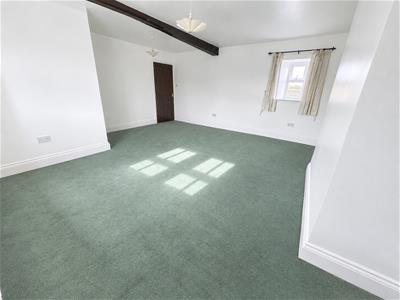
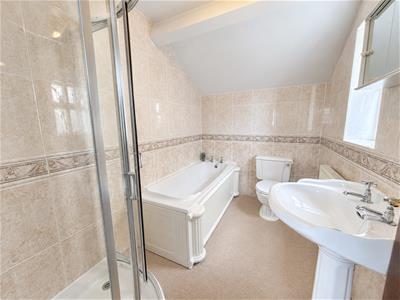
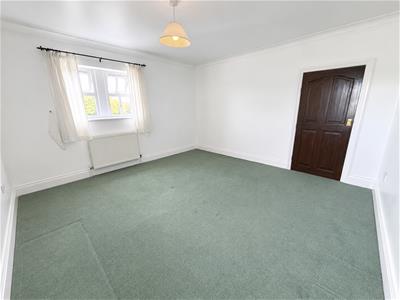
On the first floor, the principal bedroom is a substantial double room positioned to the front of the property, featuring exposed beams above the window and across the ceiling. To the rear is a four-piece en-suite bathroom comprising: shower cubicle, bath, wash hand basin and WC. Further features include fully tiled walls, a mirrored wall cabinet, extractor fan and Velux window.
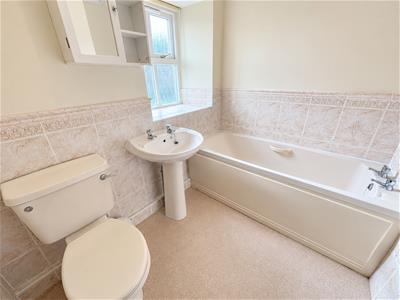
A second generous double bedroom has dual-aspect windows to the front and rear and exposed beams. Its en-suite bathroom comprises a bath, wash hand basin and WC, with part-tiled walls, a front-facing window and extractor fan.
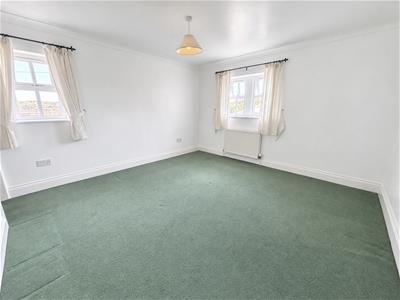
The third bedroom is a well-proportioned double with dual-aspect windows to the side and rear. Its fully tiled en-suite comprises a four-piece white suite, including a corner shower cubicle, bath, wash hand basin and WC. Further features include a mirrored wall cabinet, rear-facing window and extractor fan.
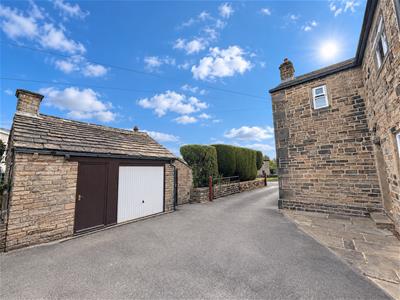
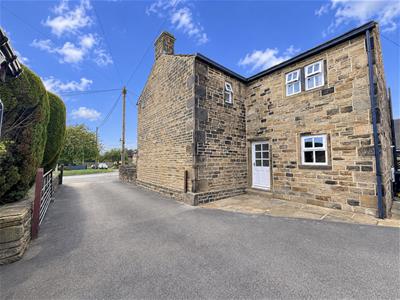
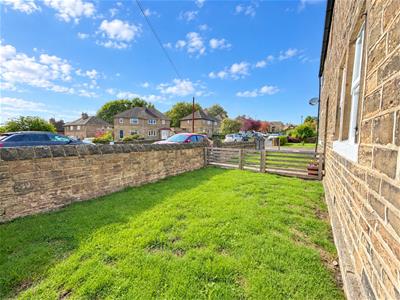
Externally, the property benefits from a newly tarmacked, gated driveway providing parking for two vehicles. The front garden features a central pathway leading to the entrance, with lawns to either side, one of which is enclosed by a low fence with a gate. A shared driveway to the side provides access to the properties at the rear and incorporates a turning area. There is also a detached single garage with an up-and-over door, complemented by a useful store room to one side and a separate utility room to the other. The utility room features a wood-effect work surface, with space beneath for a tumble dryer and plumbing for a washing machine.
Although these particulars are thought to be materially correct their accuracy cannot be guaranteed and they do not form part of any contract.
Property data and search facilities supplied by www.vebra.com