134 Unthank Road
Norwich
NR2 2RS
Abinger Way, Norwich, NR4
Guide price £575,000
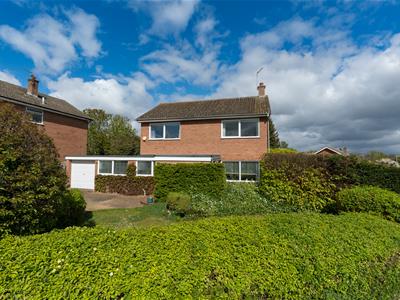
4 Bedroom House - Detached
- Spacious Detached Family Home
- Recently Renovated Throughout
- Modern Fitted Kitchen / Dining Room
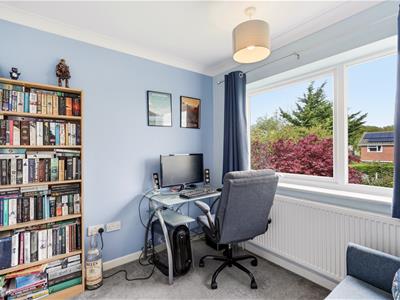
- Four Well Proportioned Bedrooms
- Double Glazing & Gas Central Heating
- Driveway Parking & Tandem Garage
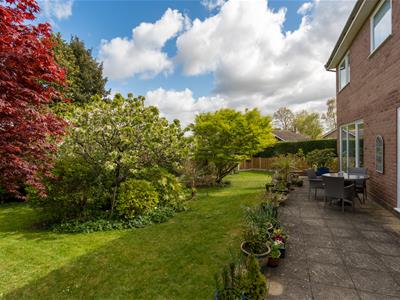
- Delightful Wrap Around Gardens
- Popular NR4 Postcode
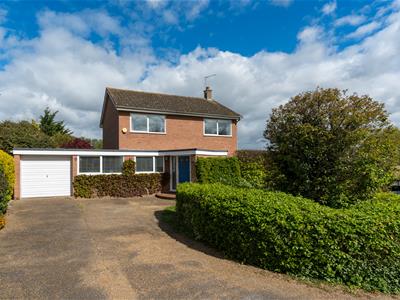
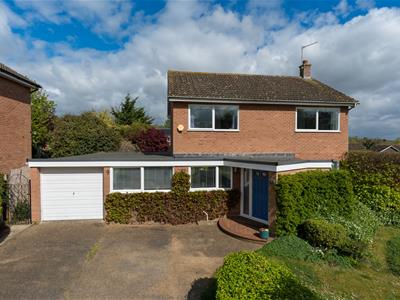
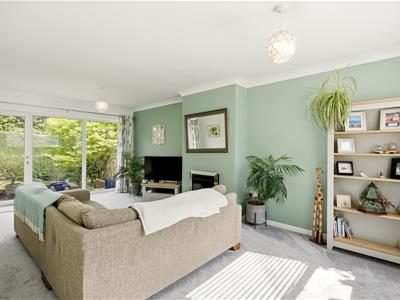
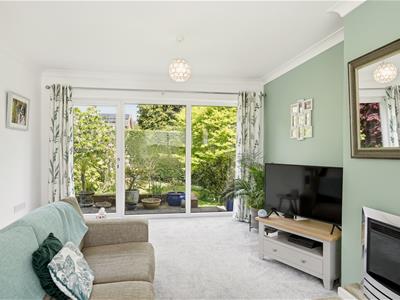
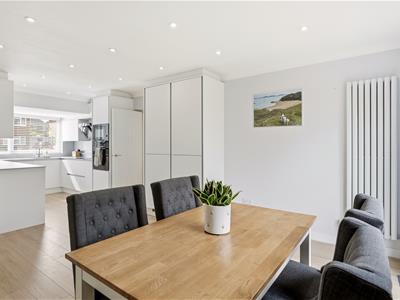
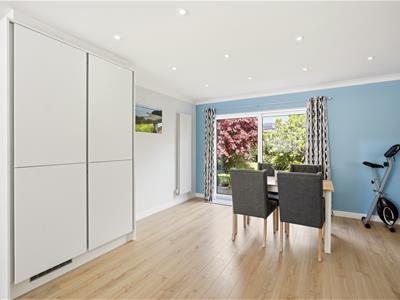
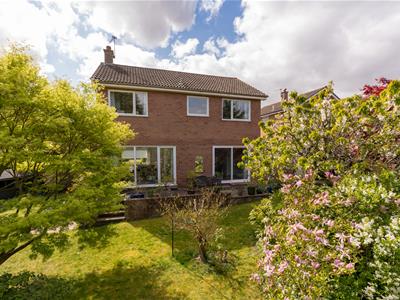
Nestled in the charming village of Eaton, this rarely available property presents a fantastic opportunity to acquire a spacious four-bedroom detached family home. Upon entering, you are greeted by a wonderful dual aspect reception room, which is bathed in natural light and offers direct access to the rear garden, creating a seamless connection between indoor and outdoor living. The current owners have thoughtfully renovated the home, featuring a newly fitted kitchen, well-equipped with built-in appliances. The four well-proportioned bedrooms located on the first floor offer versatile space for family living or guest accommodation. Meanwhile, the contemporary four-piece family bathroom suite has been designed with both style and functionality in mind, catering to the needs of a busy household. Set on a generous plot, the property enjoys lawned wrap-around gardens as well as the convenience of ample driveway parking and tandem garage.
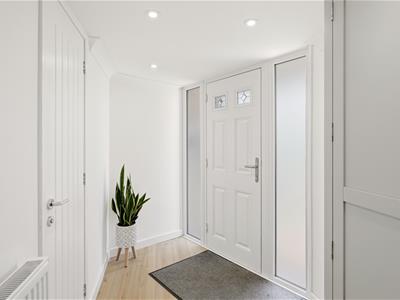
Entrance Hall
Newly installed composite entrance door.
Cloakroom
Newly fitted suite comprising WC, wash hand basin set in vanity unit with mixer tap, radiator and double glazed window to side aspect.
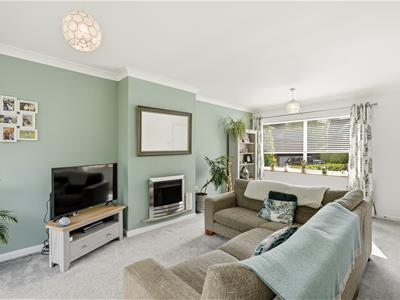
Sitting Room
6.32m x 3.58m (20'9 x 11'9)Double glazed windows to front and rear aspect, contemporary electric fire, radiator and double glazed door opening out into the garden.
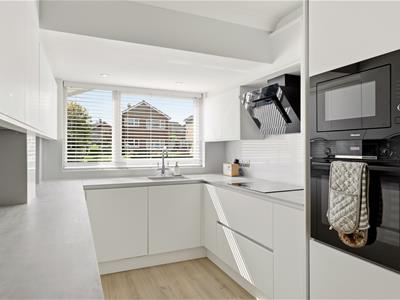
Kitchen
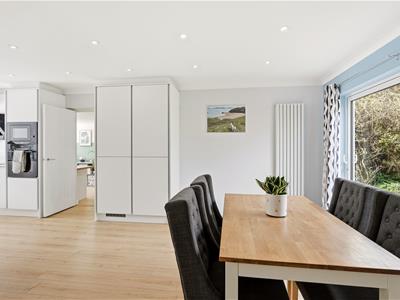
2.36m x 2.36m (7'9 x 7'9)Newly fitted modern kitchen comprising a range of wall and base units with work surfaces over, sink unit with mixer tap, built-in oven and microwave, inset induction hob with extractor hood over, built-in fridge freezer and built-in dishwasher. Open to:
Dining Room
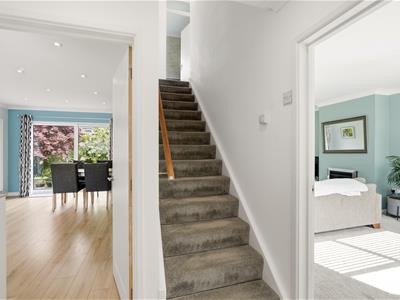
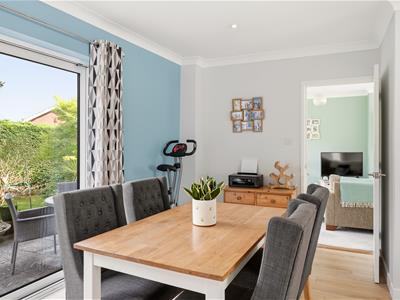
5.21m x 4.39m (17'1 x 14'5)Understairs storage cupboard, wood effect floor, two contemporary upright radiators and sliding patio doors leading out to the garden.
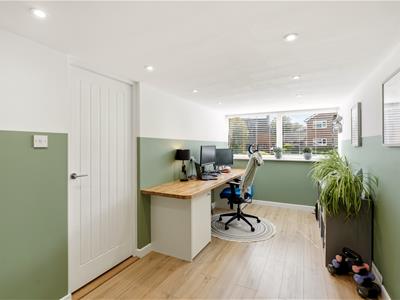
Study
5.08m x 2.29m (16'8 x 7'6)Double glazed window to front aspect and radiator.
Utility Room
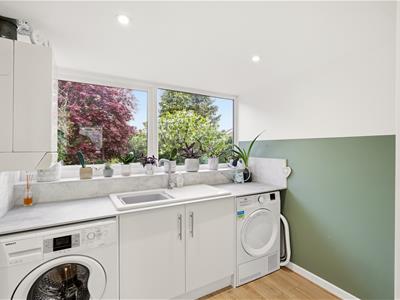
2.39m x 2.39m (7'10 x 7'10)Base units with worksurface over, inset ceramic sink with mixer tap, plumbing for washing machine, space for tumble dryer, wall-mounted gas central heating boiler, double glazed window to rear aspect and door to garage.
Tandem Garage
7.95m x 2.54m (26'1 x 8'4)Up and over door, power, light and door leading out into the garden.
First Floor Landing
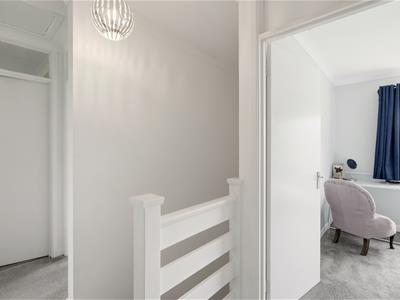
Built-in airing cupboard and loft access.
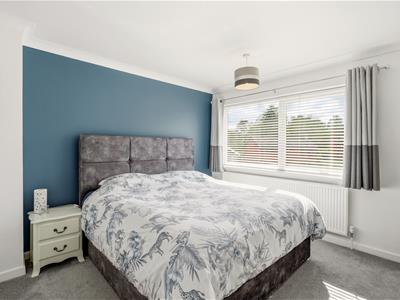
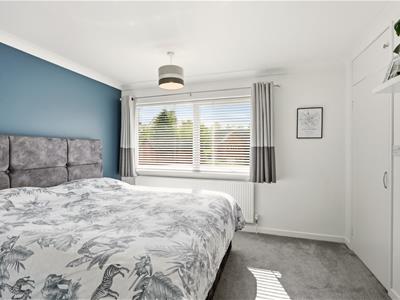
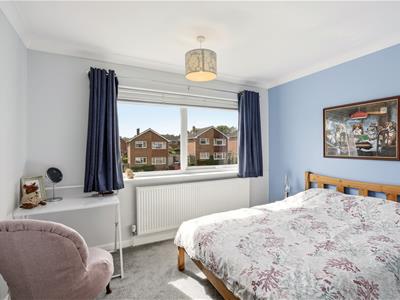
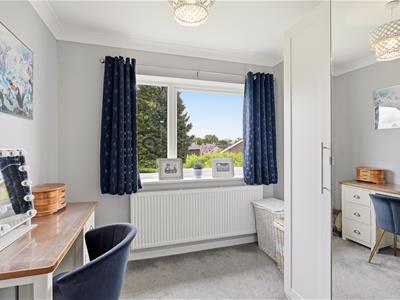
Bedroom
3.53m x 3.45m (11'7 x 11'4)Double glazed window to front aspect, built-in cupboard and radiator.
Bedroom
2.77m x 2.51m (9'1 x 8'3)Double glazed window to rear aspect and radiator.
Bedroom
2.49m x 2.49m (8'2 x 8'2)Double glazed window to rear aspect, built in cupboard and radiator.
Bedroom
3.40m x 2.84m (11'2 x 9'4)Double glazed window to front aspect, built-in wardrobe and radiator.
Bathroom
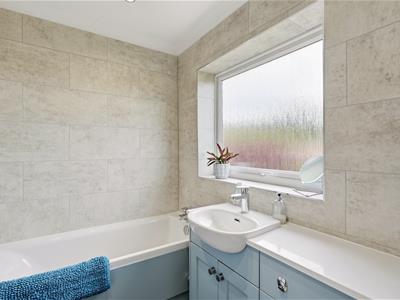
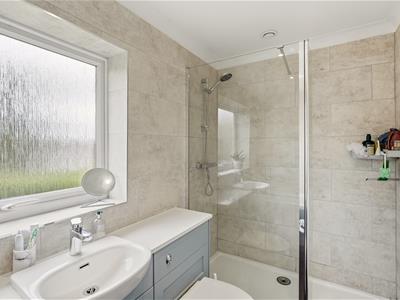
Newly fitted suite comprising bath with mixer tap, separate shower cubicle, wash hand basin set in vanity unit with mixer tap, WC and double glazed window to rear aspect.
Outside
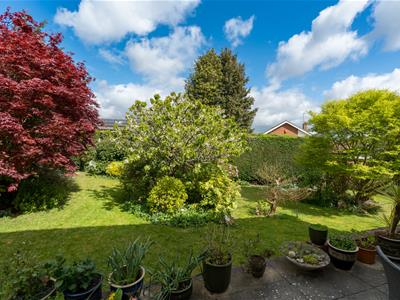
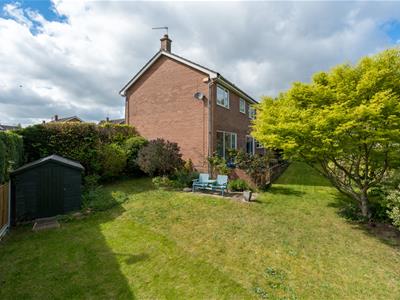
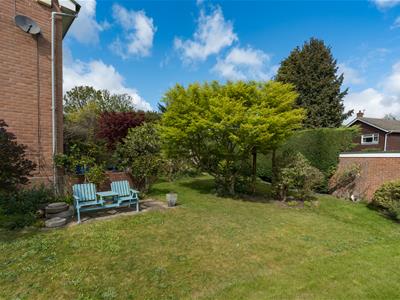
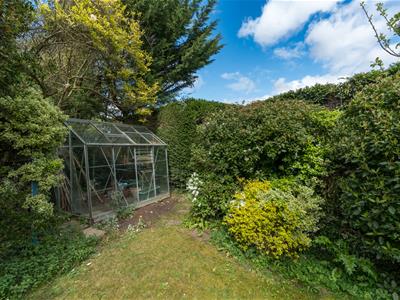
The property is set on a generous corner plot, offering lawned wrap-around gardens with mature hedging, various trees, plants and shrubs, as well as ample driveway parking leading to a tandem garage.
Agents Note
Council Tax Band D
Energy Efficiency and Environmental Impact

Although these particulars are thought to be materially correct their accuracy cannot be guaranteed and they do not form part of any contract.
Property data and search facilities supplied by www.vebra.com