.png)
3 Flixton Road
Manchester
M41 5AW
Rothiemay Road, Flixton, Trafford, M41 6JY
Offers Over £650,000
4 Bedroom House - Detached
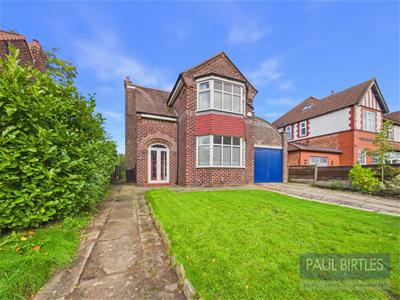
*A SPACIOUS FOUR DOUBLE BEDROOM 1930'S BUILT DETACHED PROPERTY THAT HAS BEEN SIGNIFICANTLY UPGRADED AND EXTENDED BY OUR CLIENTS IN RECENT TIMES* Offering spacious family accommodation of approx 1481 sq ft. Two storey side extension with building control sign off completed January 2026. Excellent standard of presentation. Spacious front lounge and rear sitting room with 'Inglenook'. Open plan kitchen/diner with quartz worktops. Useful utility room, pantry and ground floor shower room/WC. Four well proportioned bedrooms plus a beautifully appointed bathroom. Storage garage. Enclosed rear garden. Situated in a popular and sought after location within easy reach of local shops, amenities, Flixton Train Station and well regarded local primary and secondary school options. Must be viewed to be appreciated. Virtual Tour Available.
TO THE GROUND FLOOR
Porch
To:
Entrance Hall
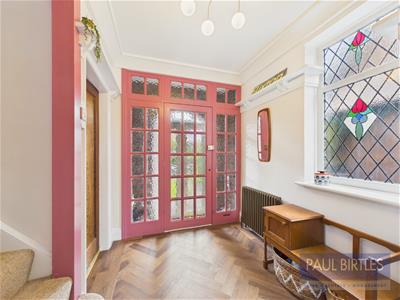
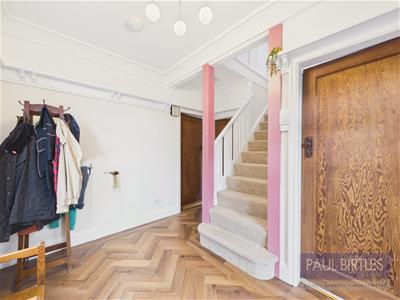
With stairs off to the first floor rooms. LVT flooring. Period style radiator. Double glazed window to the side with encapsulated stained glass.
Lounge
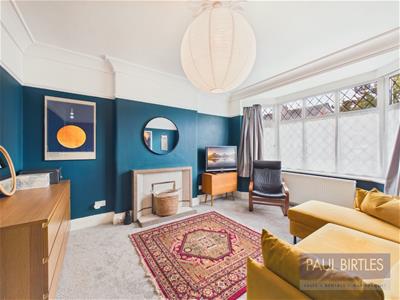
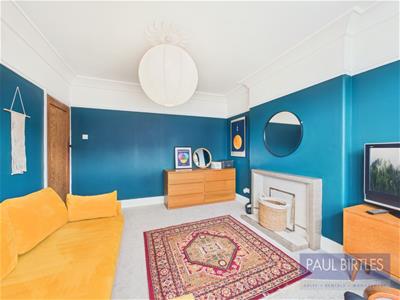
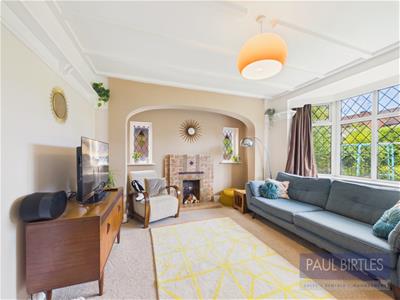
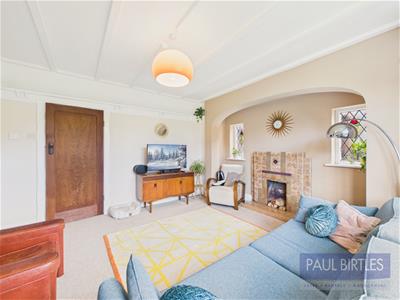
With a double glazed bay window to the front elevation. Radiator. Feature fireplace.
Rear Sitting Room
A spacious reception room with outlook over the garden. With a double glazed bay window to the rear. 'Inglenook' with two feature windows with leaded lights and stained glass inserts. Feature fireplace. Beamed ceiling. Radiator.
Open Plan Kitchen/Diner
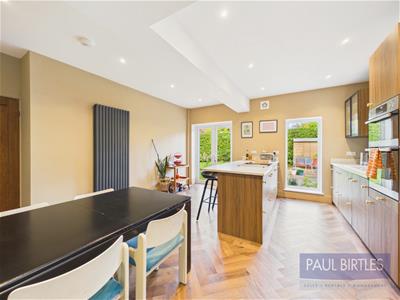
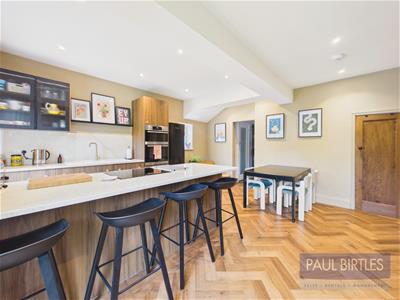
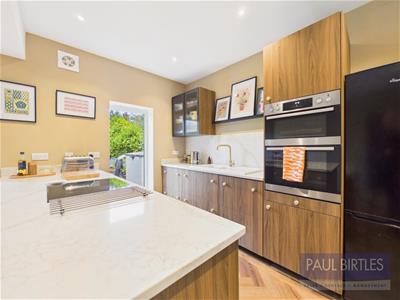
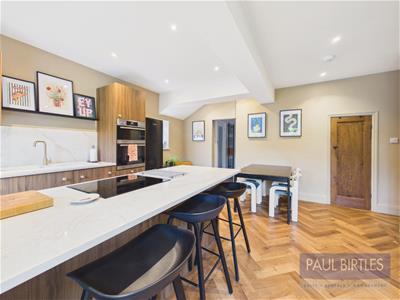
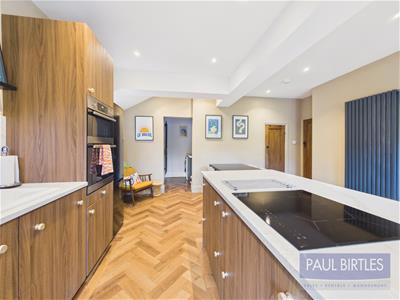
Forming part of the extension with an excellent range of base and wall cupboard units and Quartz working surfaces incorporating a one and a half bowl ceramic sink unit with mixer tap. AEG induction hob, double oven and integrated dishwasher. Extractor fan. Spotlighting. LVT flooring. Vertical radiator. Pantry off. Excellent natural light is provided by a double glazed window to the rear and side elevations and double glazed patio doors leading out to the rear garden. Open to:
Utility Room
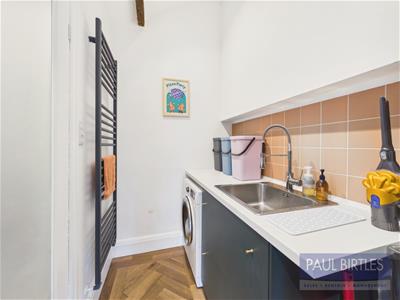
With working surface with inset stainless steel sink unit with mixer tap. Vertical radiator. Plumbing for a washer. Tiled splashback. Feature exposed purlin. Spotlighting. Door off to:
Shower Room/WC
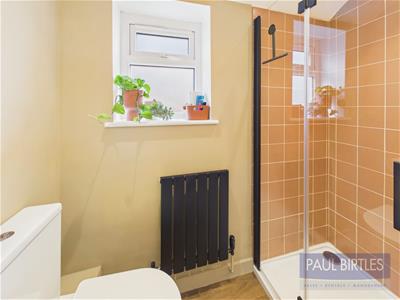
With a walk-in shower enclosure with electric shower and low level WC. Double glazed window to the side. Spotlighting and extractor fan. Tiled areas.
Storage Garage
Offering excellent storage facilities with power and light laid on. Wall mounted 'Baxi' combination gas central heating boiler.
TO THE FIRST FLOOR
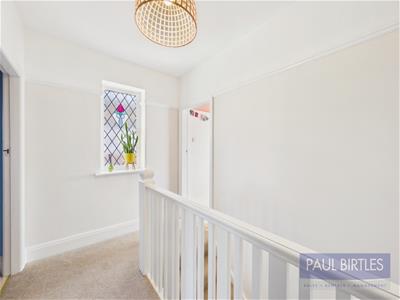
Landing
With a double glazed window to the side elevation with encapsulated stained glass.
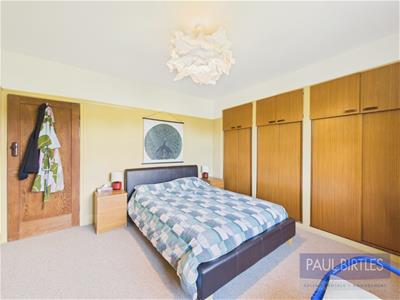
Bedroom (1)
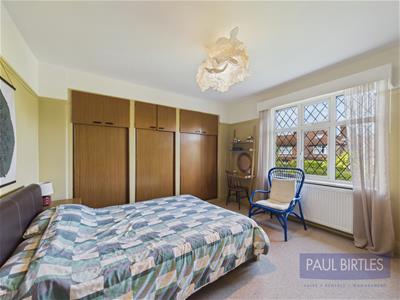
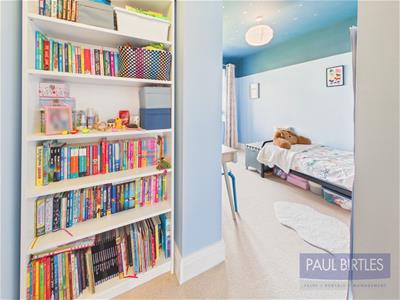
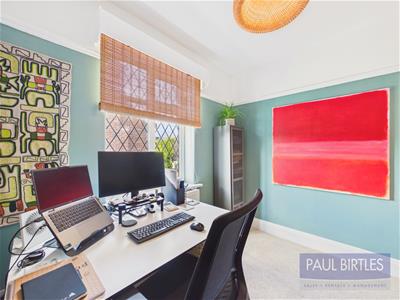
With a double glazed window to the rear. Radiator. Range of fitted wardrobes.
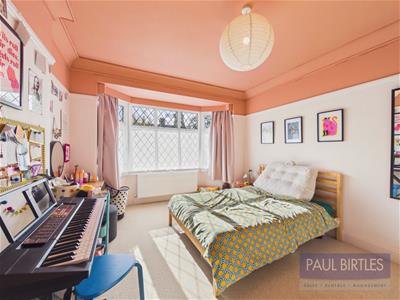
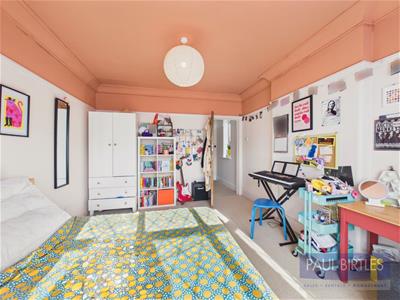
Bedroom (2)
With a double bay window to the front. Radiator.
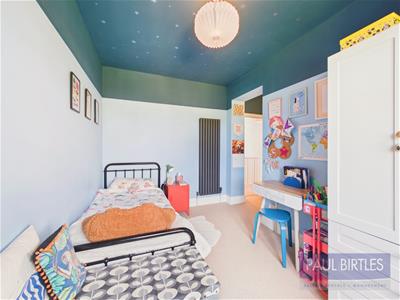
Bedroom (3)
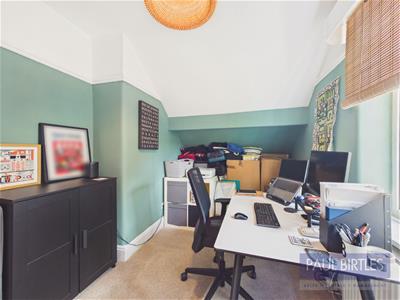
With a double glazed window to the rear. Vertical radiator.
Bedroom (4)
With a double glazed window to the side elevation. Radiator.
Bathroom
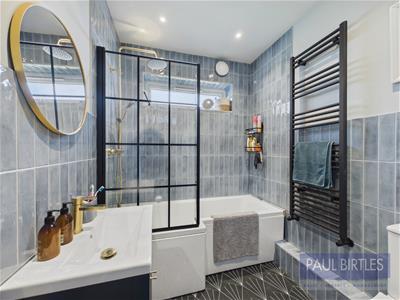
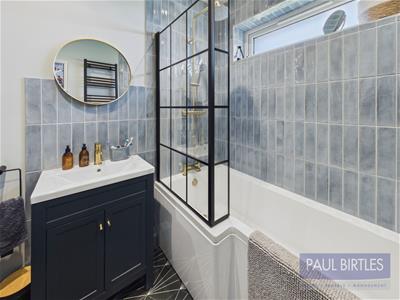
A beautifully appointed bathroom with suite comprising 'P' shaped bath with Crittal style shower screen, low level WC and Vanity wash hand basin. Ladder radiator. Tiled areas. Extractor fan. Double glazed window to the rear.
Outside
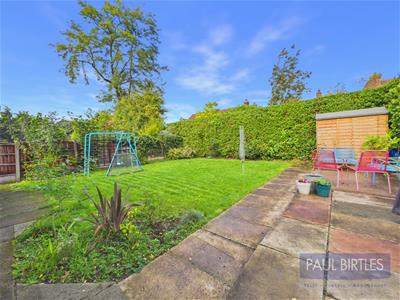
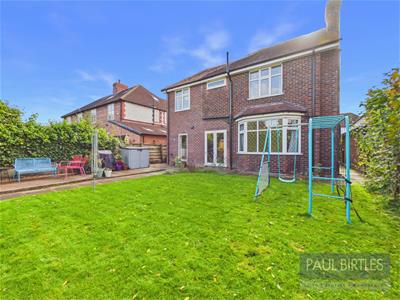
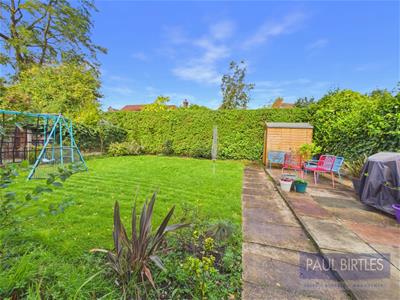
To the front of the property is an off road parking facility and good sized lawned area. To the rear is an enclosed garden with lawn and paved patio area.
Additional Information
The tenure of the property is LEASEHOLD for the residue of 999 years from 21/06/1933, subject to a ground rent of £6 per annum.
During out clients ownership the property has been extended and comprehensively upgraded to include a two storey side extension and full rewire.
Energy Efficiency and Environmental Impact

Although these particulars are thought to be materially correct their accuracy cannot be guaranteed and they do not form part of any contract.
Property data and search facilities supplied by www.vebra.com