
10 Market Place
Wirksworth
Derbyshire
DE4 4ET
Lynholmes Rise, Matlock
£250,000 Sold (STC)
3 Bedroom House - Semi-Detached
- NO UPWARD CHAIN
- Council Tax band B
- Completely refurbished
- New plumbing and electrics throughout
- New kitchen and new bathroom
- New uPVC double glazed doors and windows
- Freshly decorated
- Driveway parking for two vehicles
- New carpets and flooring
- Gas central heating
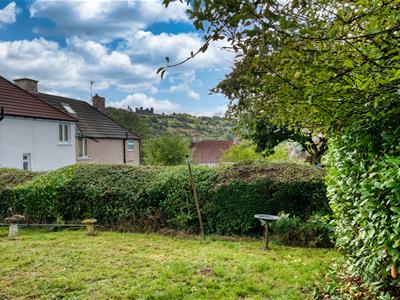
*NO UPWARD CHAIN* This home has been completely refurbished to a high standard - virtually everything is brand new including the kitchen, bathroom, carpets and flooring, uPVC double glazing, plumbing and wiring. The home is now 'future-proofed' and the garden is a blank canvas, for you to create your own haven, with views to Riber Castle.
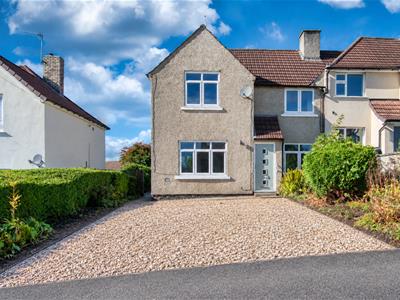
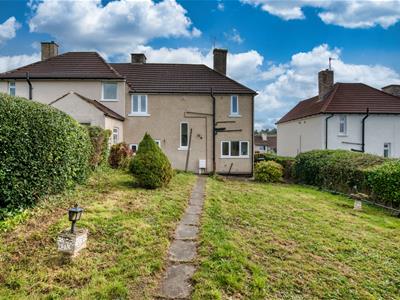
At the front of the home is a gravel driveway with parking for two vehicles. On the ground floor is an entrance lobby which leads through to the open-plan lounge-diner and on to the kitchen, reception room and ground floor cloakroom. To the first floor are three bedrooms and the family bathroom. At the rear of the home, the long garden is mostly lawned, with a shed and those lovely views up to Riber Castle. It is an impressive home located on a quiet cul-de-sac close to Matlock town centre.
Lynholmes Rise is located on the south-eastern side of Matlock, with local walks to nearby Lumsdale Waterfall and the surrounding countryside. The local primary, junior and secondary schools are within walking distance, as is the town centre and Hall Leys Park.
Matlock is one of the most famous towns in the area, nestled on the border of the Derbyshire Dales and the Peak District. It has a thriving town centre and natural attractions aplenty all around. Chatsworth House, Peak Rail, The High Peak Trail and the similarly bustling market towns of Bakewell and Buxton are close by.
Front of the home
The newly laid driveway has parking for two vehicles, with a path to the left and well-stocked flower beds each side. A wall forms the right-hand boundary with a privet hedge on the left side. The path turns right to the front door and continues on to the rear garden.
Entrance Lobby
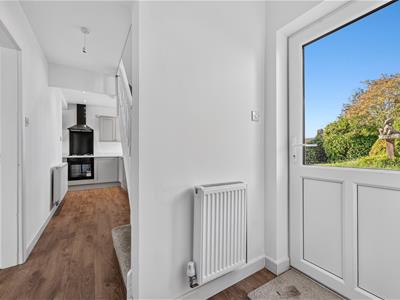
Enter through the composite front door with chrome handle and letterbox. The lobby has ceiling light fittings, high-quality oak-effect laminate flooring and is the ideal place to kick off footwear after a hearty local walk. The door opens into the lounge-diner.
Lounge-Diner
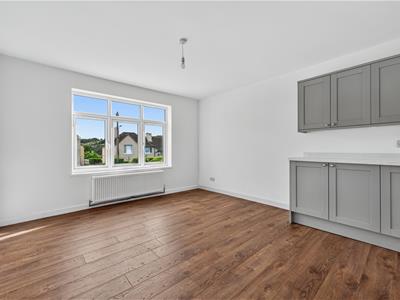
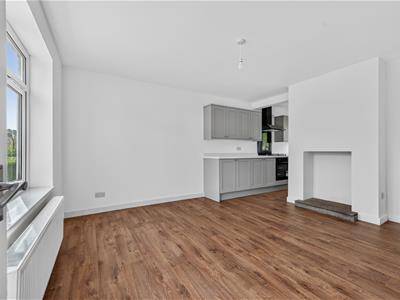
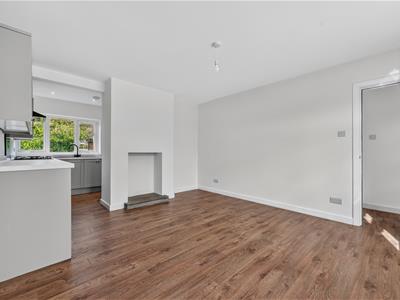
4.25 x 3.75 (13'11" x 12'3")This lovely bright and airy room has wide south-east-facing windows bringing lots of natural light in. With oak-effect laminate flooring, the room also has ceiling light fittings, a radiator and display fireplace with stone hearth.
Kitchen
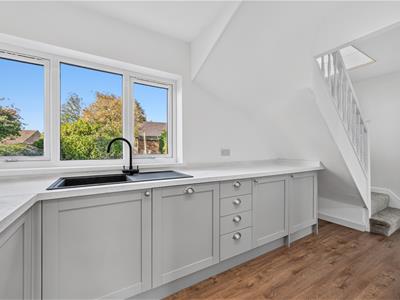
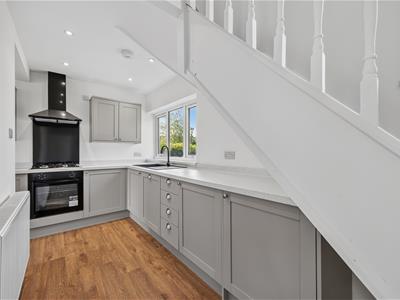
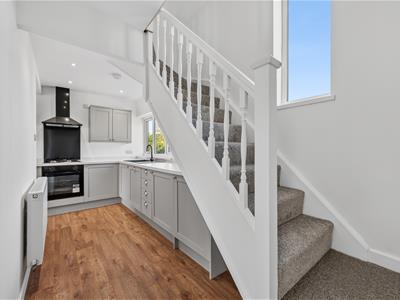
5.15 x 1.85 (16'10" x 6'0")The newly-fitted kitchen has a long L-shaped worktop and lots of high and low fitted cabinets and drawers. These cabinets include an integrated dishwasher, fridge and freezer. There is a four-ring gas hob with electric oven below and black extractor fan above. A contemporary black sink and drainer with mixer tap is located beneath the wide window, with views to the rear garden.
At the end of the fitted cabinets is a small open space at far end - and the kitchen has a radiator and recessed ceiling spotlights.
The hallway continues past the open wooden staircase to the back door. White Mexicana doors lead into the reception room and ground-floor cloakroom.
Reception Room
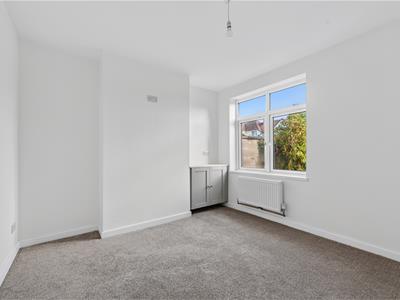
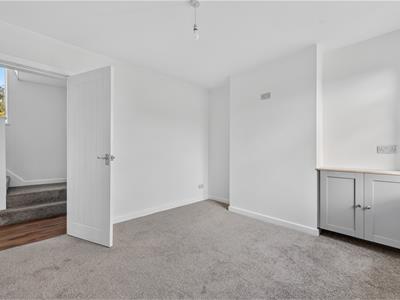
3.42 x 3.1 (11'2" x 10'2")Also perfect as a home office or ground-floor bedroom, this spacious room has a new carpet, ceiling light fittings, radiator and window looking out to the flower beds at the front. In the corner is a fitted cabinet, housing the meter and consumer unit.
Cloakroom
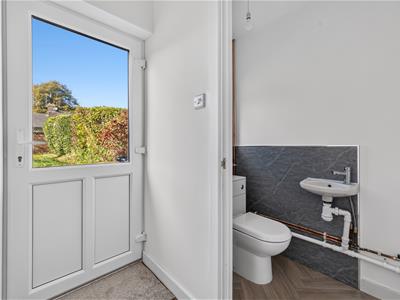
1.9 x 1 (6'2" x 3'3")With herringbone vinyl flooring and modern, easy-clean panelled walls, this room has a WC, ceramic sink with chrome mixer tap, two ceiling light fittings and a frosted double-glazed window.
Stairs to first floor landing
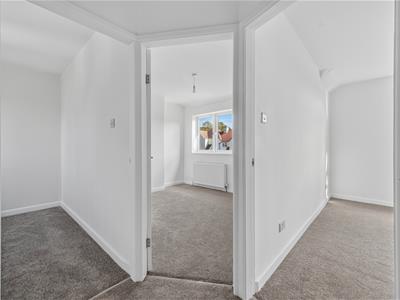
Carpeted stairs with a wooden banister sweep up past the tall window on the right, with lovely views of the rear garden, to the galleried landing. Overhead are a ceiling light fitting and loft hatch.
Within the deep over-stairs cupboard is a new Vaillant boiler. White Mexicana doors with chrome handles lead into the bathroom and three bedrooms.
Bathroom
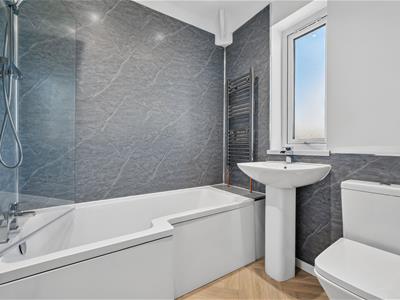
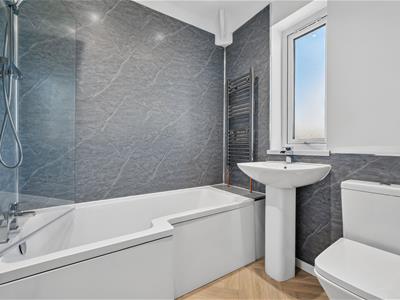
1.95 x 1.8 (6'4" x 5'10")We love this sleek, modern room, which has herringbone vinyl flooring, easy-clean walls, recessed ceiling spotlights, extractor fan and frosted double-glazed window. The large bath has a chrome mixer tap, pivoting glass screen and mains-fed shower with monsoon and standard shower heads. To the right is a chrome heated towel rail, a separate pedestal sink with chrome mixer tap and WC.
Bedroom One
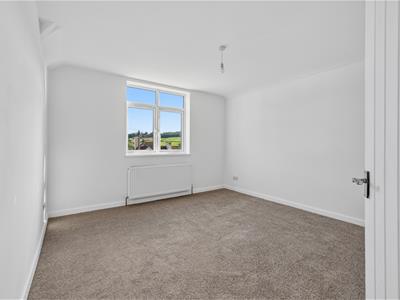
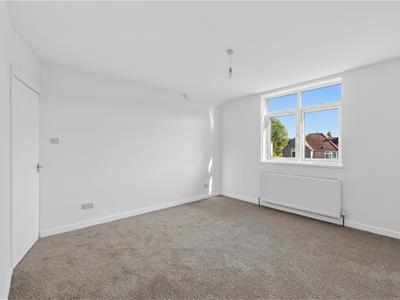
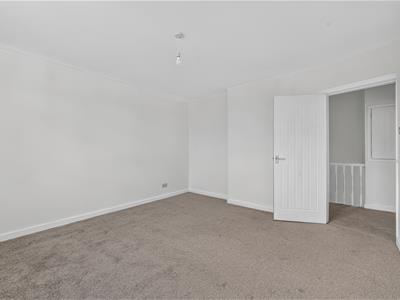
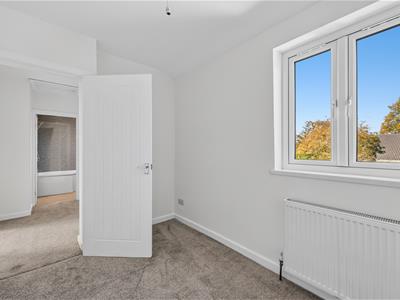
4.2 x 3.8 (13'9" x 12'5")Located at the front of the home, this large double bedroom has superb views across to verdant, wooded hillsides and Riber Castle. It has a carpet, radiator and ceiling light fitting.
Bedroom Two
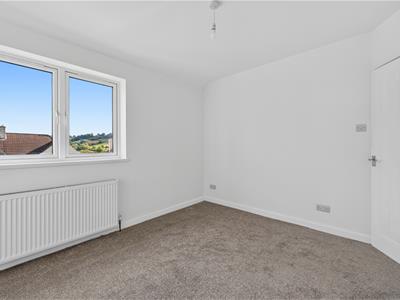
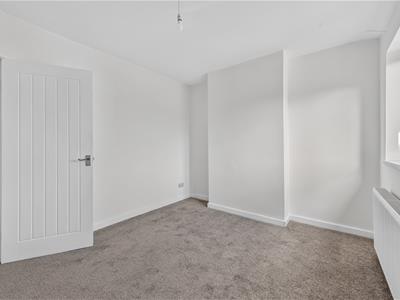
3.5 x 3 (11'5" x 9'10")Another spacious double bedroom with great views. Also situated at the front of the home it is carpeted and has a radiator and ceiling light fitting.
Bedroom Three
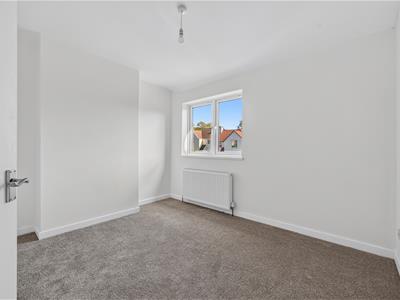
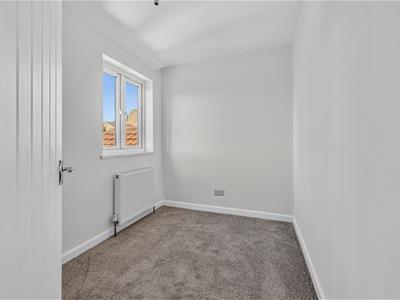
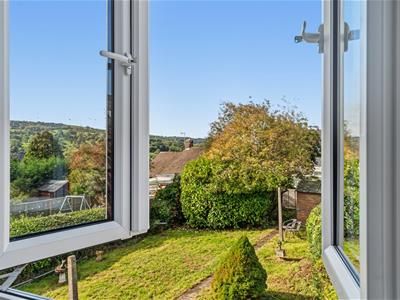
3.05 x 2.1 (10'0" x 6'10")Located at the rear, also with views to the hilly countryside in the distance, this room is carpeted and has a radiator and ceiling light fitting. It would make a great home office or nursery.
Rear Garden
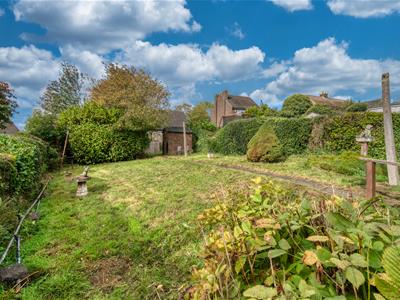
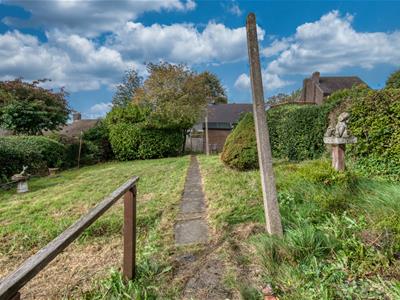
This south-facing garden has views from various spots to Riber Castle and the dramatic hills to the west of Matlock. A path runs along the rear of the home with a wall-mounted tap.
A path dissects the rear garden, with long rectangular lawns either side and privet hedge borders. There is a timber shed at the end and space beyond the privet hedge for another patio or storage space, with a timber fence at the end. This is a blank canvas with lots of space for you to create the garden of your dreams. It's a wonderful spot in which to gather with friends and family to relax, dine, potter and play.
Disclaimer
IMPORTANT NOTE TO POTENTIAL PURCHASERS: We endeavour to make our particulars accurate and reliable, however, they do not constitute or form part of an offer or any contract and none is to be relied upon as statements of representation or fact. The services, systems and appliances listed in this specification have not been tested by us and no guarantee as to their operating ability or efficiency is given. All photographs and measurements have been taken as a guide only and are not precise. Floor plans where included are not to scale and accuracy is not guaranteed. If you require clarification or further information on any points, please contact us
Although these particulars are thought to be materially correct their accuracy cannot be guaranteed and they do not form part of any contract.
Property data and search facilities supplied by www.vebra.com