.png)
3 Flixton Road
Manchester
M41 5AW
Coll Drive, Davyhulme, Trafford, M41 7FX
£300,000
3 Bedroom House - Semi-Detached
- APPROX 742 SQ FT
- FREEHOLD SUBJECT TO RENTCHARGE
- SITUATED IN A POPULAR CUL-DE-SAC LOCATION
- REAR GARDEN WITH SOUTHERLY ASPECT
- NO ONGOING VENDOR CHAIN
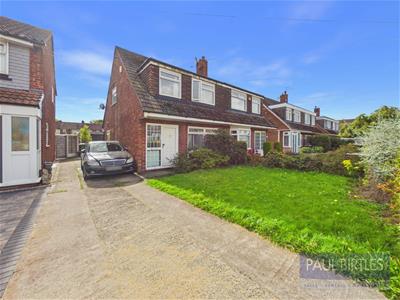
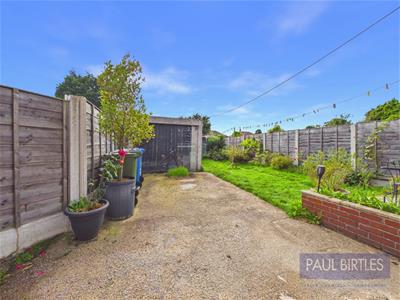
*NO ONGOING VENDOR CHAIN* A three bedroom semi-detached property benefiting from an good sized rear garden with a southerly aspect. Approx 742 sq ft. Situated in a popular cul-de-sac location within easy reach of local amenities, Trafford Retail Park, Trafford Centre and access to transport links including Metrolink and Motorway network. Suitable for a variety of purchasers. Lounge/dining room plus kitchen. At first floor level are three well proportioned bedrooms and a well appointed bathroom. A shared driveway to the side leads to a detached storage garage to the rear. Freehold subject to £15 per annum rentcharge. Must be viewed to be appreciated.
TO THE GROUND FLOOR
Lounge
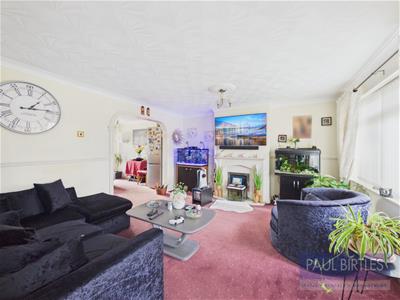
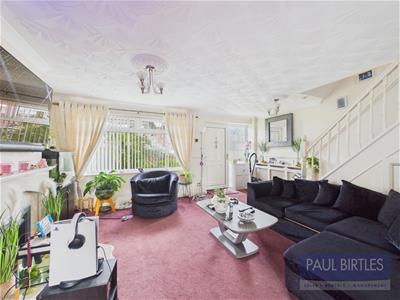
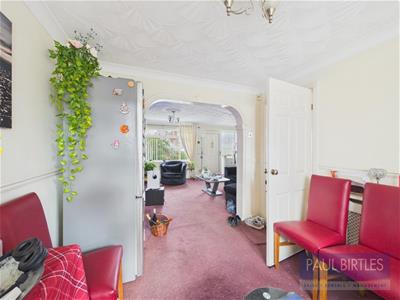
With a double glazed window to the front elevation and entrance door with adjacent window. Radiator with a decorative cover. Stairs off to the first floor rooms. A coal effect fire is set within a feature fireplace. Archway to:
Dining Room
With a double glazed sliding patio door to the rear. Radiator with a decorative cover.
Kitchen
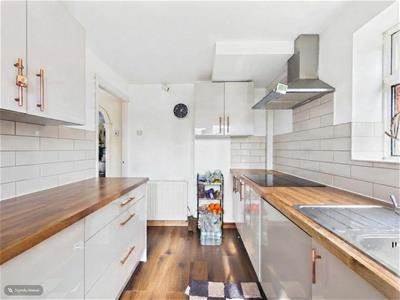
With a range of base and wall cupboard units and working surfaces incorporating a single drainer stainless steel sink unit. Electric hob with extractor above. Built in oven. Laminate flooring. Radiator. Metro tiled splashbacks. Plumbing for a washer and dishwasher. Double glazed window to the side and exit door to the rear with adjacent window.
TO THE FIRST FLOOR
Landing
With a loft access point and double glazed window to the side elevation.
Bedroom (1)
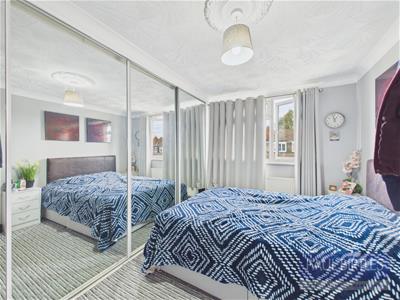
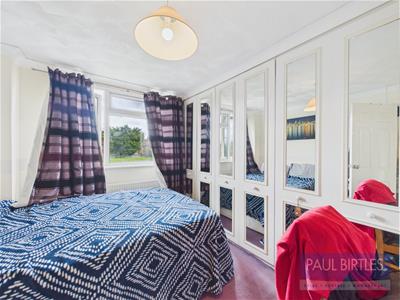
With a double glazed window to the front. Radiator. Range of built in wardrobes with mirror fronted sliding doors.
Bedroom (2)
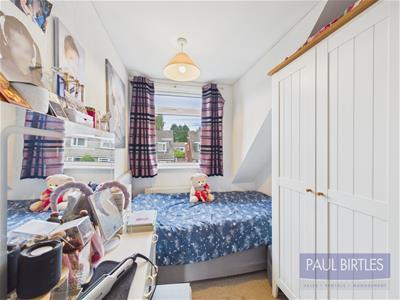
With a double glazed window to the rear. Radiator. Range of fitted wardrobes.
Bedroom (3)
With a double glazed window to the front. Radiator.
Bathroom
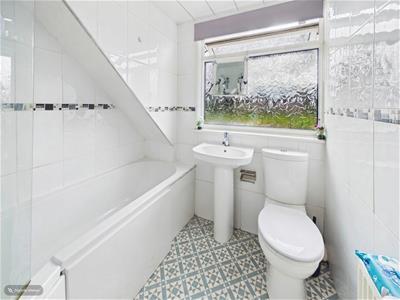
With a white suite comprising 'P' shaped bath, pedestal wash hand basin and low level WC. A shower is installed over the bath with an anti splash screen fitted. Double glazed window to the rear.
Outside
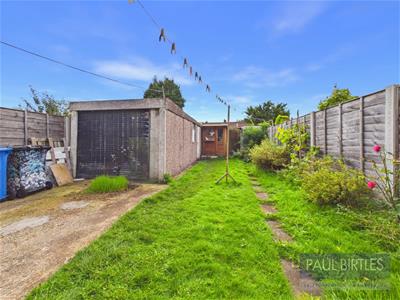
To the front of the property is a lawned garden area and shared driveway at the side leading to a detached concrete sectional storage garage. The rear garden is fully enclosed and benefits from a southerly rear aspect.
Agents Note
Kitchen and bathroom images have been digitally altered to remove contents.
Energy Efficiency and Environmental Impact

Although these particulars are thought to be materially correct their accuracy cannot be guaranteed and they do not form part of any contract.
Property data and search facilities supplied by www.vebra.com