
36 Hide Hill
Berwick-upon-tweed
Northumberland
TD15 1AB
Cornwall Avenue, Tweedmouth
Offers In The Region Of £175,000
2 Bedroom Bungalow - Semi Detached
- Porch
- Living Room/Dining Area
- Kitchen
- Shower Room
- 2 Bedrooms
- Garden
- Garage
- Double Glazing
- Gas Central Heating
- EPC-C
Occupying a pleasant position within a quiet cul-de-sac in a much sought after residential area, this well presented two bedroom semi-detached bungalow offers comfortable living accommodation with the benefits of double glazing and gas central heating
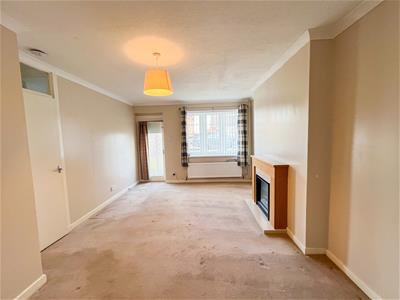
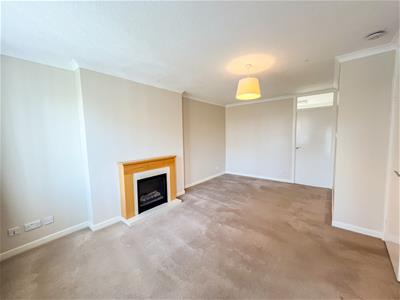
The property is entered through a useful front porch, which opens into a generously proportioned living room/dining area with a bay window and a feature fireplace with an electric fire being the focal point in the room. The kitchen enjoys a pleasant outlook over the rear garden and is fitted with a range of cream shaker units with appliances. There is a modern fitted shower room and two bedrooms, the main bedroom is a generous double.
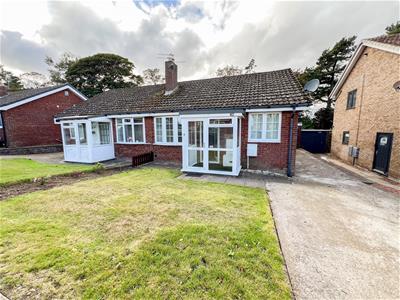
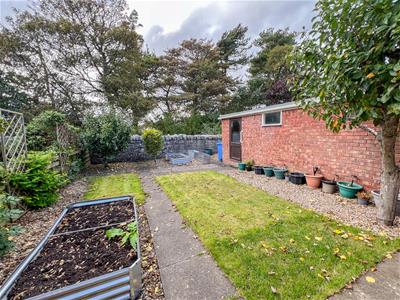
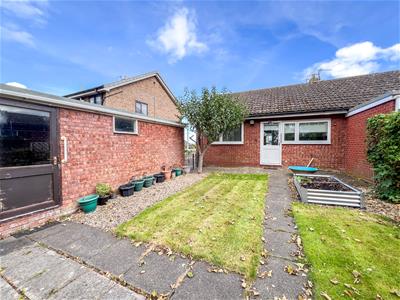
Externally, the property benefits from attractive low maintenance lawn gardens at both the front and rear, providing enjoyable outdoor space without being overly demanding to maintain. A private driveway offers ample 'off road' parking and leads to a useful single garage.
Offering versatile accommodation in a peaceful setting, this bungalow would make an ideal retirement home. Early viewing is highly recommended to fully appreciate the accommodation and location on offer, contact our Berwick-upon-Tweed office to make an appointment.
Entrance Porch
4'4x 6'6Partially glazed entrance door giving access to the porch, which is glazed on three sides overlooking the front garden Glazed door to the living room.
Living Room/Dining Area
17'8 x 11'6A spacious reception room with a bay window at the front and an attractive oak fireplace with a log effect electric fire. Central heating radiator, ten power points and a television point.
Kitchen
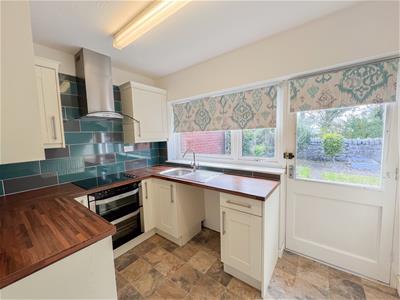
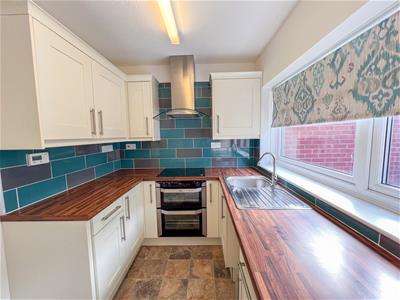
7'7 x 9'10Fitted with an excellent range of cream shaker wall and floor kitchen units, with wood effect worktop surfaces with a tiled splash back. Stainless steel sink and drainer below the double window to the rear and a partially glazed entrance door to the rear garden. Built-in Belling double oven, four ring ceramic hob with a cooker hood above. Plumbing for an automatic washing machine, a central heating radiator and six power points.
Internal Hall
5'4 x 2'11Built-in storage cupboard, access to the loft and two power points.
Bedroom 1
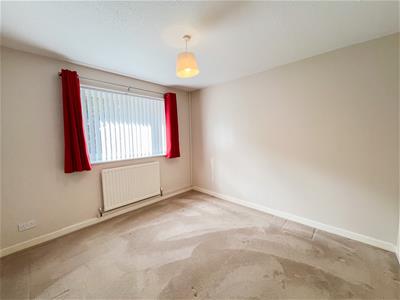
10'4 x 11'10A generous double bedroom with a double window at the rear with a central heating radiator below. Six power points.
Bedroom 2
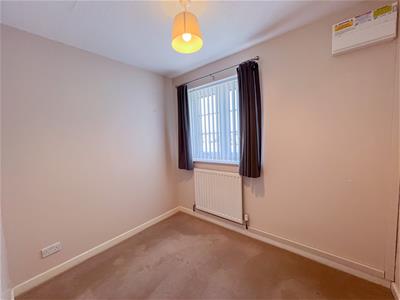
8'9 x 8'1A single bedroom with a double window to the front, a central heating radiator and two power points.
Shower Room
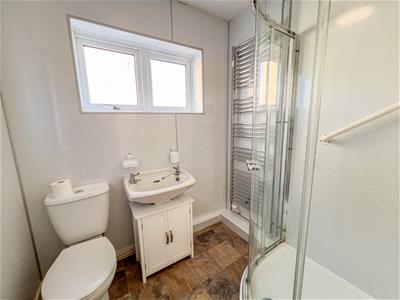
6'4 x 5'6Fitted with a white three-piece suite, which includes a corner shower cubicle with a Mira electric shower, a wash hand basin below the frosted double window at the side. Toilet with a toilet roll holder, a heated towel rail and a wall electric fan heater.
Outside
Small lawn garden to the front with flowerbed surrounds and a driveway at the side of the bungalow offering parking in front of the single garage. Enclosed rear garden with two lawns and flowerbeds.
Garage
20' x 7'4Single garage with roller door to the front and a window and door to the side. Lighting and power connected.
General Information
Full double glazing except rear door.
All fitted floor coverings included in the sale.
All mains services are connected.
Full gas central heating.
Council tax band A.
Energy Efficiency and Environmental Impact


Although these particulars are thought to be materially correct their accuracy cannot be guaranteed and they do not form part of any contract.
Property data and search facilities supplied by www.vebra.com