
Suite F, The Old Dutch Barn, Westend
Stonehouse
Gloucestershire
GL10 3GE
The Street, Leonard Stanley, Stonehouse
Guide price £495,000
4 Bedroom Cottage
- Beautiful character cottage with a fascinating history, believed to date back to the 1700s
- OFFERED TO THE MARKET WITH NO ONWARD CHAIN
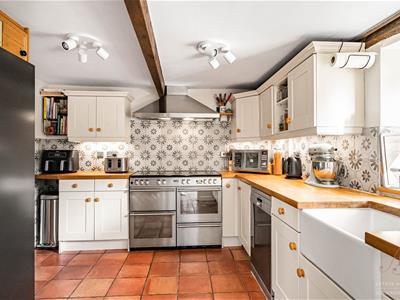
- Fitted country-style kitchen with shaker style finish, utility room & downstairs cloakroom
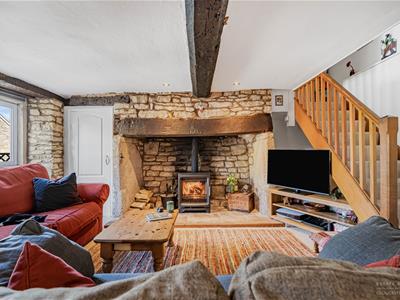
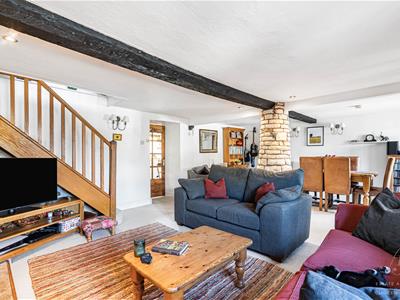
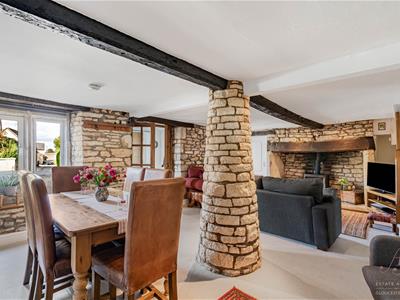
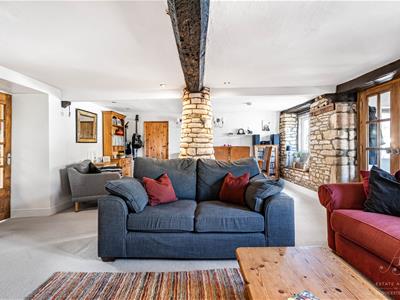
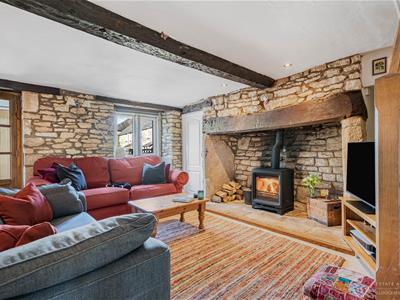
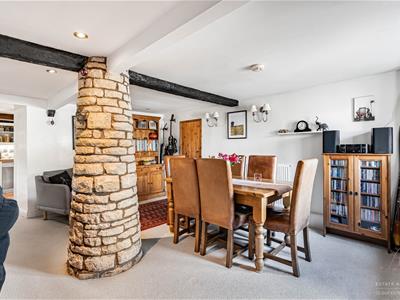
- Sitting room & dining area, exposed beams, stonework inglenook fireplace with wood-burning stove
- Master suite occupying top floor, a spacious bedroom, fitted wardrobes, en-suite & library area
- Two further double bedrooms, a single bedroom and useful airing cupboard to the first floor
- Beautifully presented four-piece family bathroom with freestanding bath and separate shower
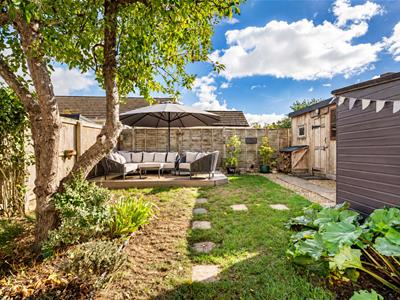
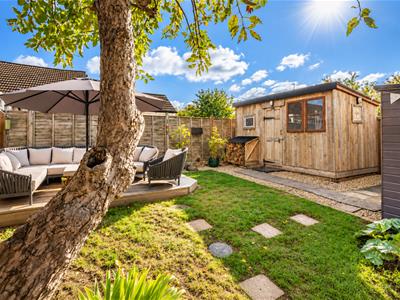
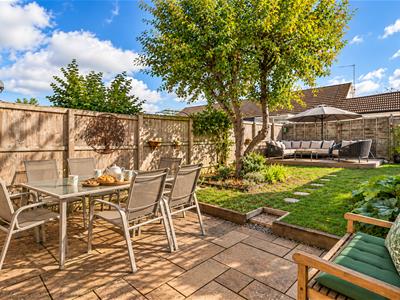
- Charming enclosed rear garden with paved and decked terraces, mature planting and historic well
- Substantial timber workshop with electricity supply and driveway parking for three vehicles
- Delightful village setting in the heart of Leonard Stanley, surrounded by attractive period properties
A BEAUTIFUL PERIOD COTTAGE WITH A FASCINATING HISTORY, FOUR BEDROOMS AND DELIGHTFUL GARDENS. Situated in the heart of the sought-after village of Leonard Stanley, Ecclesfield is a charming stone-built cottage, believed to date back to the 1700s. Formerly understood to have been a weaver's cottage and later home to the village baker, this wonderful property is rich in history and character. Arranged over three floors, the accommodation includes a magnificent sitting and dining room with exposed stonework, timber beams and an inglenook fireplace with wood-burning stove, a fitted country-style kitchen, utility room and cloakroom. The first floor offers three bedrooms and a four-piece family bathroom, whilst the upper floor is dedicated to a superb master bedroom suite with en-suite shower room, fitted wardrobes and stunning views. Outside, delightful enclosed gardens feature paved and decked terraces, mature planting, a substantial workshop and a historic well, together with driveway parking for three vehicles. A truly charming home. OFFERED TO THE MARKET WITH NO ONWARD CHAIN
What a charming cottage, filled with warmth, character and history. Believed to date back to the 1700s, Ecclesfield is a beautiful stone-built home offering a wonderful blend of period features and modern comforts, with accommodation arranged over three floors.
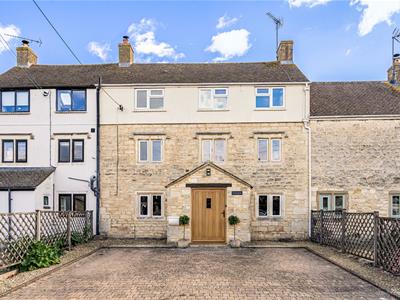
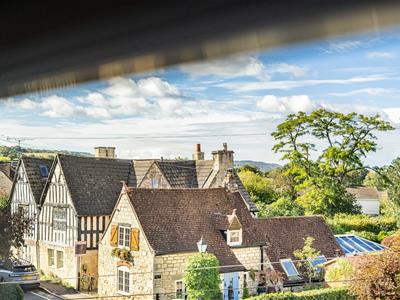
Nestled along The Street in the heart of Leonard Stanley, surrounded by attractive period properties with the village church just along the road, the cottage enjoys a picturesque setting. Its fascinating history includes a former life as a weaver's cottage and later the home of the village baker, with the adjoining properties understood to have served as the bakery and grain store. Evidence of former connecting doorways remains a lovely reminder of the buildings' shared past. The attractive stone façade, traditional windows and newly installed oak front door create a wonderful first impression, whilst a paved driveway provides parking for three vehicles.
Stepping inside, a welcoming porch with flagstone flooring and seating provides an ideal space for coats and boots. Solid wooden double doors open into a glorious sitting and dining room, rich in character with exposed stonework, timber beams and a magnificent inglenook fireplace housing a wood-burning stove. Deep-set windows with charming window seats overlook the front, whilst the generous proportions provide ample space for both relaxing and dining. A gorgeous room to enjoy cosy evenings beside the fire.
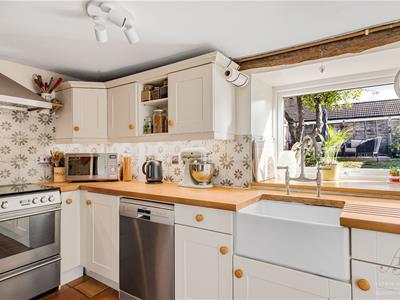
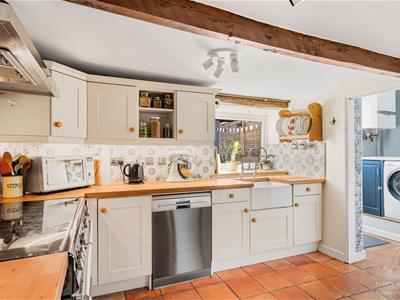
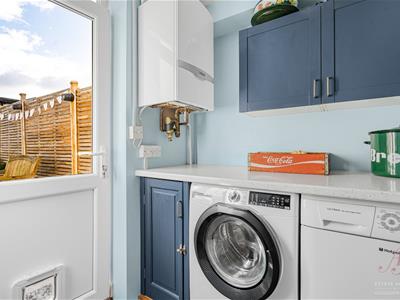
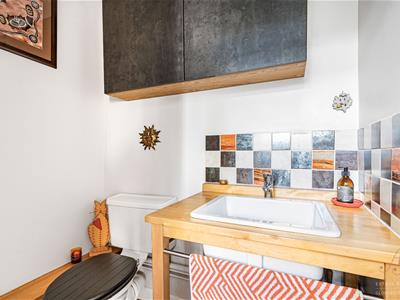
A doorway leads into the fitted country-style kitchen, featuring cream base and wall cabinetry, wooden worktops, patterned tiled splashbacks and an electric range cooker with stainless steel extractor hood. A traditional butler sink sits beneath the window overlooking the rear garden, with space for a freestanding fridge freezer. Attractive terracotta-style flooring continues through to the adjoining utility room, providing additional storage, laundry space and a door to the garden. A downstairs cloakroom completes the accommodation, with a white suite including hand washbasin inset to a wooden unit with towel rail, and beautiful rustic-style wall tiles.
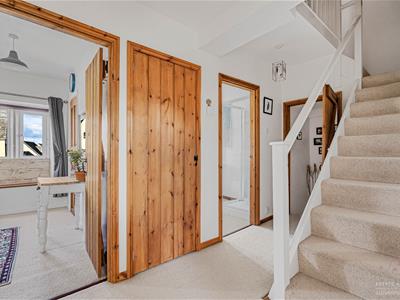
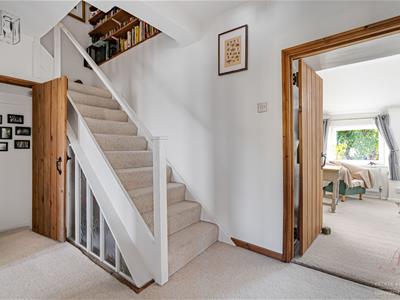
Stairs rise from the sitting room to the first-floor landing, with traditional wooden doors and access to three bedrooms and the family bathroom.
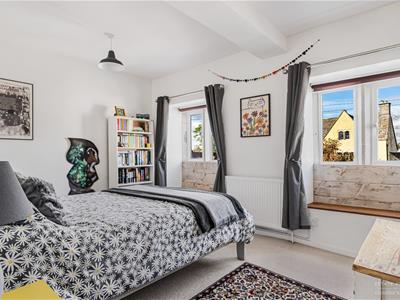
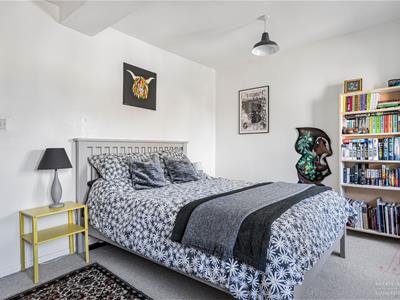
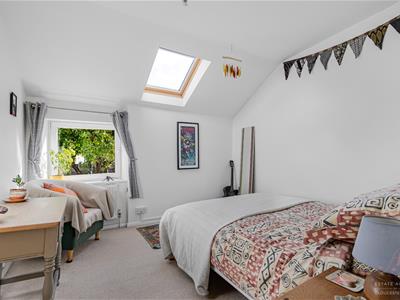
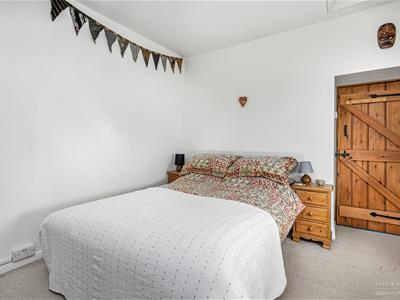
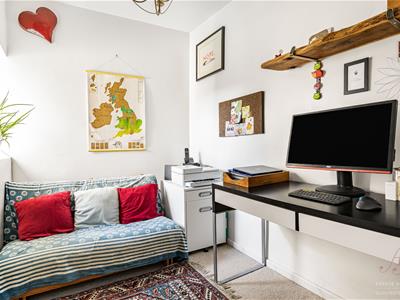
Bedroom two is a delightful double room overlooking the front, featuring two deep-set windows with wooden window seats, fitted wardrobe, creating a comfortable and space. Bedroom three is another attractive double bedroom enjoying views across the rear garden. A traditional window and skylight allow an abundance of natural light to fill the room, creating a bright and welcoming atmosphere. Bedroom four is a single bedroom, ideal as a child's bedroom, nursery or home office. The landing also benefits from a generously sized airing cupboard with useful shelving.
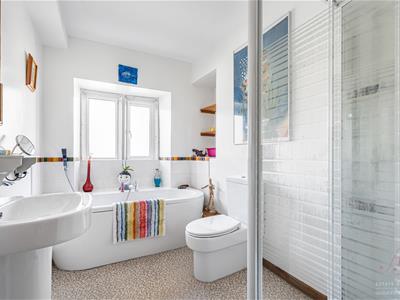
The beautifully presented four-piece family bathroom provides a lovely space to unwind, featuring a freestanding egg-shaped bath, separate shower enclosure, wash basin and WC, complemented by attractive finishes and natural light.
A turning staircase leads to the upper floor, where a charming landing features an extensive wall of bookshelves, creating a delightful library area. Glazed detailing alongside the staircase overlooks the floor below, whilst there is space for a comfortable chair or small desk, ideal for reading or quiet study. The landing also provides access to the loft.
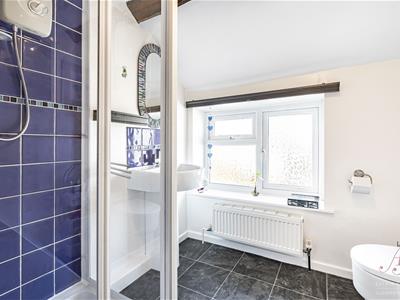
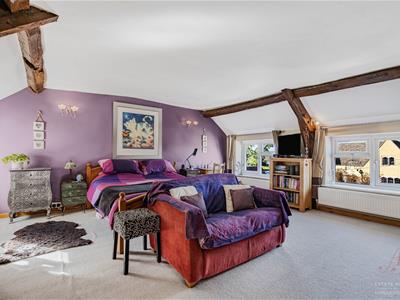
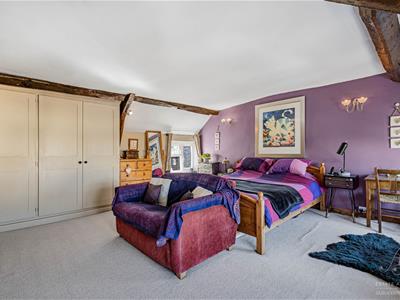
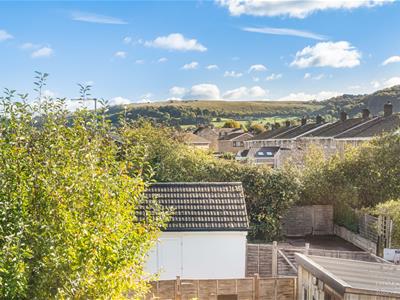
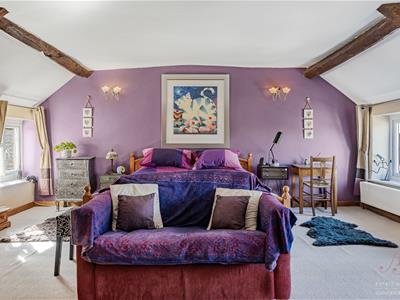
A separate door opens into the beautifully presented en-suite shower room, with its lovely stained-glass feature and soft mauve and lilac tones. Fitted with a shower enclosure, wash basin and WC, it provides a charming addition to the master suite. The magnificent master bedroom occupies the remainder of the upper floor, an impressively spacious retreat with exposed beams, sloping ceilings and an extensive range of fitted wardrobes. Two windows to the front enjoy stunning views across the village and surrounding countryside, whilst a further rear window provides an additional outlook. With ample room for a king-size bed and comfortable seating, this is a truly special space in which to relax.
Ecclesfield is a wonderful example of a character cottage, thoughtfully combining its fascinating history and original charm with the comforts of modern family living.
The planning application information for the porch can be found under the following ref on the Stroud District Council Planning page: S.13/0046/HHOLD
The outside space at Ecclesfield is every bit as charming as the cottage itself, with delightful enclosed gardens thoughtfully arranged to provide several lovely areas for relaxing, dining and entertaining.
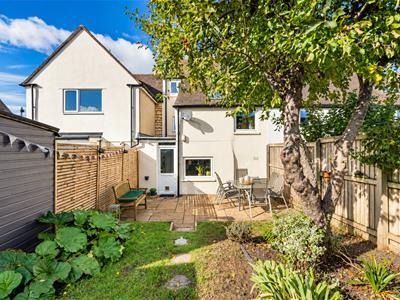
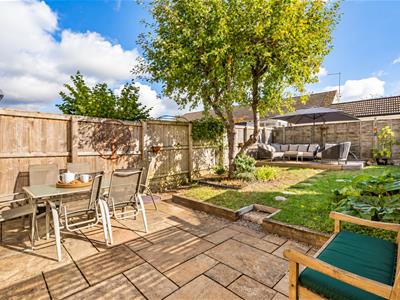
Immediately to the rear is a generous paved terrace, perfect for alfresco dining, summer barbecues or enjoying a leisurely morning coffee. Steps lead to an attractive lawn, bordered by established planting and a beautiful mature tree, providing welcome shade during the warmer months. Stepping stones lead through the garden, adding to its charm. A further raised decked terrace offers a wonderful place to relax and enjoy the sunshine, with ample space for comfortable outdoor seating, creating a lovely setting for spending time with family and friends.
Tucked towards the far end of the garden is a substantial timber workshop, constructed in 2017 and benefiting from an electricity supply. This provides excellent space for hobbies, storage or a workshop, with the potential to create a home office, if wished, subject to any necessary improvements and consents. Adding to the cottage's fascinating history is its own private well, a particularly charming feature and a reminder of times gone by. The garden also benefits from gated side access and a separate rear access arrangement.
To the front, an attractive paved driveway provides off-road parking for three vehicles, a particularly welcome feature for a cottage of this age and character.
With its combination of sunny terraces, mature planting and peaceful seating areas, the garden provides a wonderful extension of the accommodation and somewhere to enjoy throughout the seasons.
Ecclesfield presents a rare opportunity to acquire a beautiful character cottage with a fascinating history, delightful gardens, ample parking and a wonderful village setting.
A FEW WORDS FROM OUR VENDORS
We love the peace and quiet of the area and the access to beautiful walks such as along the Cotswold Way that runs on the escarpment above the village and the Stroud Water Canal that lies in the valley. When our kids were young, having the easy access to the playing field at the end of the road was a real bonus. Being on the only bus route in the area that travels late in the evening and being close to the M5 have enhanced our lifestyle. We love the feeling of living in the older part of the village with its picturesque church and also the farm where we can buy local produce from the vending machine. Over the last 20 years Ecclesfield has proved to be a warm and comfortable home and it has provided us with all we’ve needed as a family. It has a unique character and we love nothing more than sitting in front of our wood burner with our feet up or being in bed in a morning staring at the views to Selsley common. We’ll be sad to leave it all behind.
Located in the well regarded village of Leonard Stanley, Ecclesfield benefits from many local village amenities including a primary school, tennis court, cricket club, social club and a church which are a short distance away. Amenities at nearby Kings Stanley include a hairdressers and supermarket/post office, local re-furbished pub, newsagent, well loved village hall and playing field and popular farm cafe/social venue The Rest. The nearby town of Stonehouse offers a wide range of amenities to include post office, local schools, supermarkets and butchers. The main line railway station provides a direct route to London (Paddington) and Junction 13 of the M5 Motorway is approximately three miles away. Stroud is also within easy reach and offers a more comprehensive selection of shopping, educational and leisure facilities, with an award winning weekly farmers market.
Energy Efficiency and Environmental Impact

Although these particulars are thought to be materially correct their accuracy cannot be guaranteed and they do not form part of any contract.
Property data and search facilities supplied by www.vebra.com