3, Wallington Square
Wallington
SM6 8RG
Mortlake Close, Beddington
£450,000
3 Bedroom End of Terrace
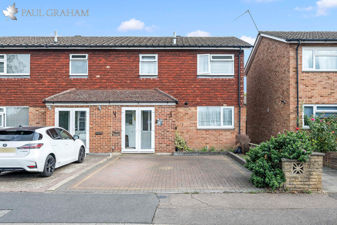
- Modern End Of Terrace House
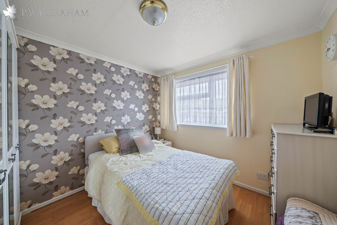
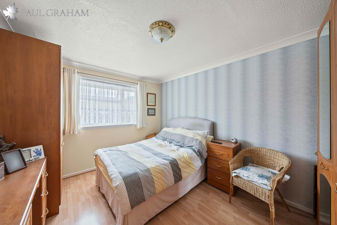
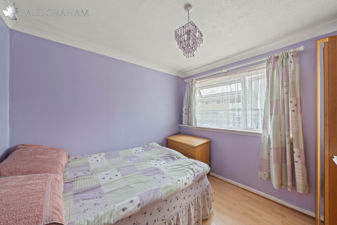
- Three Generous Bedrooms
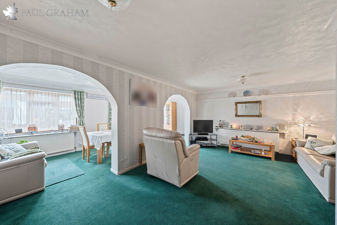
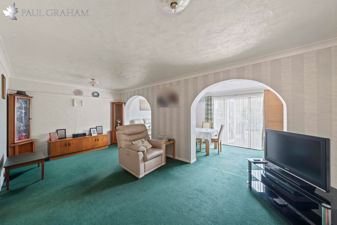
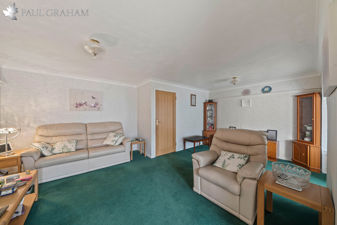
- Spacious Lounge
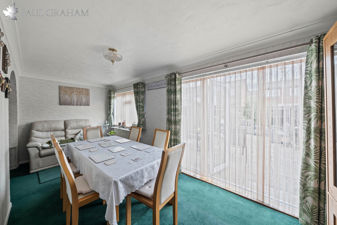
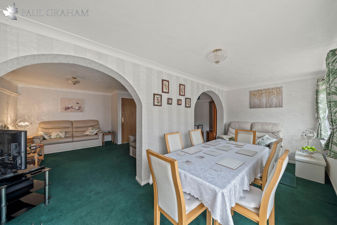
- Extended Dining Room
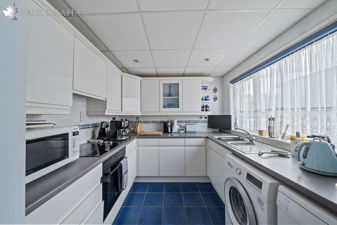
- Fitted Kitchen
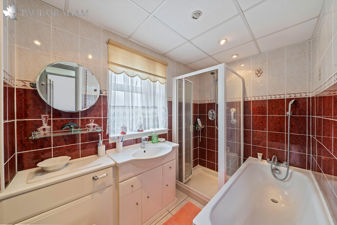
- Bathroom and Ground Floor Wc
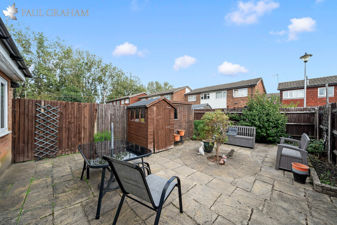
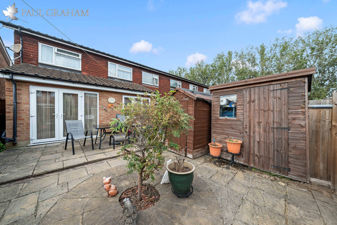
- Low Maintenance Garden
- Driveway Parking
This well presented three double bedroom end of terrace family home is conveniently situated near good schools and Beddington Park, making it ideal for families. The property has been thoughtfully extended on the ground floor, creating a generous and versatile living space, and while it has been well maintained, it still offers the new owners the opportunity to create their own ideal home.
DETAILS
Offered for sale with no chain this end of terrace house has been well maintained but still offers the new owners the opportunity to make their own ideal home.
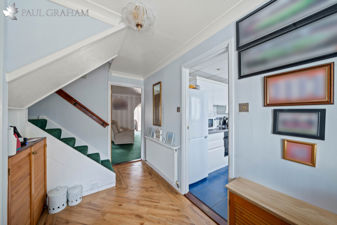
The ground floor comprises an entrance hall, downstairs WC, a well equipped fitted kitchen and a large lounge which opens directly into the extended dining room. This impressive open plan arrangement provides an excellent space for both everyday family living and entertaining.
Upstairs, there are three double bedrooms and a family bathroom.
Externally, the property benefits from off street parking to the front and a low maintenance rear garden, offering a practical outdoor space with minimal upkeep.
The property is ideally positioned for families, being within easy reach of Beddington Primary School and the popular Beddington Park, with its extensive green open spaces, walking routes and recreational facilities.
Local shops, amenities and transport links are also readily accessible, making this an attractive location for those seeking a well connected family home.
Buyer Information
To conform with government Money Laundering Regulations 2019, we are required to complete Anti Money Laundering (AML) checks for all persons involved in a transaction. A fee of £45.00 plus VAT (per person) is payable for these checks, which we collect securely through our approved third party platform. Anti-Money Laundering (AML) checks cannot be carried out until payment has been received.
ENTRANCEPORCH
ENTRANCEHALL
LIVINGROOM19' 6" x 13' 5 max" (5.94m x 4.09m)
DININGROOM17' 11" x 7' 9" (5.46m x 2.36m)
KITCHEN9' 10" x 8' 10" (3m x 2.69m)
WC
STAIRSTOTHEFIRSTFLOOR
LANDING
BEDROOM113' 5" x 9' 10" (4.09m x 3m)
BEDROOM210' 8" x 9' 4" (3.25m x 2.84m)
BEDROOM39' 10" x 8' 10" (3m x 2.69m)
BATHROOM
LOWMAINTENANCEGARDEN
DRIVEWAYPARKING
Although these particulars are thought to be materially correct their accuracy cannot be guaranteed and they do not form part of any contract.
Property data and search facilities supplied by www.vebra.com