
A Wilson Estates Ltd
Tel: 0161 303 0778
122 Mottram Road
Stalybridge
SK15 2QU
Salisbury Drive, Dukinfield
£325,000
2 Bedroom Bungalow - Detached
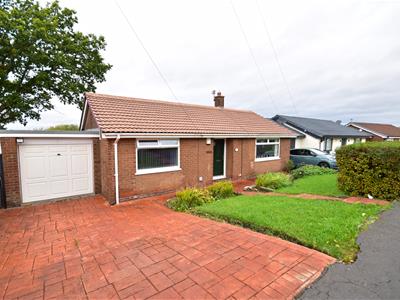
- Attractive Well Proportioned Two Bedroom Detached Bungalow
- Two Reception Rooms
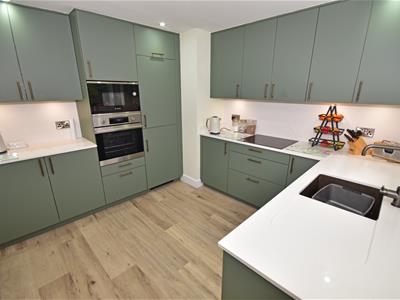
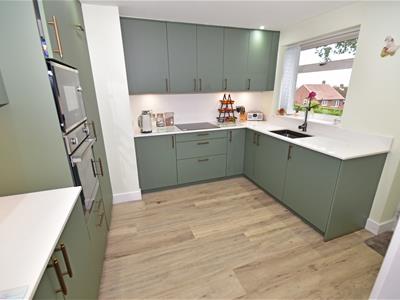
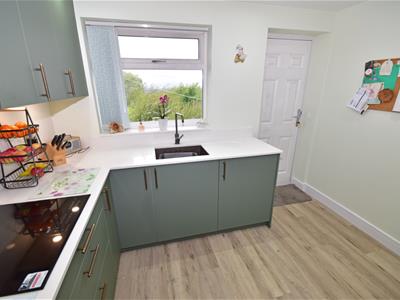
- New Luxury Fitted Kitchen
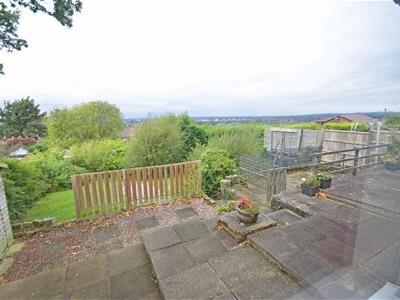
- Generous Sized Front & Rear Gardens with Long Range Views
- Driveway & Garage
- Walking Distance to Dukinfield Golf Club & Local Walks
- Sought After Location
- Early Viewing is Strongly Recommended!
A well presented and spacious two bedroom detached bungalow, situated in a sought after location, enjoying long range views and within walking distance of Dukinfield Golf Club and local countryside walks. The property is also conveniently placed for access to local amenities, transport links, the M60 motorway and Stalybridge/Ashton town centre.
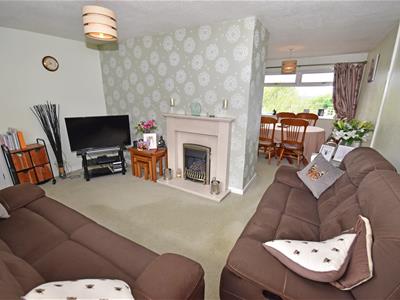
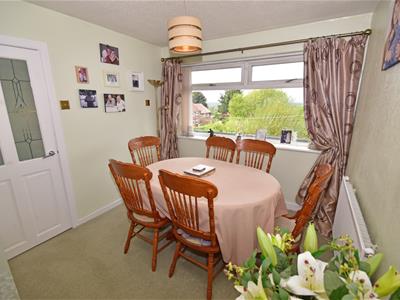
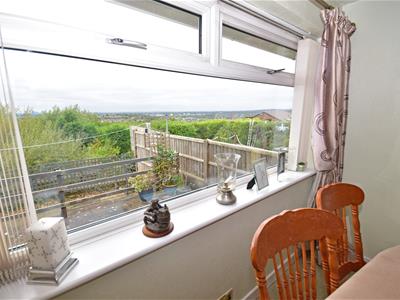
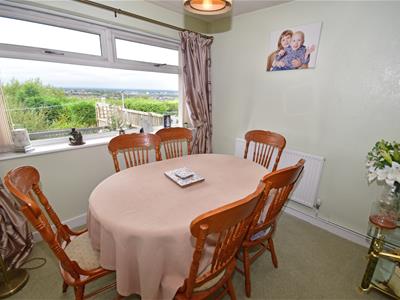
The current owners have upgraded and maintained the property to a high standard, with well proportioned accommodation throughout briefly comprises: Entrance hallway, good size lounge opening to the dining room with long range views, recently refitted high quality kitchen. There is also two great sized bedrooms and a bathroom/WC.
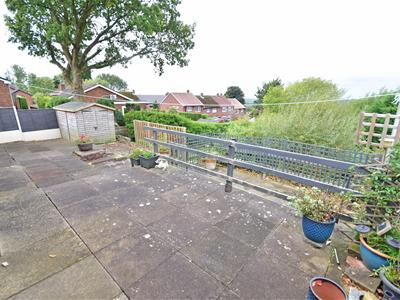
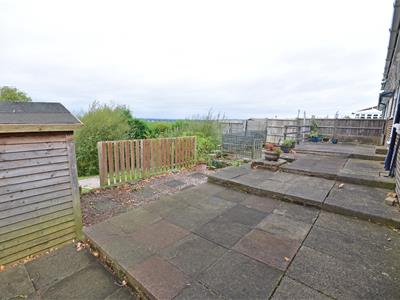
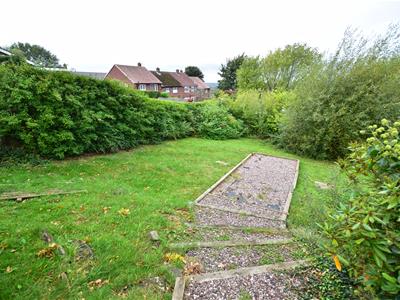
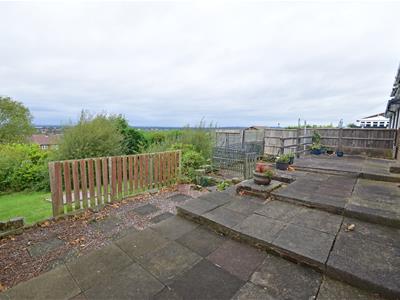
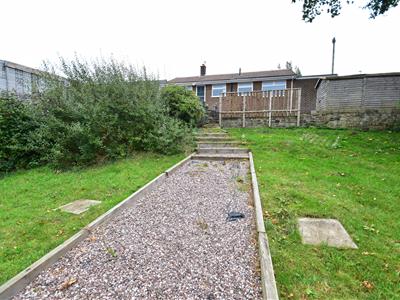
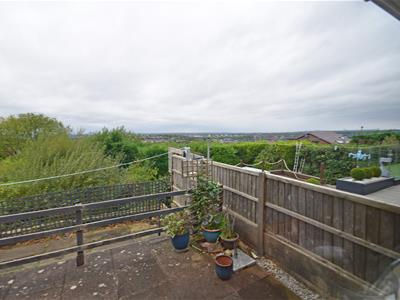
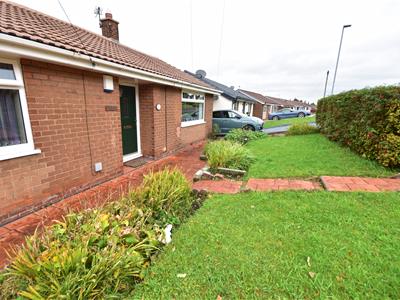
The bungalow's layout offers convenient single storey living, making it an excellent choice for those looking to downsize, retire or simply enjoy the benefits of detached living. Externally, there is a decorative imprinted driveway and walkways leading to the attached garage and a lawned garden area. To the rear is a superbly sized rear garden with large paved patio area and lawned garden with the patio enjoying some excellent far reaching views.
Combining spacious accommodation, a modern finish, long-range views and a sought-after location close to Dukinfield Golf Club and local walks, this attractive detached bungalow is an excellent opportunity for a variety of buyers.
An Early viewing is highly recommended.
GROUND FLOOR
Hallway
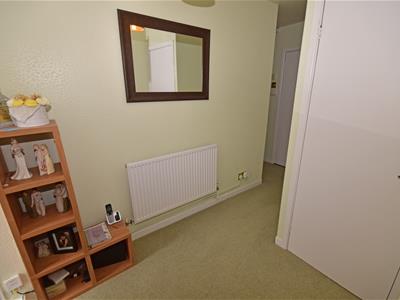
2.00m x 1.24m (6'7" x 4'1")Composite double glazed front door, great sized storage cupboard, second storage cupboard housing the gas central heating boiler and radiator.
Lounge/Dining Room
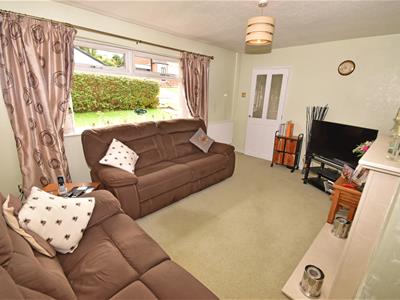 6.40m x 4.65m (21'0" x 15'3")Window to rear with long range views, window to front, TV aerial point, fitted feature fire surround with fire inset,, two radiators.
Kitchen
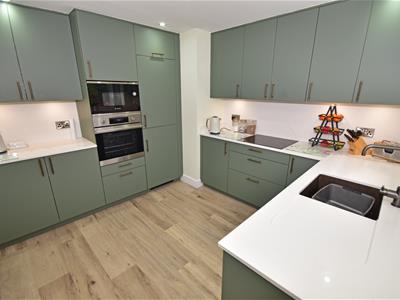 2.62m x 2.27m (8'7" x 7'5")Recently refitted luxury kitchen comprising of a matching range of base and wall units with a single drainer sink unit and Quartz work tops over, fitted four ring electric hob with extractor hood above and electric oven with combination oven above, integrated fridge and freezer, window to rear with long range views, composite double glazed door to the rear garden.
Bedroom 1
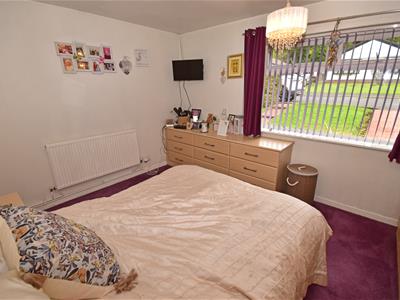
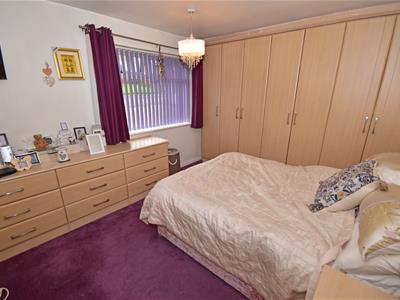 3.12m x 3.89m (10'3" x 12'9")Window to front, matching range of fitted wardrobes, bedside and drawer units, radiator.
Bedroom 2
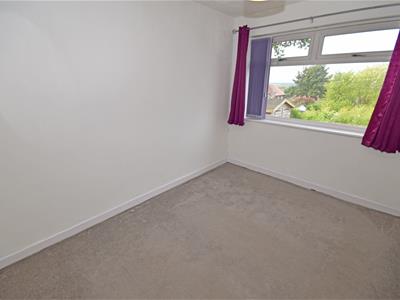
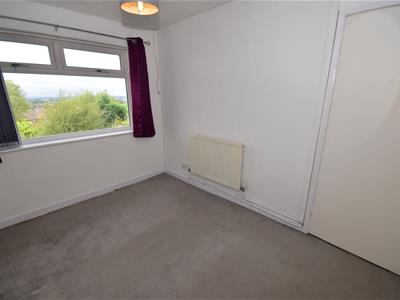 3.25m x 2.44m (10'8" x 8'0")Window to rear, radiator.
Bathroom/WC
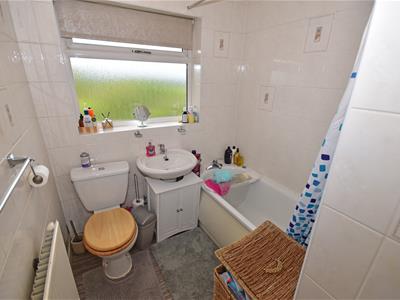
2.30m x 2.69m (7'7" x 8'10")Window to rear, white coloured bathroom suite comprising panelled bath, pedestal wash hand basin, low level WC, fully tiled walls, double glazed window to the rear and radiator.
OUTSIDE
Garage
5.87m x 2.87m (19'3" x 9'5")Up and over door, power and light,
Gardens
Externally, there is a decorative imprinted driveway and walkways leading to the attached garage and a lawned garden area. To the rear is a superbly sized rear garden with large paved patio area and lawned garden with the patio enjoying some excellent far reaching views.
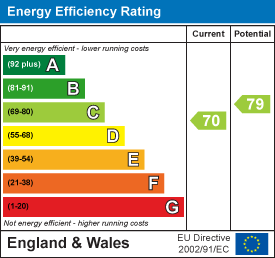
Energy Efficiency and Environmental Impact
Although these particulars are thought to be materially correct their accuracy cannot be guaranteed and they do not form part of any contract.
Property data and search facilities supplied by www.vebra.com