
A Wilson Estates Ltd
Tel: 0161 303 0778
122 Mottram Road
Stalybridge
SK15 2QU
Wilshaw Grove, Ashton-Under-Lyne
£325,000
5 Bedroom House - Semi-Detached
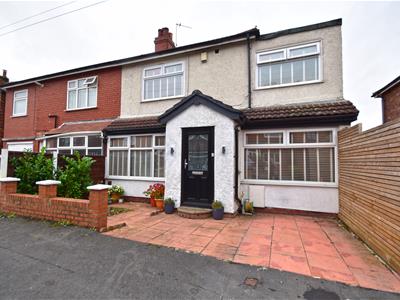
- Five Bedroom Extended Semi Detached Property
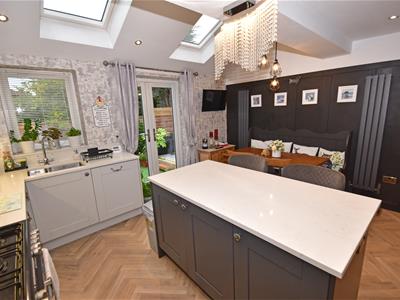
- Impressive Fitted Dining Kitchen
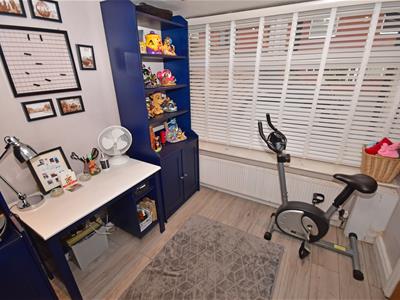
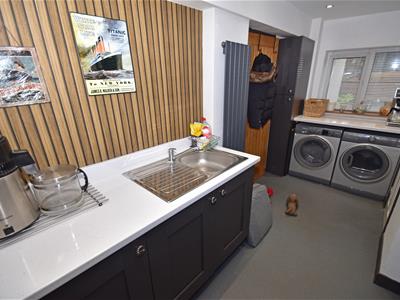
- Teenage/Study Room with Direct Access to its own Kitchen Area
- En Suite Bathroom to Master Bedroom
- Large Five Piece Family Bathroom Suite
- Driveway For The Family Vehicle
- Located in A Popular and Sought After Location
- Viewing Highly Recommended!
A spacious five bedroom semi detached family home with an impressive open plan kitchen/dining room, en suite to the master bedroom, home office/granny/teenager room with separate kitchen area or utility room and off-road parking.
Situated in a popular residential location, the property is well placed for local schools, amenities, countryside walks, Ashton town centre and the M60 motorway network.
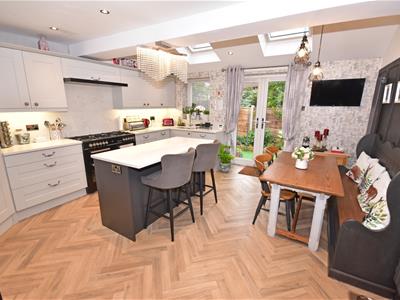
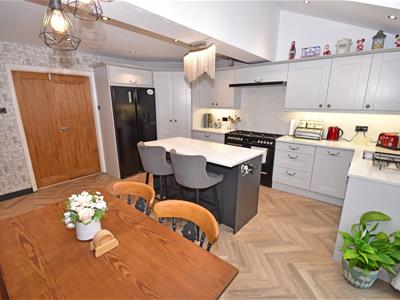
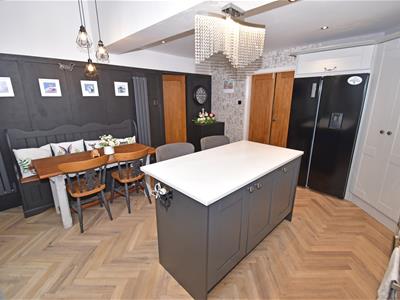
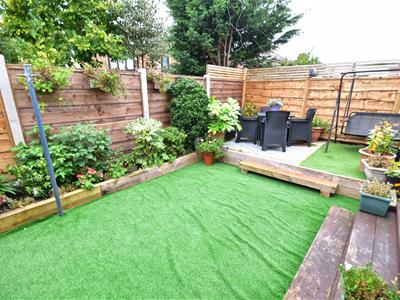
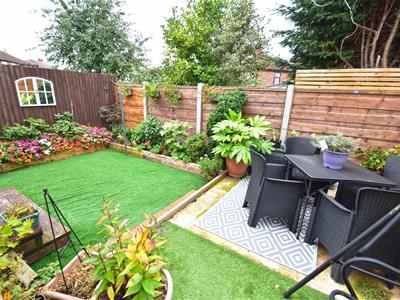
The accommodation briefly comprises an entrance hall, lounge and a superb open-plan kitchen/dining room with great sized island and breakfast bar, built-in pantry area skylight windows and French doors flooding the room with light and leads onto the rear garden. There is also a utility room, downstairs WC and separate study/teenager room/bedroom five with direct access to the downstairs WC and utility/kitchen area. To the first floor are four good sized bedrooms, with the master bedroom benefiting from an en suite shower room, together with a good sized family five piece bathroom suite. Outside, the property has a driveway providing off-road parking floor for the family vehicle. The enclosed rear garden has been designed with low maintenance in mind and features a patio seating area, artificial lawn and planted borders.
The property has been well maintained and much improved by the current owners and is certainly a credit to them offering excellent sized accommodation for a growing family.
Viewing is highly recommended in order to fully appreciate the quality of property that is on offer.
GROUND FLOOR
Porch
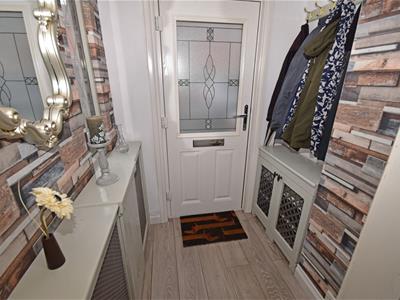 1.50m x 1.39m (4'11" x 4'7")Two windows to side, composite double glazed front door, wooden flooring, door to hallway.
Hall
2.32m x 0.90m (7'7" x 2'11")Stairs to first floor.
Lounge
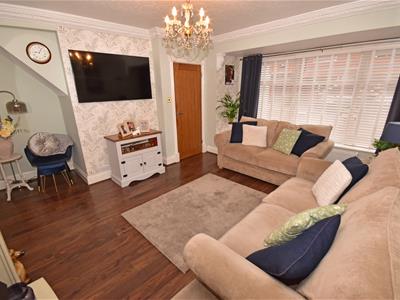
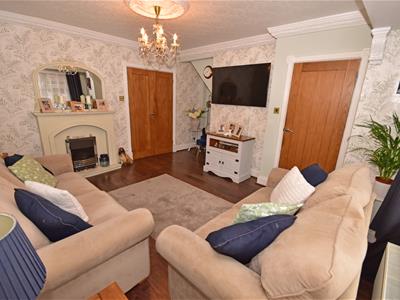
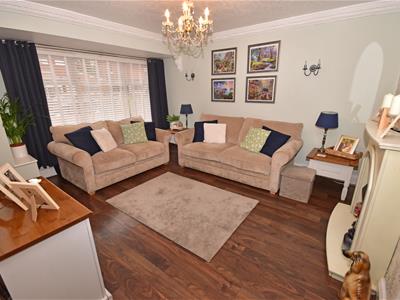
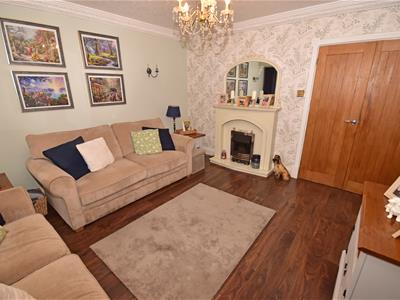
4.27m x 4.75m (14'0" x 15'7")Window to front, decorative wooden flooring, feature fitted fireplace with fire inset, TV aerial point, double doors to the great sized fitted dining kitchen, ceiling cornices, radiator.
Kitchen/Dining Room
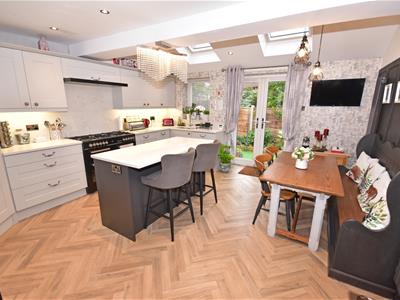 4.75m x 4.24m (15'7" x 13'11")Window to rear, two sky light windows to the rear and patio doors flooding the room with light and leading to the rear garden. Fitted base and wall units incorporating a single drainer sink unit with mixer tap and work tops over, great sized central island and breakfast bar with fitted power points, decorative feature panelled wall, TV aerial point, great sized corner pantry area, inset ceiling spotlights, space for American style fridge/ freezer, decorative modern panelled radiators.
Study/Teenager Room/Bedroom 5
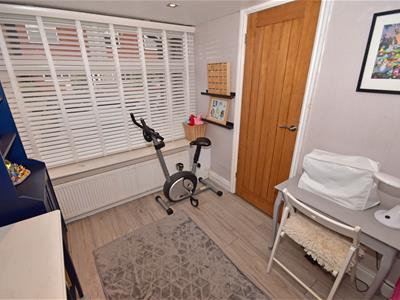 2.62m x 2.31m (8'7" x 7'7")Window to front, wooden flooring, good sized room which can be utilised as a bedroom, teenager room or study with adjacent kitchen area/ utility room and downstairs WC, radiator.
Kitchen Area/Utility Room
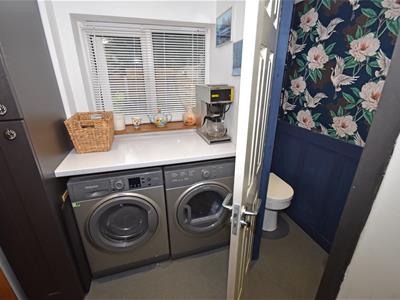
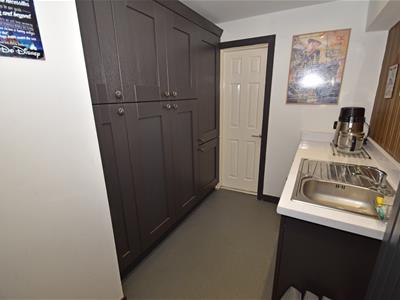 4.04m x 2.31m (13'3" x 7'7")Window to rear, fitted storage cupboards, base units with single drainer sink unit and work tops over, decorative modem panelled radiator., space and plumbing for automatic washing machine, window to rear, inset ceiling spot lights.
Downstairs WC
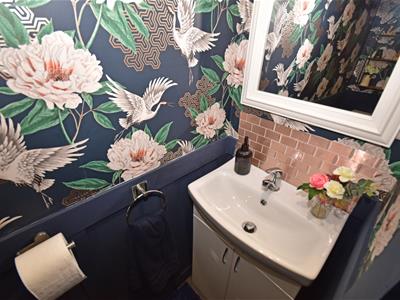
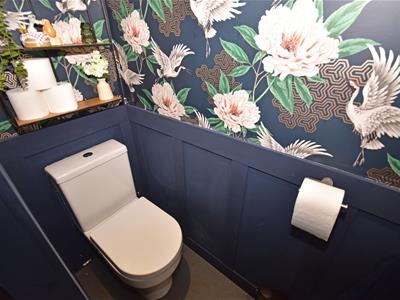 1.76m x 0.81m (5'9" x 2'8")Low level WC, vanity wash hand basin, decorative panelled wall.
FIRST FLOOR
Landing
1.44m x 1.79m (4'9" x 5'10")
Bedroom 1
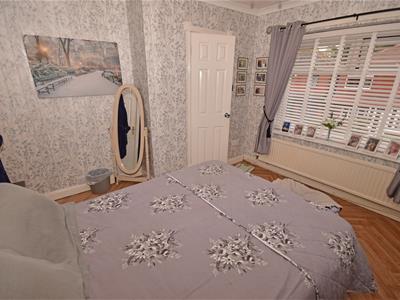
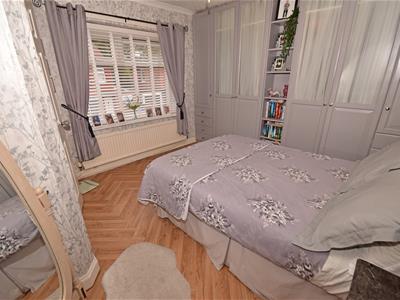 3.81m x 3.85m (12'6" x 12'8")Window to front, matching range of fitted wardrobes and drawer units, wooden flooring, ceiling spot lights, radiator.
En-suite Bathroom
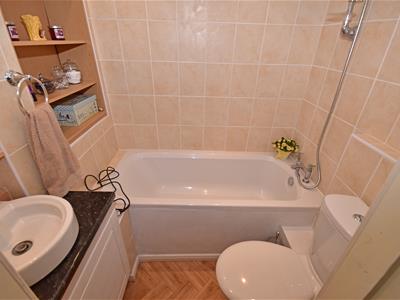 1.79m x 1.39m (5'10" x 4'7")Three piece in white with panelled bath with mixer tap shower over, wash hand basin, low level WC, tiled walls.
Bedroom 2
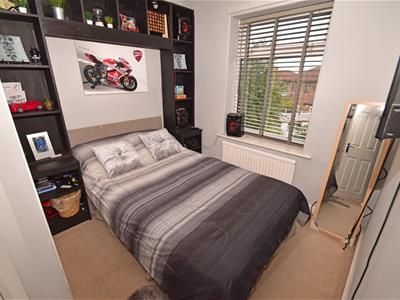 3.01m x 2.49m (9'11" x 8'2")Window to rear, radiator.
Bedroom 3
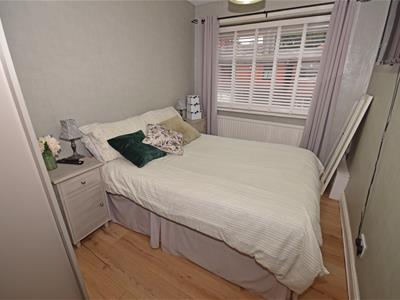 3.28m x 2.31m (10'9" x 7'7")Window to front, fitted wardrobes, wooden flooring and radiator.
Bedroom 4
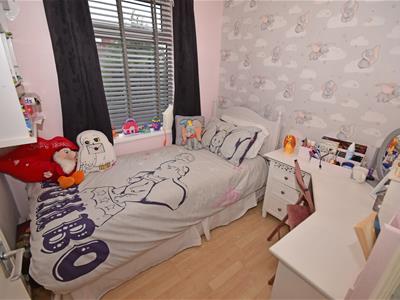 1.99m x 2.17m (6'6" x 7'1")Window to rear, wooden floor
Bathroom/WC
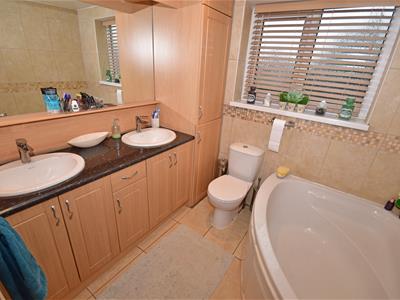
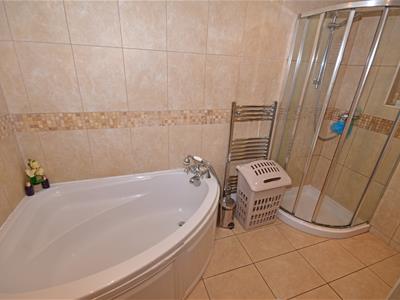
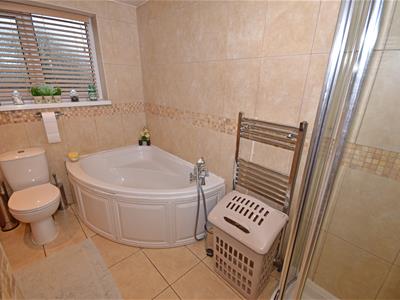 3.53m x 2.31m (11'7" x 7'7")Window to rear, modern five piece bathroom suite with corner bath, corner shower cubicle, two wash hand basins tiled floor and walls, extensive range of fitted cupboards and drawers. low level WC, window to rear and heated towel rail.
OUTSIDE
Gardens & Driveway
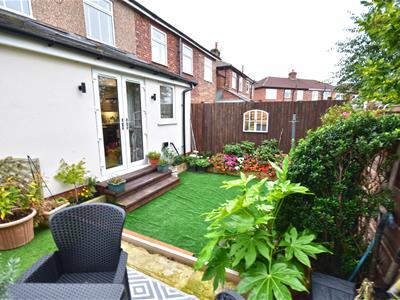 To the front is paved driveway for the family vehic0le with walled and fenced boundaries, whilst to the rear is an enclosed rear garden which has been designed with low maintenance in mind and features a patio seating area, artificial lawn and planted borders.

Energy Efficiency and Environmental Impact
Although these particulars are thought to be materially correct their accuracy cannot be guaranteed and they do not form part of any contract.
Property data and search facilities supplied by www.vebra.com