
1 Cross Street
Cheadle
Staffordshire
ST10 1NP
Weston Road, Stoke-On-Trent
£155,000
3 Bedroom House - Terraced
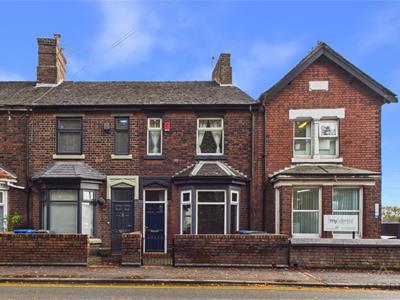
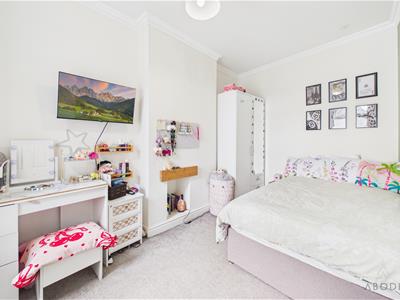
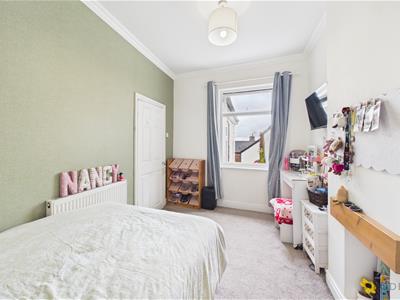
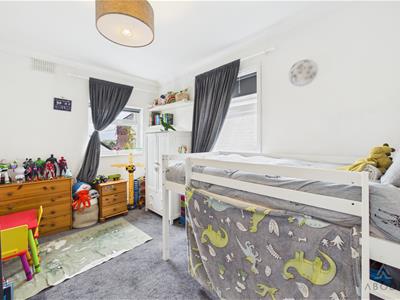
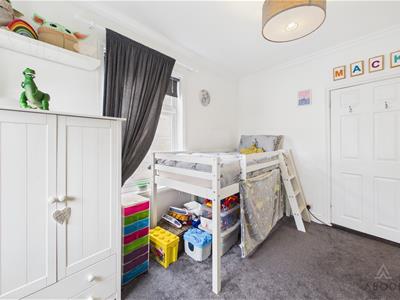
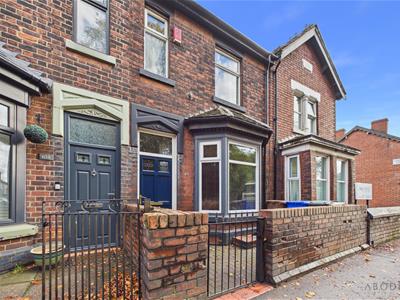
This beautifully presented, double-fronted home offers spacious accommodation throughout, featuring three double bedrooms, an enclosed rear garden and a detached garage converted into a versatile home office/gym. The property further benefits from UPVC double glazing throughout and gas central heating, making it an ideal choice for first-time buyers seeking a home that is ready to move into.
Conveniently positioned for easy access to local shops, schools and everyday amenities, the property also enjoys excellent access to the A50, making it particularly appealing for commuters.
In brief, the accommodation comprises a living room, dining room, kitchen and bathroom to the ground floor. To the first floor are three well-proportioned double bedrooms, while the property also benefits from a useful cellar.
Combining attractive presentation, generous living space and a versatile converted garage, this property offers an excellent opportunity for buyers looking to take their first step onto the property ladder.
Early viewing is highly recommended!
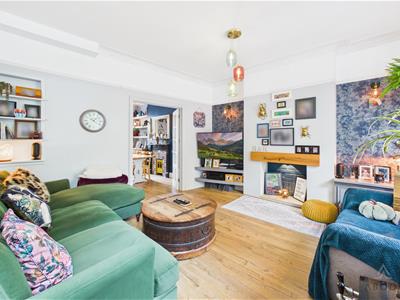
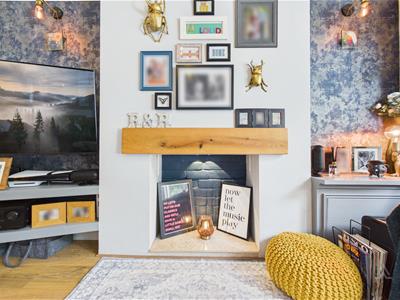
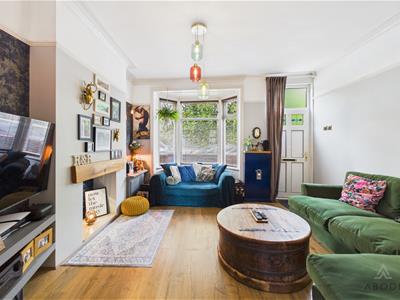
Living Room
UPVC double-glazed bay window to the front elevation and UPVC double-glazed entrance door. Central heating radiator, corner shelving and useful storage cupboard.
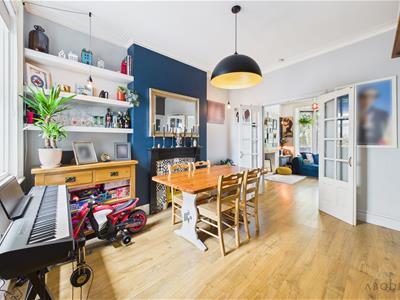
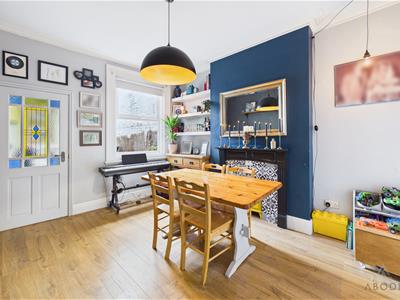
Dining Room
UPVC double-glazed window to the rear elevation, central heating radiator and electric feature fireplace.
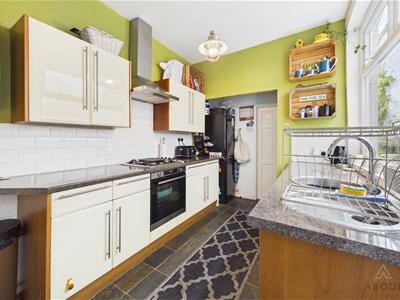
Kitchen
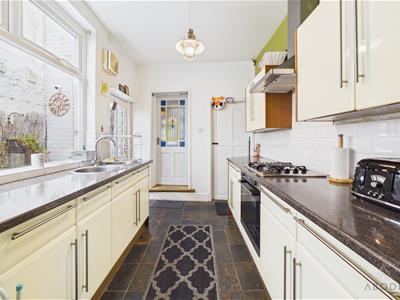
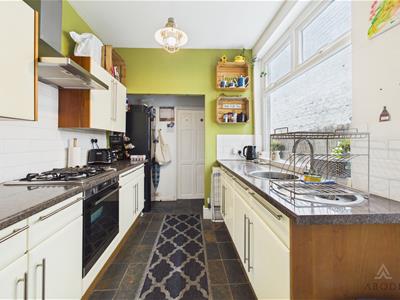
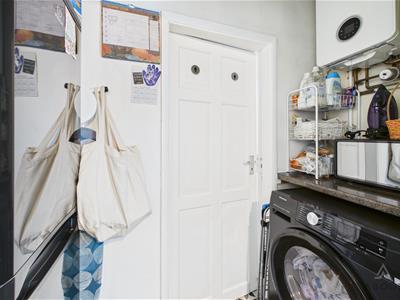
Fitted with a range of base and eye-level units with complementary work surfaces, inset stainless-steel sink and drainer, and integrated cooker and hob with extractor hood above. Space and plumbing are provided for a washing machine and fridge freezer. Further benefits include stone flooring, central heating radiator, UPVC double-glazed window to the side elevation and UPVC double-glazed door providing access to the garden. Access to the cellar.
Bathroom
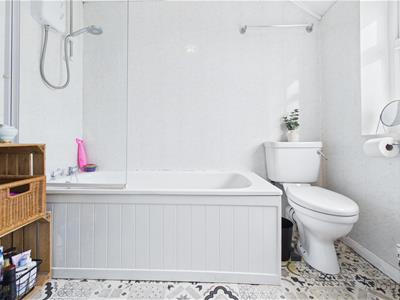
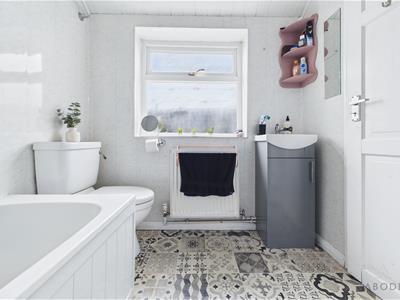
Fitted with a WC and wash hand basin with storage cupboard beneath, together with a bath with shower over and glass shower screen. Further features include a central heating radiator, UPVC double-glazed window to the side elevation and useful airing cupboard.
Landing
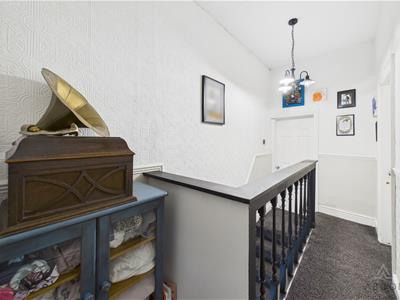
Loft access and access to all bedrooms.
Master Bedroom
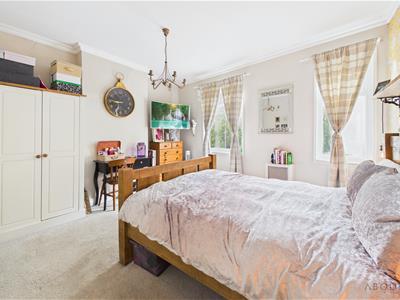
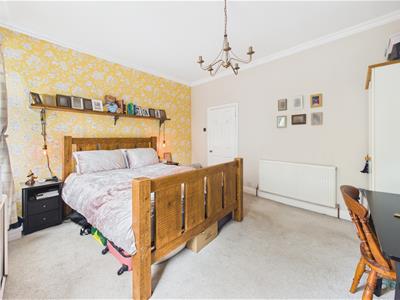
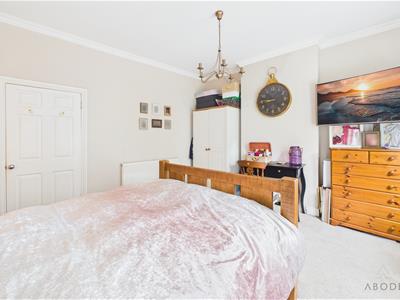
Two UPVC double glazed windows to the front elevation and central heating radiator.
Bedroom
UPVC double-glazed window to the rear elevation and central heating radiator.
Bedroom
UPVC double-glazed windows to the side and rear elevations and central heating radiator.
Cellar
Power and lighting.
Garage
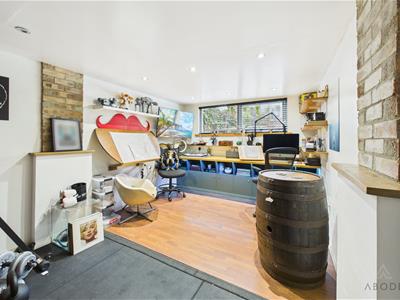
Utilised as a home office/ gym, with personal door to the side, spot lighting and double glazed window to the rear elevation.
Outside
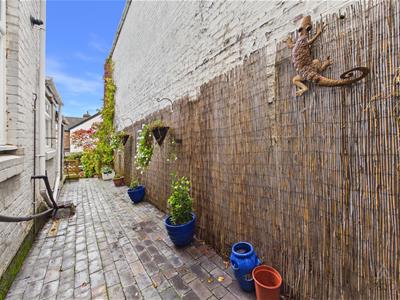
To the front, the property is approached via gated access, opening onto an attractive block-paved frontage.
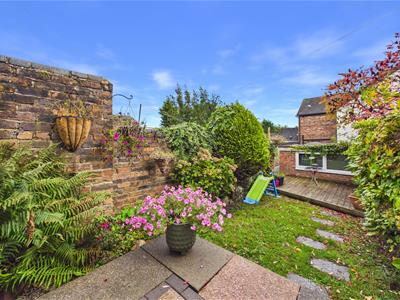
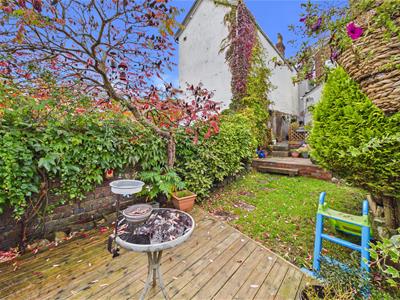
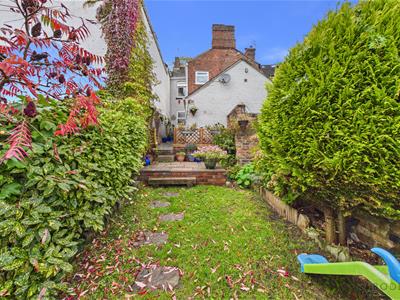
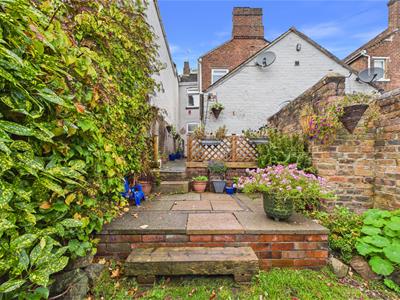
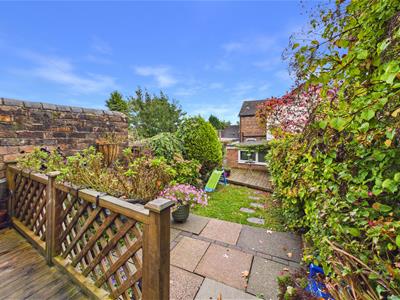
To the rear, the property benefits from a generous enclosed garden, predominantly laid to lawn and complemented by block paving, a paved patio and decked seating area, providing a choice of spaces for relaxing and entertaining. Mature borders feature a variety of established plants, shrubs and trees, creating an attractive and private outdoor setting.
The garden also provides access to the detached garage, which is currently utilised as a home office/gym, offering a versatile additional space ideal for home working, fitness or hobbies.
AML Disclaimer - Cheadle Office
In accordance with the Money Laundering, Terrorist Financing and Transfer of Funds (Information on the Payer) Regulations 2017, as amended, Abode Midlands Ltd is legally required to undertake appropriate anti-money laundering checks as part of the property buying and selling process.
All prospective purchasers proceeding with a property transaction will be required to complete appropriate identity verification and provide satisfactory information regarding their purchasing arrangements and source of funds. Where applicable, additional checks may be required for individuals providing gifted deposits, third-party contributors, company purchasers and beneficial owners.
These checks may be requested during the offer process.
PIF Disclaimer - Cheadle Office
Property Particulars
These particulars have been prepared by Abode (Midlands) Limited in good faith, using information verified by the seller, property inspections and relevant third-party sources. Reasonable steps have been taken to ensure accuracy and disclose material information, although certain details may not have been independently verified and may be subject to change.
Measurements and Floor Plans
All measurements and floor areas are approximate. Floor plans are for illustrative purposes, may not be to scale and should not be relied upon for precise measurements.
Photographs and Illustrations
Photographs show the property's appearance at the time taken. Furniture and appliances shown may not be included. A.I. created images and digitally altered photographs are illustrative, with material alterations identified where appropriate.
Services and Installations
Unless stated otherwise, Abode has not tested any services, installations or appliances. Purchasers should obtain appropriate professional inspections where required.
Tenure and Legal Matters
Information concerning tenure, boundaries, rights of way, covenants, planning and building regulations is based on available information. Purchasers should ask their solicitor to verify these matters before entering into a binding contract.
Fixtures and Fittings
Only fixtures, fittings and contents expressly agreed as part of the sale are included.
General
Please contact Abode for clarification of any information important to your purchase. These particulars do not form part of a contract. Nothing in this disclaimer excludes any liability or consumer rights that cannot lawfully be excluded.
Service Charges and Management Fees
Modern and new-build properties may be subject to service charges or estate management fees. Purchasers should confirm details with their solicitor.
Although these particulars are thought to be materially correct their accuracy cannot be guaranteed and they do not form part of any contract.
Property data and search facilities supplied by www.vebra.com