
Meacock & Jones (Meacock & Jones (Shenfield) Ltd
Tel: 01277 218485
Email: shenfield@meacockjones.co.uk
106 Hutton Road
Shenfield
Essex
CM15 8NB
Whittington Road, Hutton, Brentwood
Guide price £240,000
2 Bedroom Apartment
- Two Bedroom Second Floor Apartment
- Kitchen
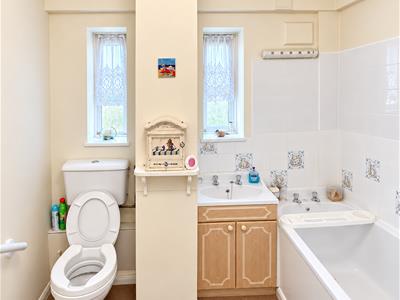
- Bathroom
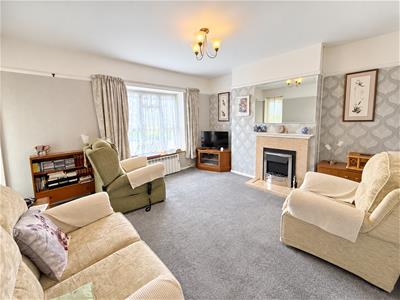
- Well Proportioned Lounge
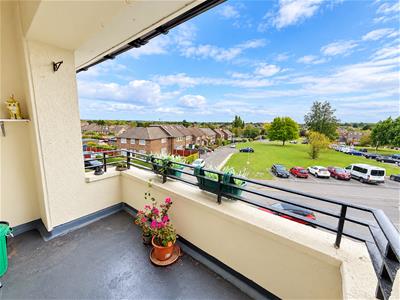
- Large Private Balcony
- 0.9 Miles to Shenfield Mainline Railway Station and Shopping Broadway
- Close to Excellent Local Schools
- NO ONWARD CHAIN.
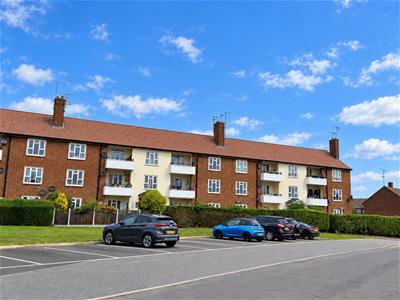
A bright and spacious two bedroom second floor apartment located in a sought-after part of Hutton. Benefitting from two double bedrooms, a fitted kitchen, large sitting room, balcony and bathroom. Located 0.9 miles from Shenfield high street, which has a nice selection of shops and eateries and mainline railway station with its excellent fast and frequent links into London and direct trains to Heathrow Airport via the Elizabeth Line. The property also benefits from easy access to the A12 and M25, as well as being ideally positioned for excellent local schools.. Offered to the market with no onward chain.
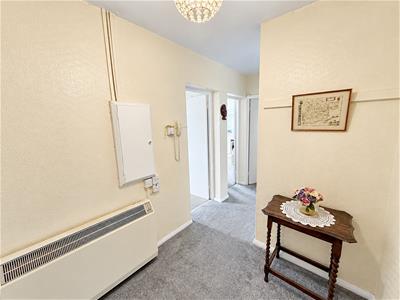
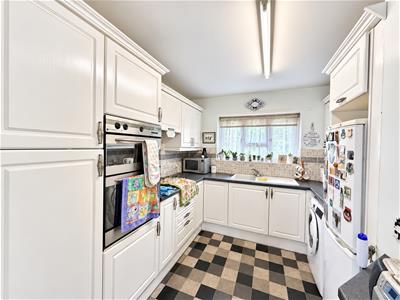
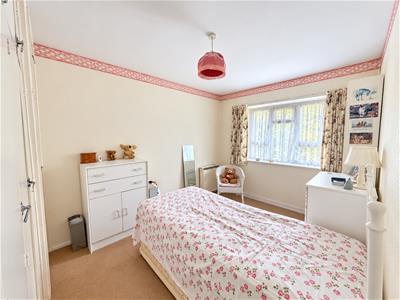
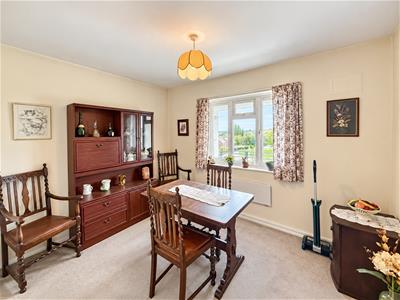
This appealing home is approached via the communal hallway, where a useful storage cupboard provides additional storage space. Upon entering the flat, a spacious entrance hall provides access to the principal rooms. The bathroom is fitted with a bath, WC and wash hand basin set within a vanity unit. Bedroom One is a generous double room, benefiting from floor-to-ceiling built-in wardrobes providing excellent hanging and shelving space, together with a useful airing cupboard. The room enjoys a pleasant outlook over the rear elevation. Bedroom Two is also a good size double room offering excellent versatility, with ample space to be used as a formal dining room or home office if desired. The comprehensively fitted kitchen features a range of base units, drawers and matching wall cabinets, complemented by contrasting worktops. Integrated appliances include an oven and gas hob, with additional space for a washer/dryer and fridge-freezer. The well-proportioned living room provides an inviting space, featuring an inset gas fire, a large window allowing plenty of natural light and access to a private balcony. The balcony enjoys attractive views across the neighbouring green and beyond, creating a pleasant spot to sit and unwind. Further benefits include plenty of parking available nearby.
Accommodation Comprises:-
Entrance Hall
Family Bathroom
2.36m x 1.98m (7'9 x 6'6)
Bedroom Two
3.35m x 2.59m (11' x 8'6)
Kitchen
2.95m x 2.67m (9'8 x 8'9)
Bedroom One
3.96m x 2.74m (13' x 9')
Living Room
4.09m x 3.66m (13'5 x 12')
Balcony
3.12m x 1.65m max (10'3 x 5'5 max)
Although these particulars are thought to be materially correct their accuracy cannot be guaranteed and they do not form part of any contract.
Property data and search facilities supplied by www.vebra.com