
The Studio
Queen Street
Belper
Derbyshire
DE56 1NR
Bridge Street, Belper
£295,000
3 Bedroom Cottage - Detached
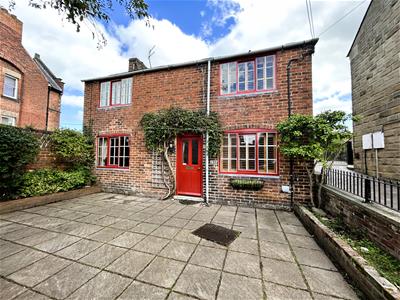
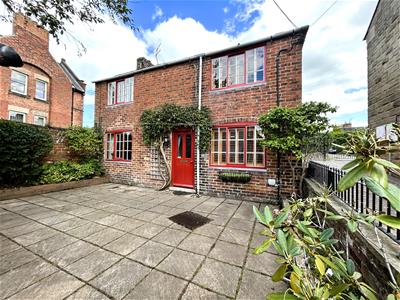
A charming detached character cottage situated in within Belpers' conservation area, close to excellent amenities. Offering three bedroom accommodation with kitchen diner and sitting room. There is a low maintenance court yard garden enjoying a southerly aspect. Viewing is highly recommended.
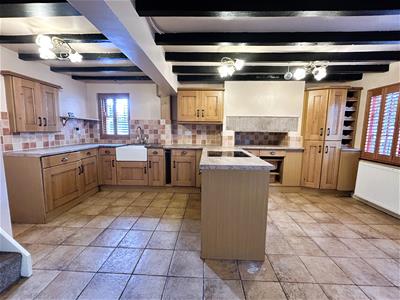
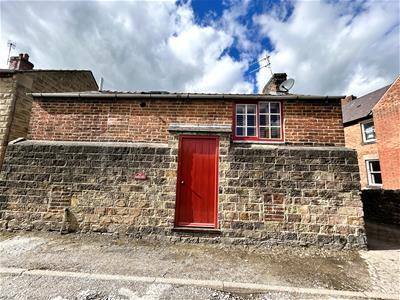
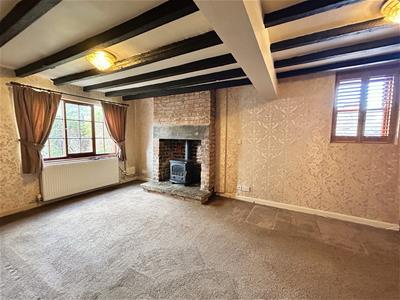
Offered with vacant possession / no chain. The period cottage is tucked away off Bridge St, accessed via a shared pathway or from the rear on Cluster Road. The welcoming accommodation comprises of a dining kitchen with quality oak bespoke units, integrated appliances and a feature stone fire surround, cosy sitting room with beams and fireplace housing a gas stove, three bedrooms and a bathroom.
Benefitting from gas central heating fired by combi boiler and character windows and doors.
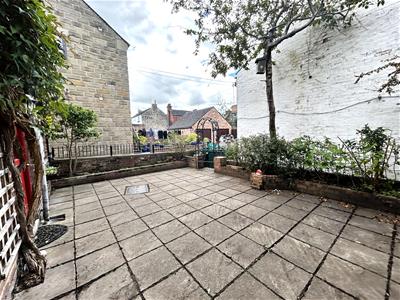
To the front of the property is a low maintenance court yard garden, enjoying a southerly aspect and a degree of privacy. Walk through a grey gate from Bridge Street to the shared pathway leading to the cottage.
Conveniently situated within easy walking distance of the town centre with its busy railway station, excellent schools, bars, restaurants and leisure facilities. Renown for its historic mills, character and charm, Belper has many local countryside walks and riverside trails with easy access to Derby and Nottingham via major road links ie A38, M1 and A6, which provides the gateway to the stunning Peak District and Derbyshire Dales.
ACCOMMODATION
A period half glazed entrance door allows access.
DINING KITCHEN
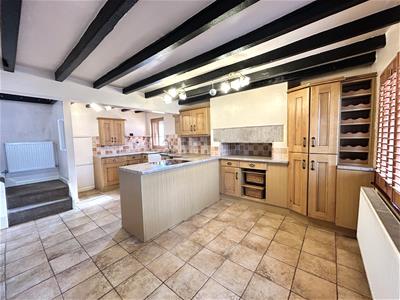
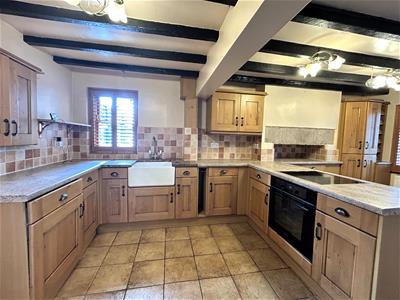
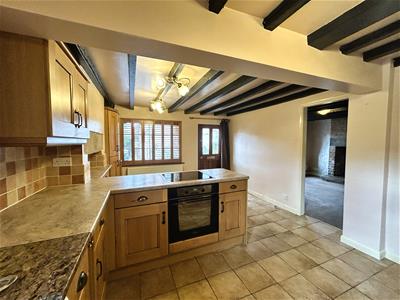
5.36m x 3.35m 1.83m max overall measurements (17'7A generous room with dining space. Appointed with a quality range of oak base cupboards, drawers and eye level units with granite work surface over incorporating a Belfast sink with brass taps and tiled splash back. Integrated appliances include an electric oven, induction hob, washing machine, Bosch slimline dishwasher and space for a fridge freezer. There are beams to the ceiling, sash style window to the side, wine rack, larder cupboard, ceramic tied flooring, fireplace with exposed stone mantel and a character Georgian style window to the front fitted with bespoke oak shutters. Steps climb to the rear lobby area.
SITTING ROOM
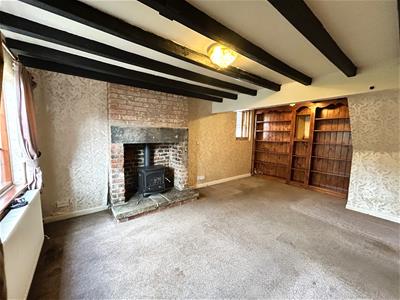
5.36m x 3.58m (17'7 x 11'9 )A cosy room having a brick built fireplace with a flagstone hearth, housing a gas, cast iron stove, beams to the ceiling, built-in book shelves, TV aerial point, satellite connection and dual aspect character windows to the front and side.
REAR LOBBY
There is a hardwood entrance door opening to the rear, onto Cluster Road. Stairs climb to the first floor.
LANDING
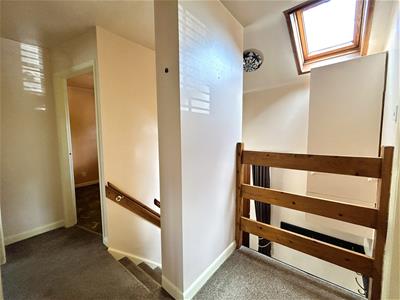
A Skylight window floods the area with natural light and there is a built-in cupboard housing the Worcester combi boiler (serving the domestic hot water and central heating system).
BEDROOM ONE
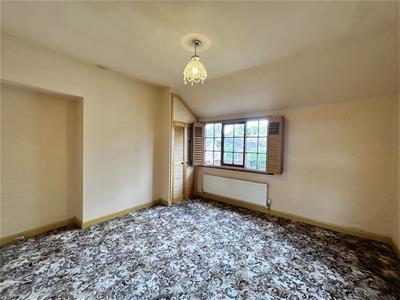
3.68m x 3.38m max measurements (12'1 x 11'1 max meHaving a built-in wardrobe, radiator and window to the front elevation fitted with bespoke shutters.
BEDROOM TWO
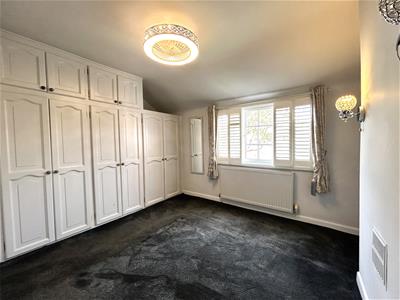
3.35m x 3.10m max measurements (11' x 10'2 max meaThere is a range of built-in wardrobes, reading wall lights, radiator and a window to the front elevation with bespoke fitted shutter.
BEDROOM THREE
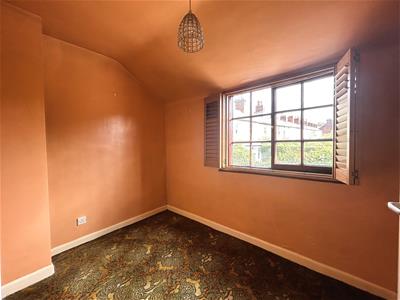
2.72m x 1.96m (8'11 x 6'5 )Having a window to the rear elevation fitted with bespoke shutters and a radiator.
BATHROOM
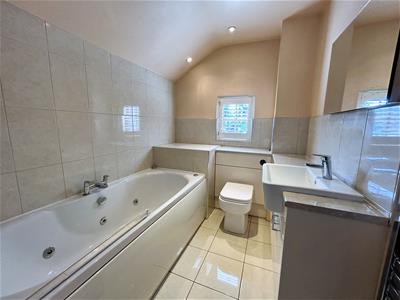
Appointed with a panelled bath with a thermostatic shower over, vanity wash hand basin and a close coupled WC, complementary tiling, heated towel radiator, inset spot lights window to the side elevation and ceramic tiled flooring.
OUTSIDE
To the front of the property is a sunny flagstone court yard with outside tap, light and power. Wrought iron railings to the boundary with a arched gate.
Although these particulars are thought to be materially correct their accuracy cannot be guaranteed and they do not form part of any contract.
Property data and search facilities supplied by www.vebra.com