
2 Ocean Parade
Ferring
West Sussex
BN12 5QQ
Ancren Close, Ferring, Worthing
£399,950
2 Bedroom Bungalow - Detached
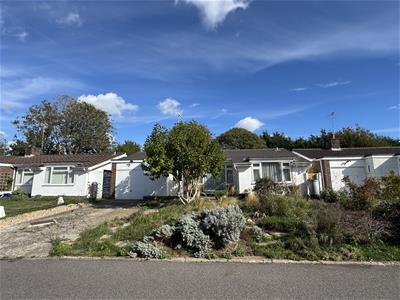
- Detached bunglaow
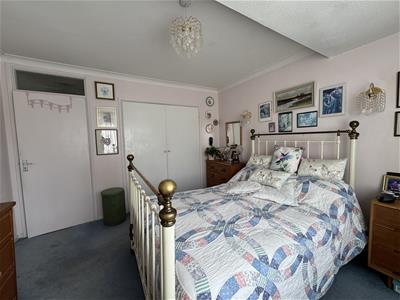
- 2 double bedrooms
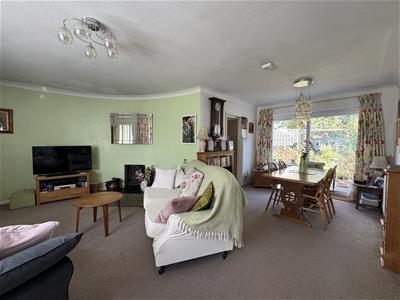
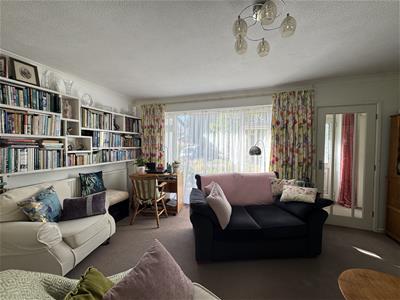
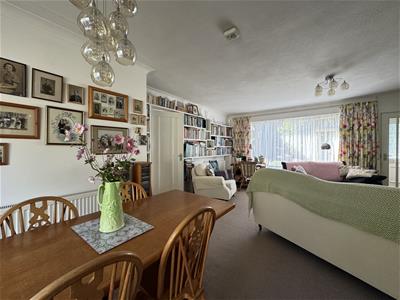
- Good sized lounge and dining room area
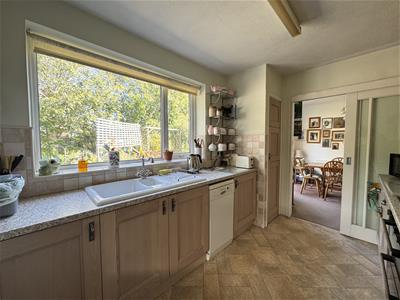
- Well fitted kitchen
- Utility room
- Separate WC / cloakroom
- Family bathroom
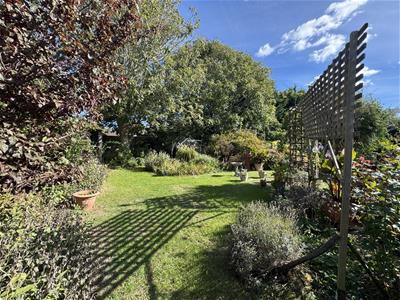
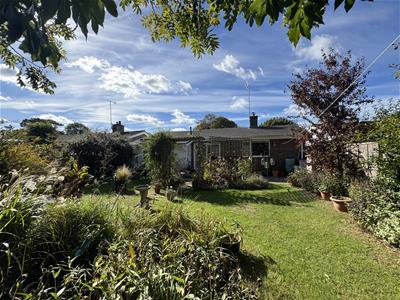
- Lovely rear gardens
- Private drive and garage
- Chain free
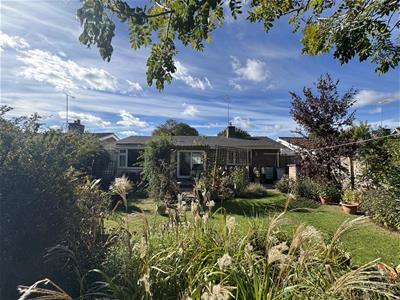
Mark Oliver Estate Agency are delighted to present to the market an attractive detached bungalow located within easy reach of village centre shops, and shopping facilities at Asda and at Rustington. The accommodation is bright and the rooms are good sizes. Featuring a west aspect lounge and dining room area with patio doors leading onto the rear gardens. Well fitted kitchen, utility room, separate WC, 2 double bedrooms and a family bathroom. The lovely secluded rear garden is laid mainly to lawn with well stocked mature borders, trees and shrubs. Private driveway for off road parking and an integral garage. CHAIN FREE. SOLE AGENT
Porch
Front door to entrance hall.
Entrance hall
Glazed inner door to the lounge. Radiator.
Cloakroom & wc
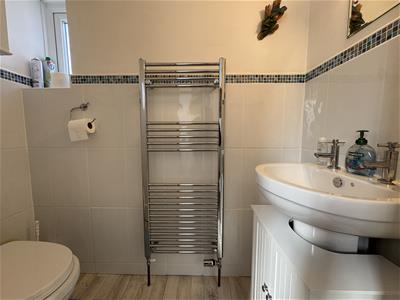 Part tiled wall. White suite with WC and wash hand basin. Double glazed window. Chrome heated towel rail Cabinet.
Lounge
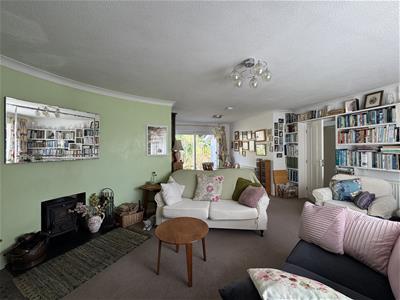 5.95 x 3.99 (19'6" x 13'1")A good sized west facing lounge with fireplace and log burner. Double glazed window. Radiator. Opening into the dining room area.
Dining area
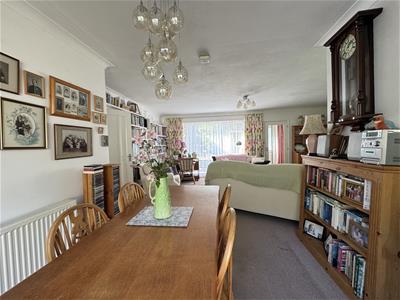 2.86 x 2.67 (9'4" x 8'9")Radiator. Double glazed sliding patio doors to the garden. Glazed door to the kitchen.
Fitted kitchen
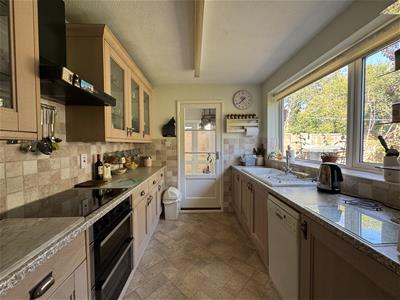 3.40 x 2.44 (11'1" x 8'0")A well fitted kitchen with part tiled walls. An excellent range of units with cupboards, wall mounted display cupboards drawers and working surfaces with one and a half bowl sink unit. Integrated Neff hobb and double oven. Integrated Stoves extractor. Plumbing for dishwasher. Double glazed window. Glazed door to the utility room. Shelved larder cupboard.
Utility room
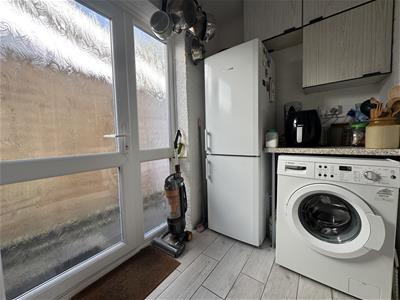 2.50 x 1.65 (8'2" x 5'4")Double glazed window. Wall cupboards. Plumbing for washing machine. Space for fridge freezer. Door to the gardens. Door to the garage. Radiator.
Inner hall
Built in shelved airing cupboard that also houses the gas fired combi boiler and a radiator. Loft hatch.
Bedroom 1
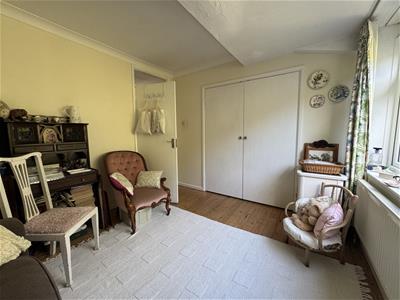
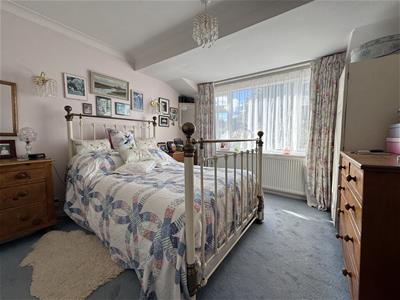 3.98 x 3.62 (13'0" x 11'10")Built in double wardrobe. Radiator. Double glazed window.
Bedroom 2
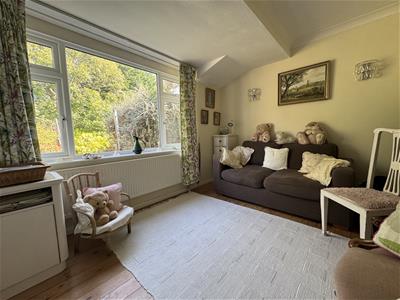 3.45 x 2.99 (11'3" x 9'9")Built in double wardrobe. Radiator. Double glazed window.
Bathroom
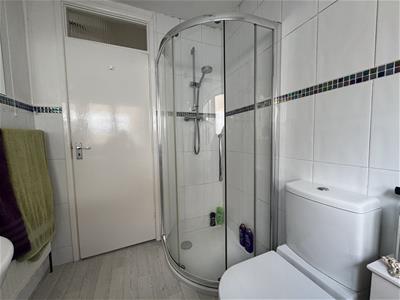
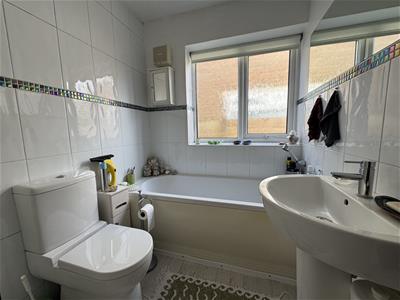 2.41 x 1.78 (7'10" x 5'10")Tiled walls. White suite comprising panelled bath with mixer tap and shower attachment. Wash hand basin. WC. Shower enclosure with fitted shower. Double glazed window. Radiator. Extractor.
Rear gardens
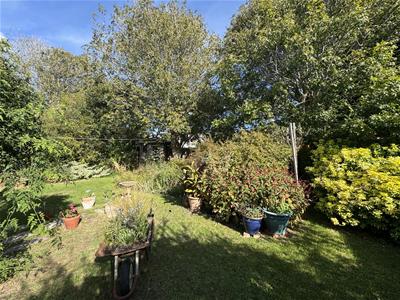
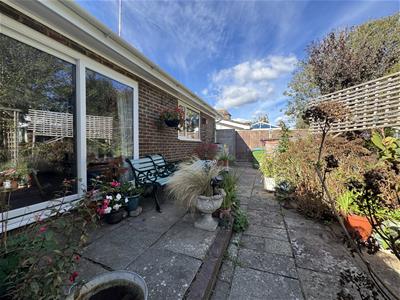
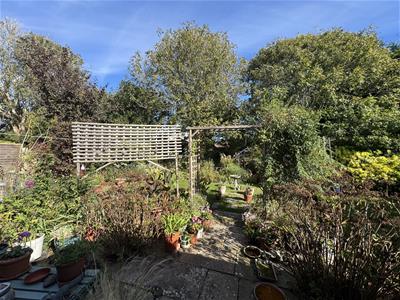 The very pretty and secluded rear garden is laid mainly to lawn with mature flower and shrub borders. Paved patio, pathways and stepping stones. Outside lighting. Outside tap. Shed. Summer house. Green house. Side entrance.
Front Gardens
The front garden is stocked full of interesting plants and flowers.
Driveway
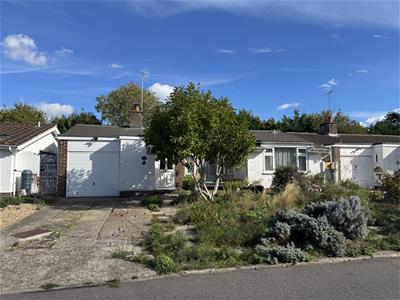 Off road parking.
Garage
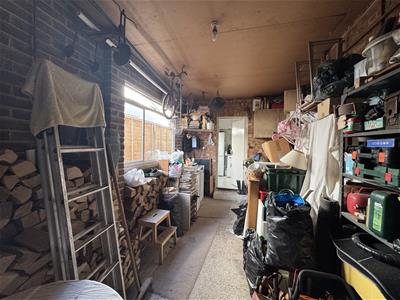
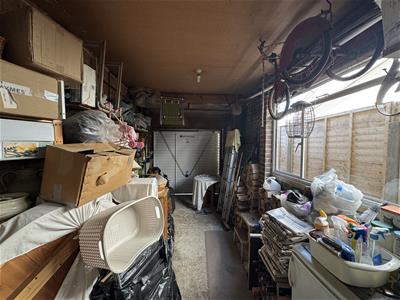 5.24 x 3.40 (17'2" x 11'1")A really good sized garage with access from inside to the utility room. Up and over door. Power and lighting.
COUNCIL TAX BAND D

Energy Efficiency and Environmental Impact
Although these particulars are thought to be materially correct their accuracy cannot be guaranteed and they do not form part of any contract.
Property data and search facilities supplied by www.vebra.com