
Unit 4, Lancaster Park
Needwood
Burton on Trent
Staffordshire
DE13 9PD
Fauld Lane, Fauld, Tutbury, Burton-On-Trent
Asking Price £500,000
3 Bedroom House - Semi-Detached
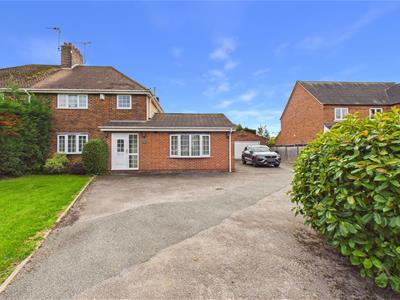
An attractively presented three-bedroom semi-detached family home offering spacious and versatile accommodation, mature gardens, ample driveway parking and a detached double garage. The property benefits from three reception rooms, a fitted kitchen with an adjoining breakfast area, a laundry room and a ground-floor shower room. Well-proportioned bedrooms and a family bathroom complete the accommodation, while the generous rear garden provides an appealing setting for outdoor dining, entertaining and family recreation.
Accommodation
**Ground Floor:**
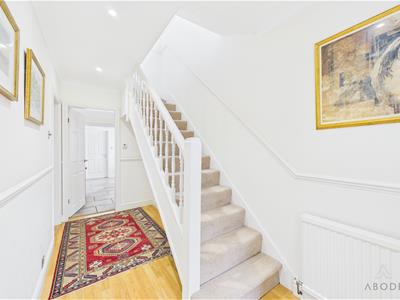
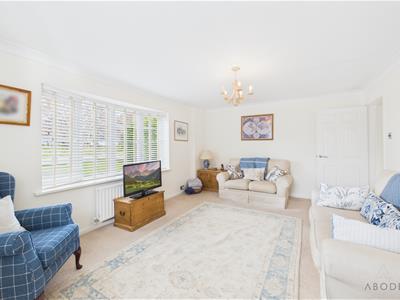
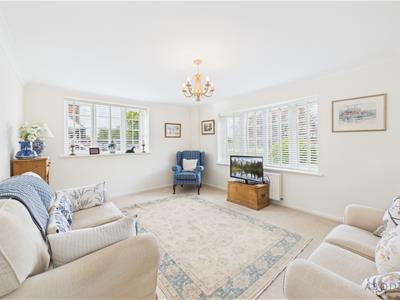
A welcoming entrance hallway features wood-effect flooring, a dado rail and a staircase rising to the first floor. The separate living room enjoys windows to two aspects, creating a bright and comfortable reception space with ample room for sofas and additional furniture.
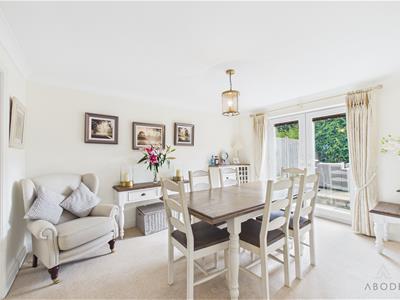
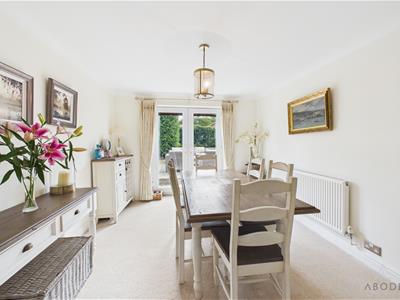
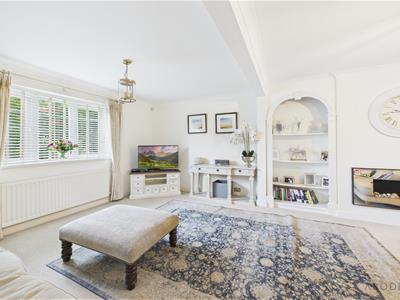
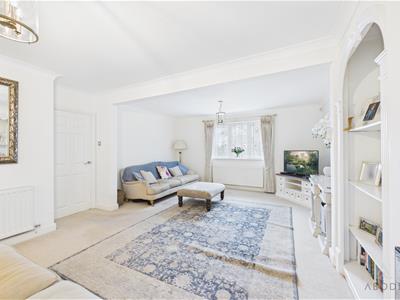
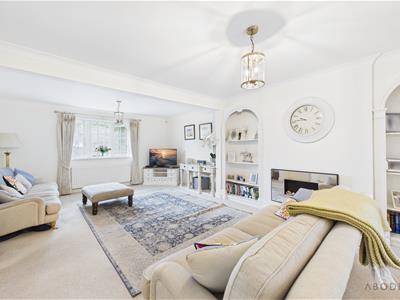
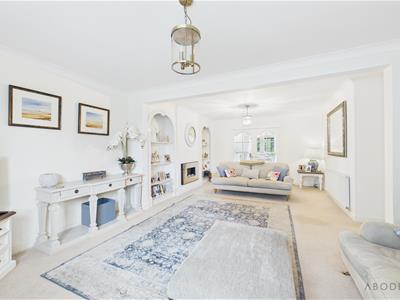
The substantial sitting room provides a generous main living area, with a feature fireplace flanked by arched display alcoves and shelving. Its proportions offer flexibility for different seating arrangements, while double doors connect to the adjoining dining room. The dining room provides space for a family dining table and accompanying furniture, with French doors opening directly onto the rear terrace.
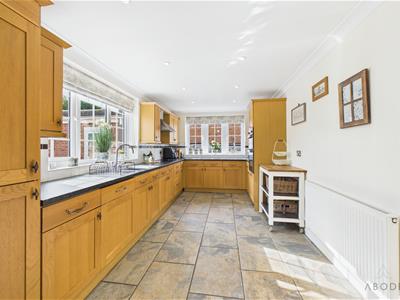
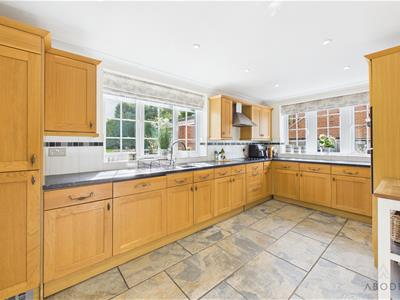
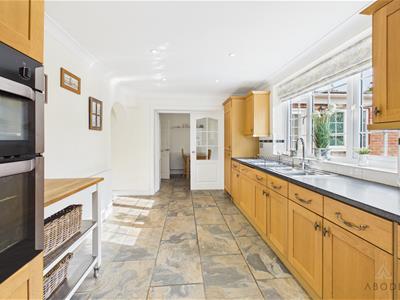
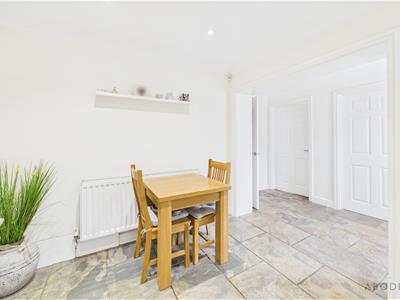
The kitchen is fitted with an extensive range of wood-fronted wall and base units, contrasting dark worktops and tiled splash backs. A built-in double oven, hob and extractor complement the fitted cabinetry, with the sink positioned beneath a wide window. Windows to two aspects allow plenty of natural light, and tiled flooring continues into the adjoining breakfast area, providing a practical space for everyday meals.
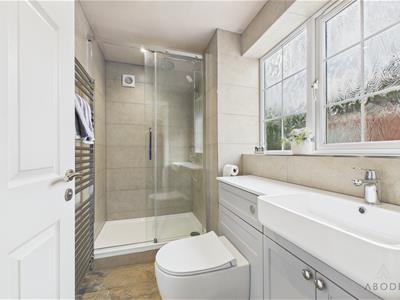
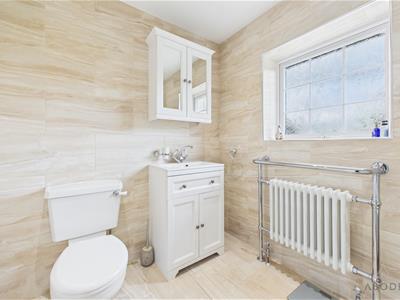
A separate laundry room and useful store room provide additional practicality. Completing the ground floor is a contemporary shower room fitted with a glazed shower enclosure, WC, vanity basin with storage beneath and a heated towel rail.
**First Floor:**
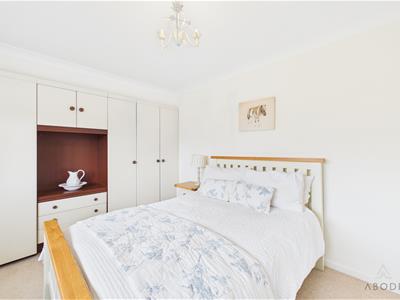
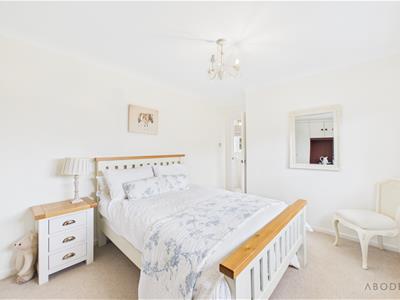
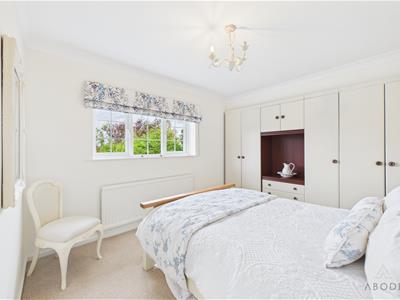
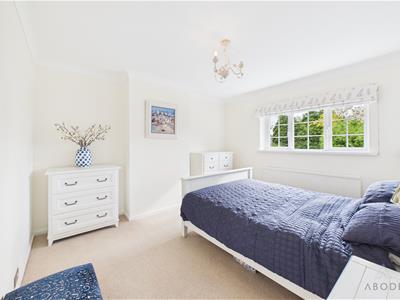
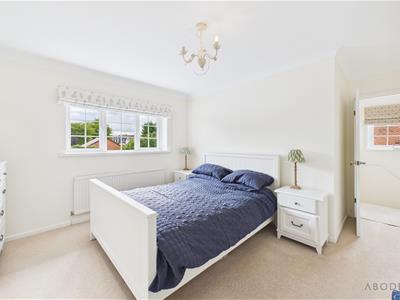
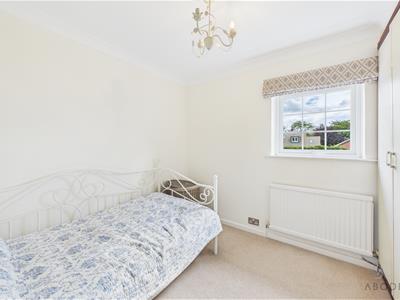
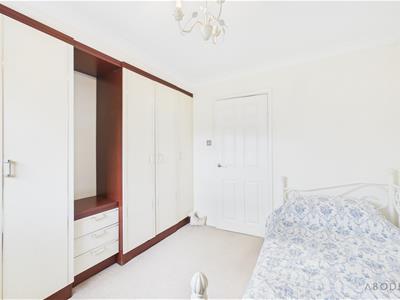
The first-floor landing provides access to three bedrooms and the family bathroom. The principal bedroom offers space for a double bed and benefits from fitted wardrobes and drawer storage. The second bedroom is another comfortable double room, while the third bedroom features fitted wardrobes and offers flexibility as a bedroom, guest room or home office.
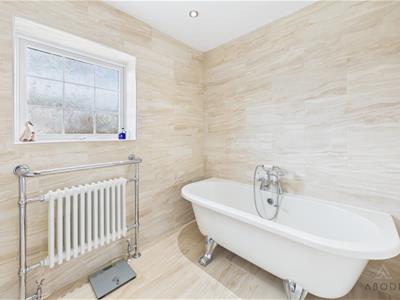
The family bathroom features neutral tiled finishes, a freestanding roll-top bath, a vanity basin, WC and a traditional-style radiator with a towel rail.
**Outside:**
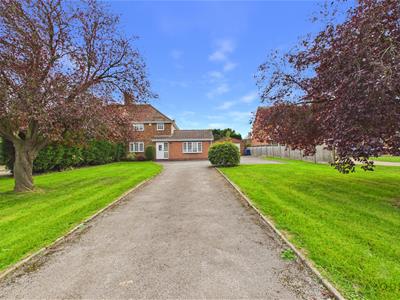
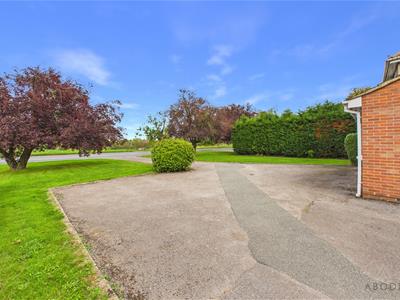
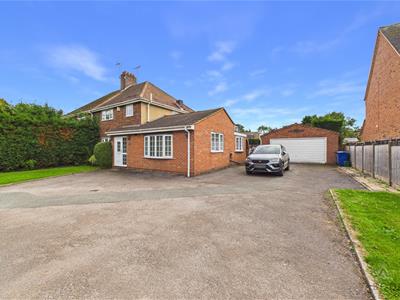
The property is approached via a long driveway bordered by lawns, established trees and mature planting. This opens into a broad parking area beside the house, providing ample off-road parking and access to the detached double garage.
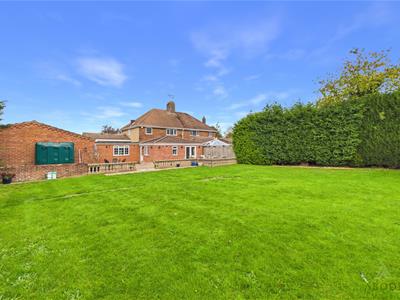
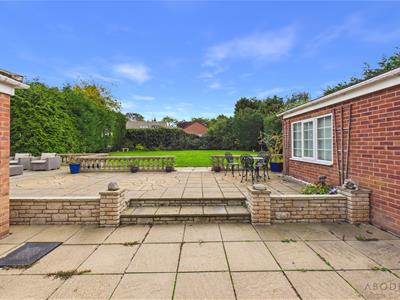
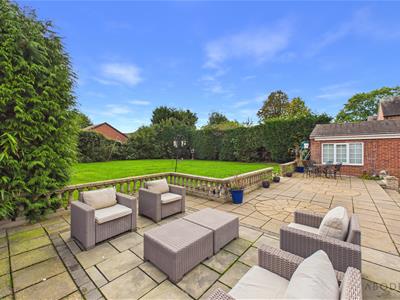
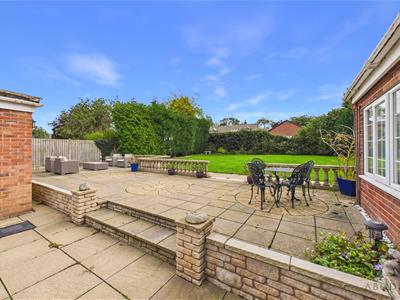
To the rear, an extensive paved terrace creates an inviting space for outdoor dining and entertaining, with room for several seating arrangements. Decorative paving, low walls and balustrading define the terrace, which leads onto a generous lawn.
Established hedging, trees and planting frame the garden, creating a sheltered setting with ample space for family recreation and relaxation. The detached double garage provides further parking or storage and benefits from a separate pedestrian entrance.
Although these particulars are thought to be materially correct their accuracy cannot be guaranteed and they do not form part of any contract.
Property data and search facilities supplied by www.vebra.com