5 Load Street
Bewdley
DY12 2AF
Warstone Meadows, Bewdley
Offers Over £575,000
4 Bedroom House - Detached
- An extended four-bedroom detached family home
- Private courtyard position with parking for approx. 5 cars
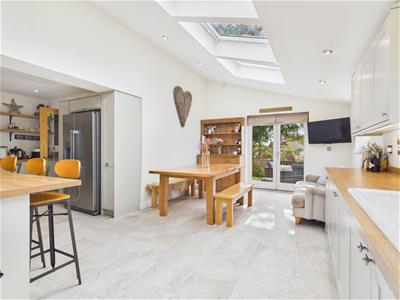
- Superb L-shaped kitchen/diner
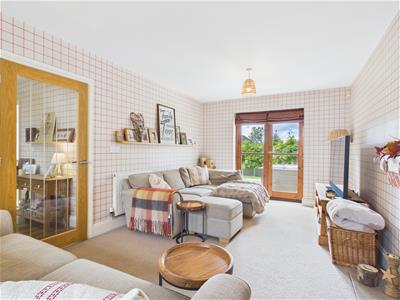
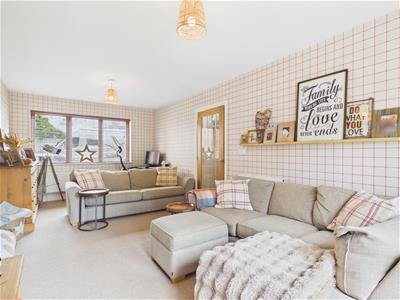
- Dual aspect living room
- Utility room and cloakroom
- Master bedroom with en-suite
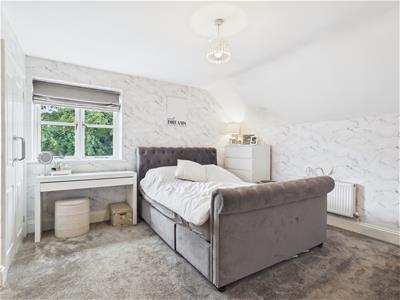
- Three further bedrooms
- Modern family bathroom
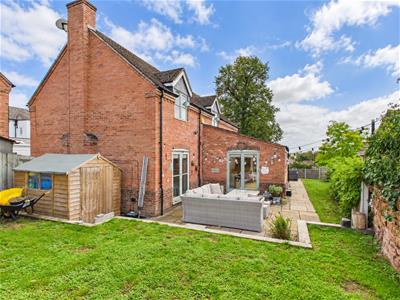
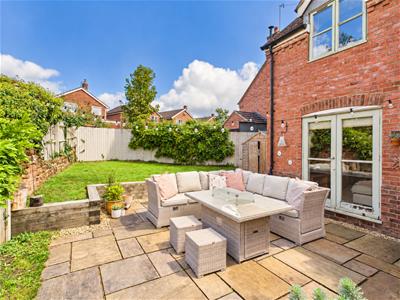
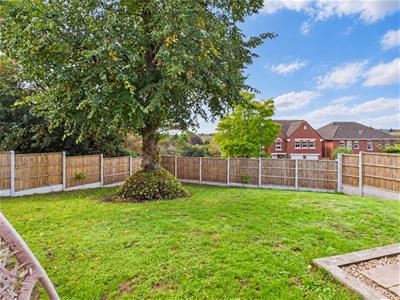
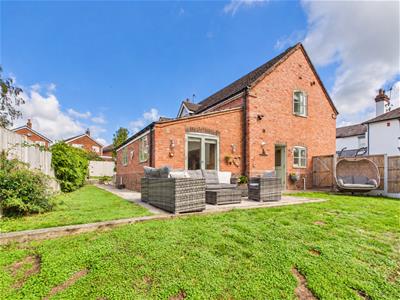
- Good-sized enclosed garden
- Garage/store
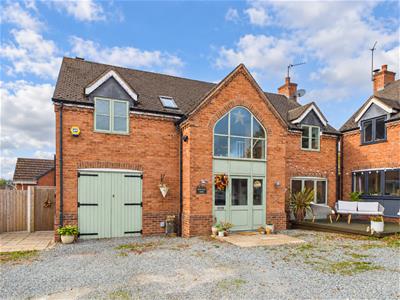
An extended four-bedroom detached family home, forming one of only two coach-house-style properties situated adjacent to Warstone House and occupying a private courtyard position in a desirable area of Bewdley. The well-presented accommodation provides a spacious entrance porch and reception hall, dual aspect living room, superb L-shaped kitchen/diner with four roof windows and two sets of French doors, utility room and cloakroom to the ground floor, with a generous landing, four bedrooms, an en-suite shower room to the master and a family bathroom to the first floor. The property further benefits from a good-sized enclosed garden, garage/store and generous off-road parking for approximately five vehicles. EPC=TBC
Approach:
The property is approached via a gravel driveway providing off-road parking for approximately five vehicles, with gated access to the rear garden to one side and double timber doors providing access to the garage/store. A double-glazed front door opens into the entrance porch.
Entrance Porch:
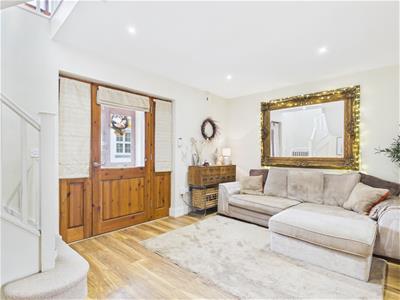
With glazed side panels and a glazed entrance door opening into the reception hall.
Reception Hall:
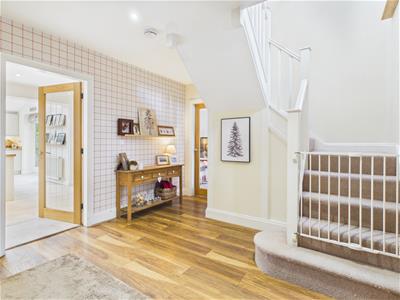
A welcoming reception hall with stairs rising to the first floor, doors leading to the kitchen/diner and living room, space for seating, a useful understairs storage cupboard and a radiator.
Living Room:
A dual aspect reception room with a double-glazed window to the front elevation and double-glazed French doors opening onto the rear garden and patio as well as having a radiator.
Kitchen Diner:
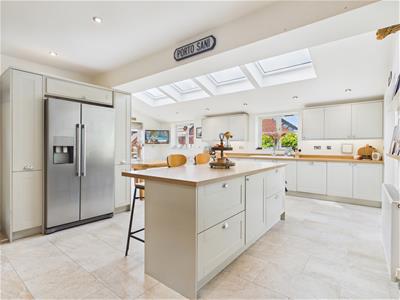
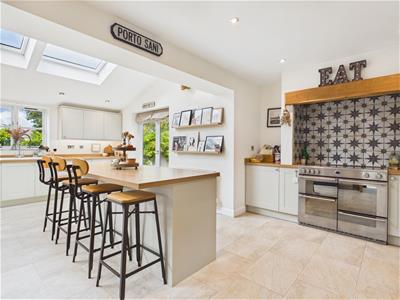
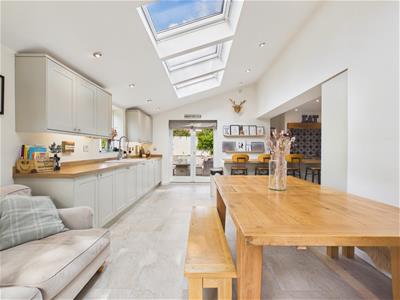
An impressive and particularly bright L-shaped kitchen and dining space, fitted with a range of base and wall units with wood-effect work surfaces and incorporating a one-and-a-half bowl ceramic sink with mixer tap. There is an integrated dishwasher, space for an American-style fridge/freezer and space for an electric range-style cooker with cooker hood, together with a central breakfast island providing space for seating. The generous dining area provides ample room for a dining table as well as a further seating area. The room features tiled flooring, four double-glazed roof windows, two sets of double-glazed French doors and two further double-glazed windows to the rear elevation as well as having a door to utility room.
Utility Room:
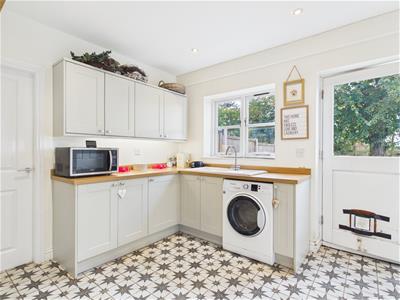
Appointed with matching base and wall units with work surfaces over and a ceramic sink and drainer with mixer tap. There is space and plumbing beneath for a washing machine, together with a double glazed window to the side elevation, a radiator and tiled flooring. Doors lead to the cloakroom, boiler/laundry cupboard, rear garden and garage/store. The boiler/laundry cupboard houses a wall-mounted boiler and provides plumbing and space for laundry appliances.
Cloakroom:
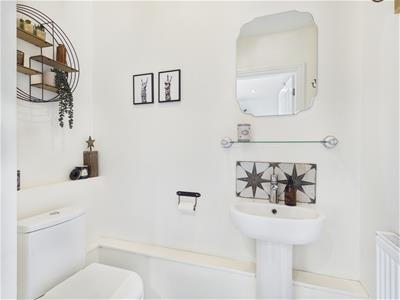
Fitted with a white suite comprising a WC and a pedestal wash basin with a mixer tap along with having a radiator and tiled flooring.
Garage/Store:
With lighting and double timber doors for access to the front of the property.
Landing:
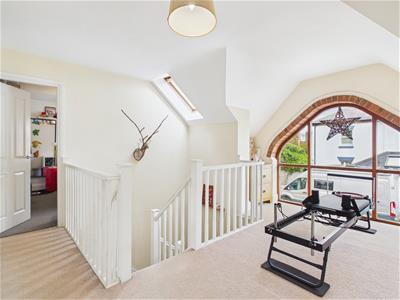
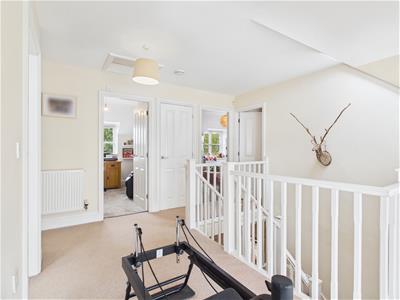
A large and bright galleried landing with a feature arched double-glazed window overlooking the front, a double-glazed roof window, loft access hatch and doors leading to all four bedrooms and the family bathroom.
Bedroom One:
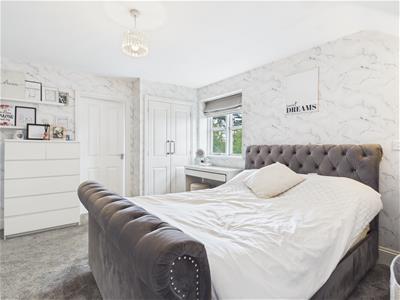
A generous double bedroom with built-in wardrobes, a double-glazed window to the side elevation, radiator and a door leading to the en-suite shower room.
En-suite Shower Room:
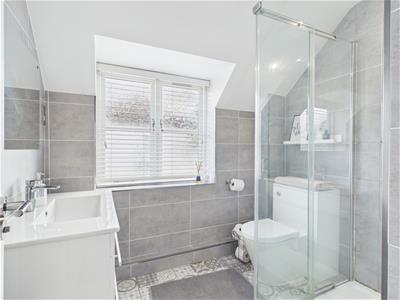
Appointed with a modern white suite comprising a walk-in shower with rainfall-style and handheld shower attachments, WC and vanity unit incorporating a wash basin with mixer tap. Further features include a double-glazed window to the front elevation, tiled walls and flooring, and a heated towel radiator.
Bedroom Two:
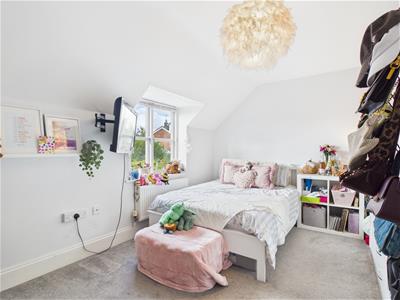
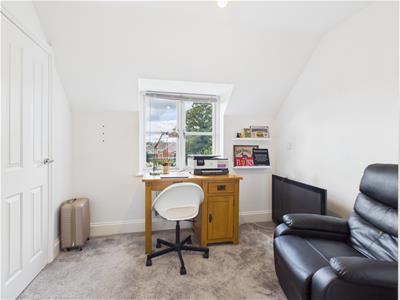
Forming a double bedroom with a double-glazed window overlooking the rear and a radiator.
Bedroom Three:
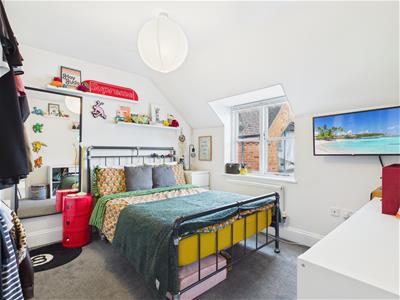
A further double bedroom with a double-glazed window to the front aspect and a radiator.
Bedroom Four:
Featuring a double glazed rear-facing window, a radiator and a useful built in wardrobe/store.
Bathroom:
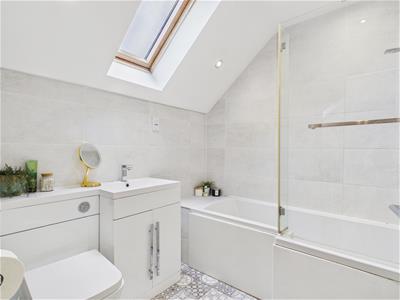
Fitted with a stylish white suite comprising a p-shaped shower bath with a mixer tap and rainfall-style and standard showers over and a unit encompassing the WC and wash basin with storage underneath and a mixer tap. Additional benefits include a double glazed roof window, tiled walls and floor and a towel radiator.
Outside:
The garden is a brilliant feature of the property and extends to both sides and rear with multiple paved patio seating areas and lawns. There is space for a garden shed, external lighting, gated side access towards the front of the property and a cold water tap.
Tenure:
Freehold
Services:
All mains services are connected
Local Authority:
Wyre Forest District Council
Council Tax:
Band C
Although these particulars are thought to be materially correct their accuracy cannot be guaranteed and they do not form part of any contract.
Property data and search facilities supplied by www.vebra.com