24a Warwick Row
Coventry
CV1 1EY
Chesterton Road, Radford, Coventry * TWO BEDROOMS AND VACANT WITH NO UPWARD CHAIN *
Offers In The Region Of £195,000
2 Bedroom House - End Terrace
- TWO DOUBLE BEDROOMS
- END OF TERRACE
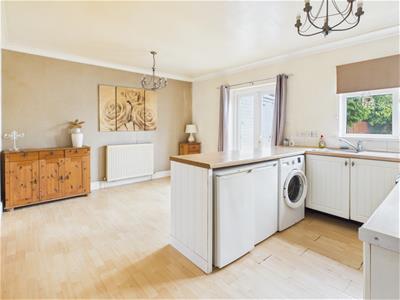
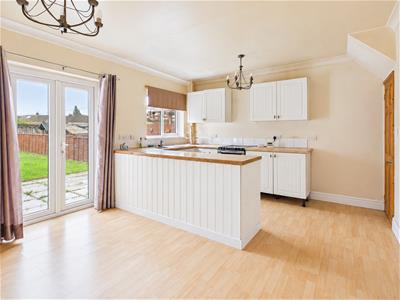
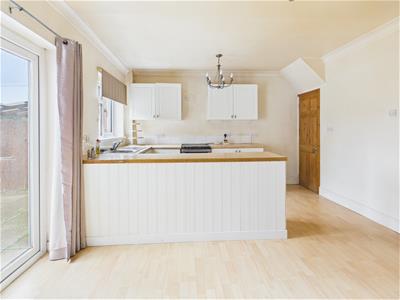
- OPEN PLAN KITCHEN DINING ROOM
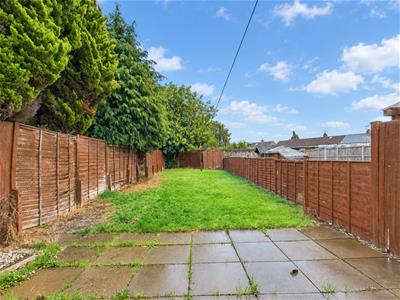
- LARGER THAN AVERAGE REAR GARDEN
- VACANT
- NO UPWARD CHAIN
- PERFECT FOR THE FIRST TIME BUYER
- WORCESTER CENTRAL HEATING BOILER
- LOOKING FOR A NEW INVESTMENT PROPERTY?
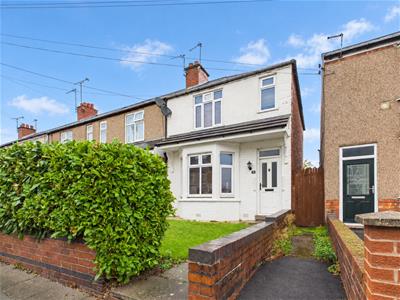
TWO DOUBLE BEDROOMS... VACANT... NO UPWARD CHAIN... END OF TERRACE... LARGE REAR GARDEN... OPEN PLAN KITCHEN DINING ROOM... WORCESTER BOSCH CENTRAL HEATING BOILER... SOUGHT AFTER ROAD. Located on Chesterton Road in Radford, Coventry, this charming end of terrace house presents an excellent opportunity for first-time buyers or those seeking a new promising investment. The property boasts two spacious double bedrooms, providing ample space for those looking to relax at the end of a busy day.
Upon entering, you will find a welcoming reception room that flows seamlessly into an open-plan kitchen and dining area, perfect for entertaining guests or enjoying family meals.
The property also features a well-appointed bathroom, ensuring convenience for all residents, with a shower over the bath and one of the standout features of this home is the large rear garden, offering a private outdoor space ideal for gardening, relaxation, or social gatherings during the warmer months.
With PVCu double glazing throughout, the house benefits from improved energy efficiency and comfort, while the Worcester gas central heating system ensures warmth during the colder seasons.
This property is offered with NO UPWARD CHAIN, allowing for a smooth and straightforward purchasing process. Whether you are looking to make your first step onto the property ladder or seeking a solid investment opportunity, this delightful home on Chesterton Road is not to be missed. Its VACANT and we have the key - please call us now to book your immediate viewing!
Front Garden
Having laurel hedging and mainly laid ot lawn with paved pathway that leads to the front door and into the:
Entrance Hallway
Having stairs leading off to the first floor and door off to the:
Living Room
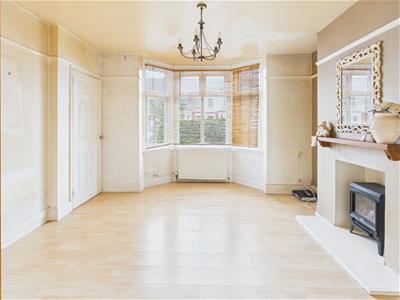
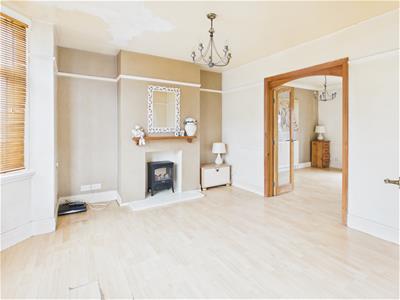 3.84m x 3.84m (12'7 x 12'7)Having a PVCu double glazed bay window to the front elevation, feature fireplace with heart, mantle and surround and glazed French doors that lead to the:
Open Plan Kitchen Dining Room
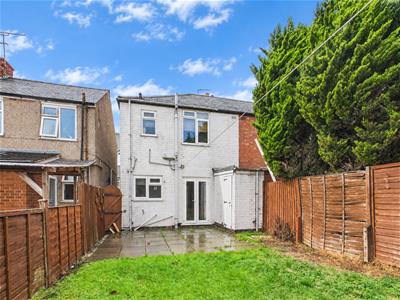
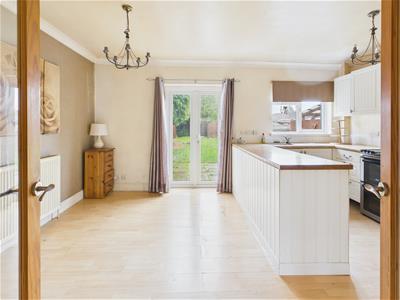 4.80m x 3.71m (15'9 x 12'2)Having PVCu double glazed French doors and PVCu double glazed window to the rear elevation, a range of wall, base and drawer units with roll top work surface over, space and plumbing for a gas cooker, space and plumbing for a washing machine, space for an under counter fridge and freezer, under stairs storage cupboard (housing the wall mounted Worcester central heating boiler) and tiling to all splash prone areas.
First Floor Landing
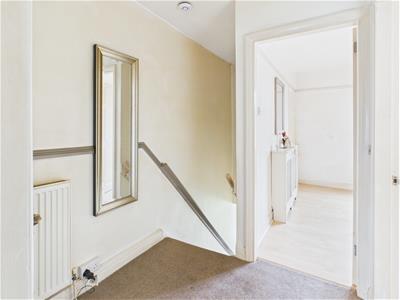 Having access to the loft area and doors leading off to:
Bedroom One
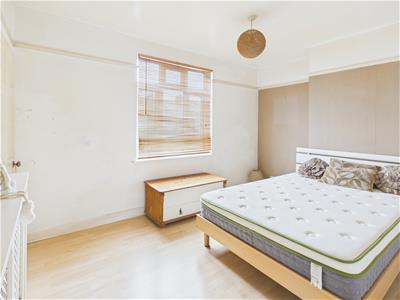
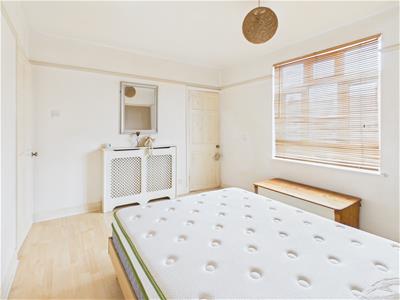 3.89m x 3.12m (12'9 x 10'3)Having a PVCu double glazed window to the front elevation and door leading to the:
Cupboard
Having a PVCu double glazed window to the front elevation.
Family Bathroom
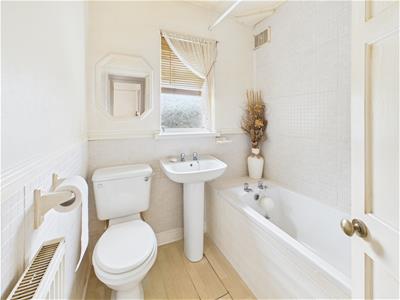 2.01m x 1.78m (6'7 x 5'10)Having a PVCu double obscure glazed window to the rear elevation, panel bath with Tritin Cara shower over, low level flush WC, pedestal wash hand basin, low level flush and tiling to all splash prone areas.
Bedroom Two
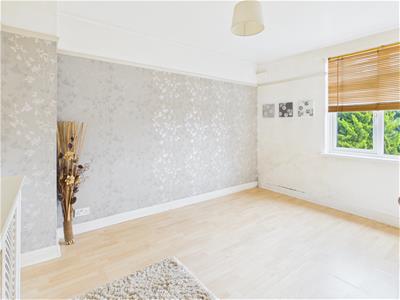 3.81m x 2.87m (12'6 x 9'5)Having a PVCu double obscure glazed window to the rear elevation.
Rear Garden
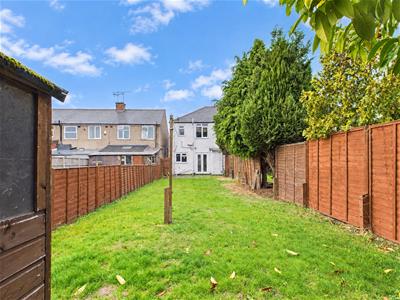 Having fenced perimeter, mainly laid to lawn with paved patio area, timber pedestrian gate that leads to the front elevation and access to the:
Brick Built Storage
Having electric sockets and perfect for storage and or tumble dryer.
We are led to believe that the council tax band is band A (£1677.39), this can be confirmed by calling Coventry City Council.
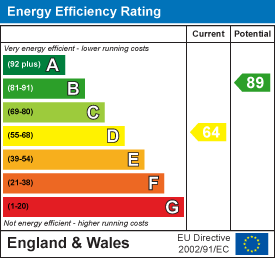
Rating for the energy performance certificate (EPC) is a D.
PLEASE NOTE:-
To adhere to the Money Laundering Regulations 2007 Act, we are duty bound to carry out checks on all of our clients to confirm their identity. In line with legal requirements, all purchasers who have an offer accepted on a property being sold by Matthew James Property Services Limited must complete an identification check. To carry out these checks, we work with a third party specialist provider and a fee of £25.00 plus VAT per purchaser is payable in advance once an offer has been agreed and before a Memorandum of Sale can be issued. Please also note that this fee is non refundable under any circumstances.
Energy Efficiency and Environmental Impact
Although these particulars are thought to be materially correct their accuracy cannot be guaranteed and they do not form part of any contract.
Property data and search facilities supplied by www.vebra.com