
Harper Macleod
Tel: 01463 795006
Alder House
Cradlehall Business Park
Inverness
IV2 5GH
Old Evanton Road, Dingwall
Offers over £320,000
4 Bedroom Bungalow
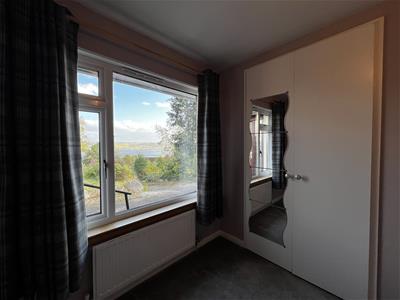
- Stunning views of the Cromarty Firth and Black Isle beyond are enjoyed
- Bright and spacious accommodation
- Integral garage with workshop
- Ample off street parking
- Gas central heating and double glazing
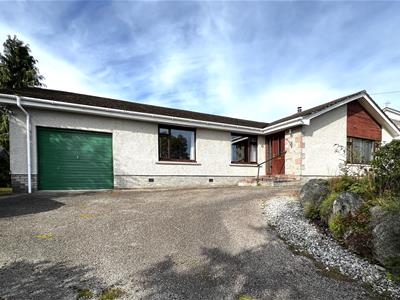
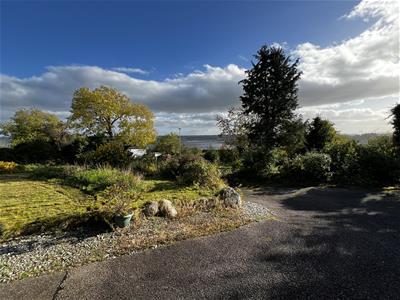
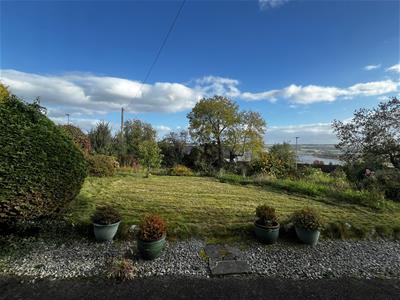
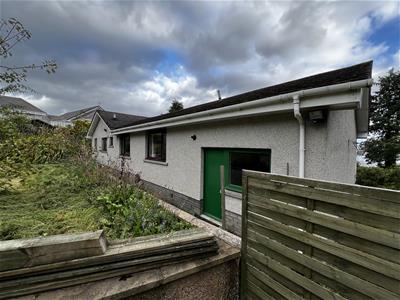
Stunning views of the Cromarty Firth and the Black Isle beyond are enjoyed from this elevated 4 bedroom (one en-suite) detached bungalow with integral garage situated in the market town of Dingwall in the Highlands of Scotland.
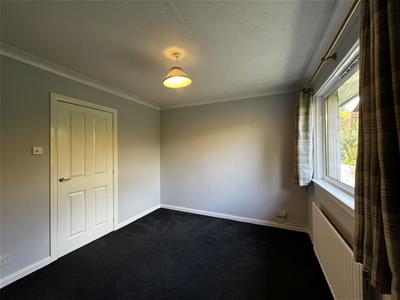
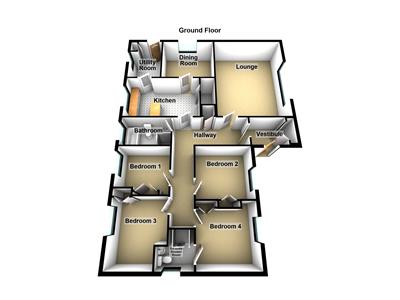
The spacious accommodation comprises an entrance vestibule, L-shaped hallway, lounge, kitchen, dining room, utility room, bathroom and four bedrooms (one en-suite). There is ample storage space throughout.
A sweeping driveway leads up to the front of the property and garage with ample off street parking.
Dingwall sits at the head of the Cromarty Firth and has a good range of shops and services. The Dingwall Leisure Centre with swimming pool, indoor sports hall and gym is within easy reach and there are Primary and Secondary Schools nearby.
Dingwall has excellent transport links by road and rail to the north and south. Inverness City is approximately 15 miles from Dingwall and offers an extensive range of retail, leisure and business facilities.
Viewing highly recommended.
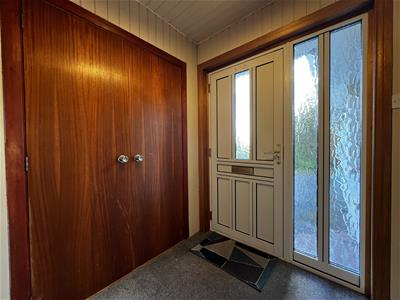
Vestibule
1.75m x 1.75m (5'8" x 5'8")Entrance door with glazed side panels opening into the vestibule. Tongue and groove panelling to walls and ceiling. Double fitted storage cupboard. Carpet. Glazed door with side glazed panel opening into the hallway.
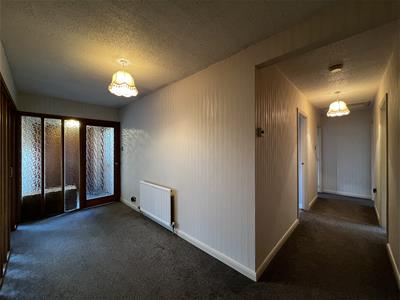
L-shaped hallway
4.65m x 1.79m x 1.03m x 6.40m (15'3" x 5'10" x 3'4Doors to vestibule, lounge, kitchen, bathroom and four bedrooms. Storage cupboard with shelves housing the water tank. Smoke alarm. Hatch to roof space. Carpet.
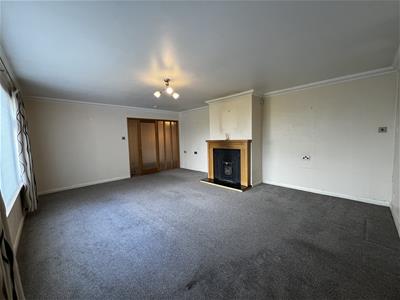
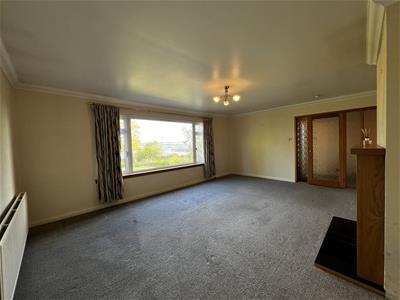
Lounge
4.59m x 5.90m (15'0" x 19'4")Window to front with views of the Cromarty Firth. Wood burning stove with decorative surround, mantlepiece and tiled hearth. T.V. point. Tel. point. Carpet.
Kitchen
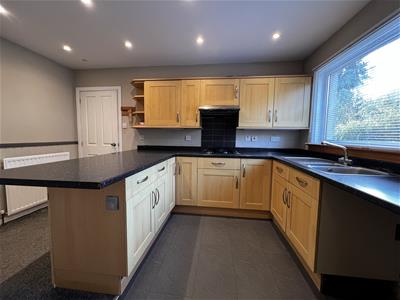
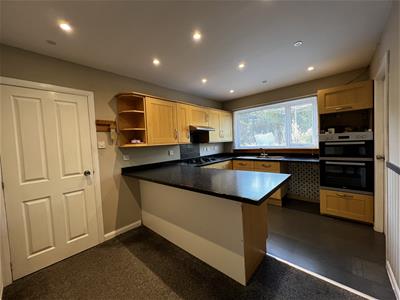
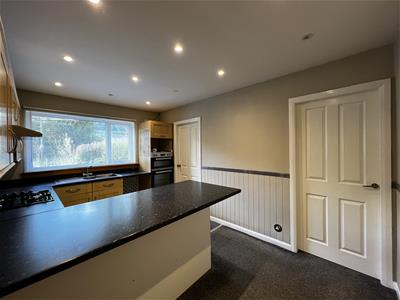
2.84m x 4.06m (9'3" x 13'3")Window to rear. Doors to hallway, dining room and utility room. Wall and base units with worktop and splashback. Stainless steel 1 ½ bowl sink with left hand drainer. Integrated gas hob with tiled splashback and extractor. Integrated Beko double electric oven. Walk-in cupboard with access to the roof space. Feature wood panelling to half height. Spotlights. Carpet and laminate flooring.
Utility room
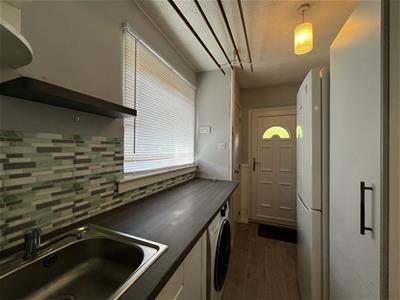
2.97m x 1.89m (9'8" x 6'2")Window to rear and door to side. Stainless sink with worktop, splashback and base units. Free standing storage cupboard. Samsung washing machine. Bosch fridge/freezer. Pantry with shelves. Floating selves and corner shelves. Clothes pulley. Laminate flooring.
Dining room
2.98m x 3.48m (9'9" x 11'5")Window to rear. Carpet.
Bathroom
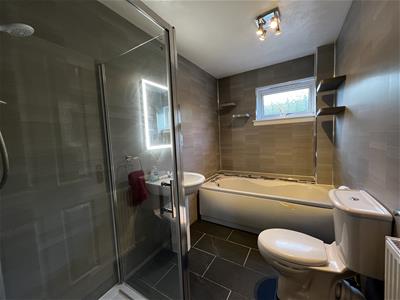
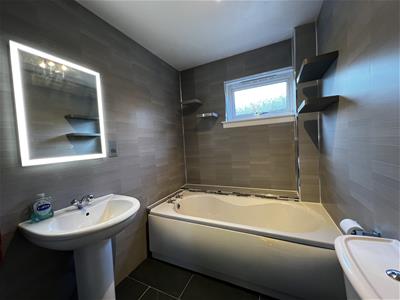
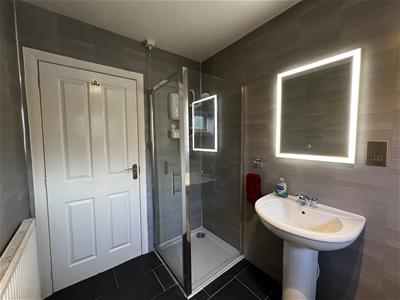
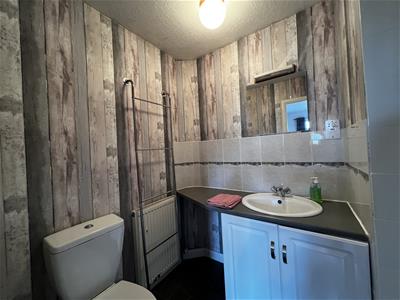
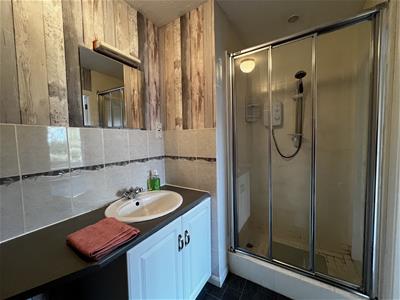
2.94m x 1.74m (9'7" x 5'8")Window to rear. White WC, pedestal wash hand basin and bath. Shower cubicle with Triton T80easi electric shower. Towel ring. LED mirror. Shaver socket. Floating shelves. Tiled flooring.
Bedroom 1
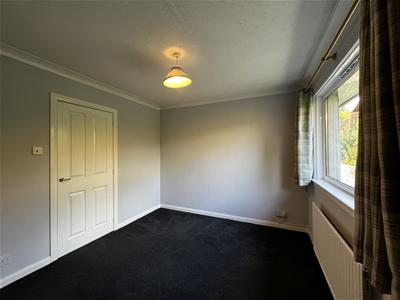
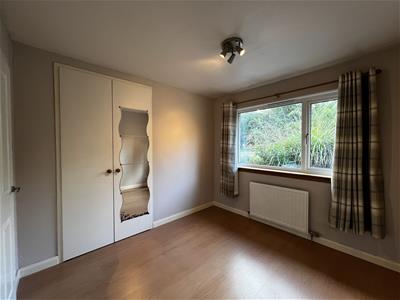
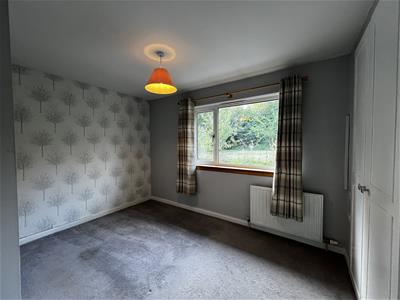
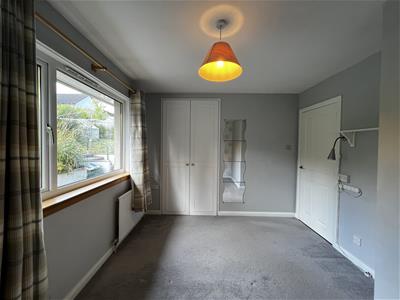
2.76m x 2.98m (9'0" x 9'9")Window to rear. Double fitted wardrobe with mirror. T.V. point. Spotlights. Laminate flooring.
Bedroom 2
3.57m x 2.49m (11'8" x 8'2")Window to front. Double fitted wardrobe with mirror. Carpet.
Bedroom 3
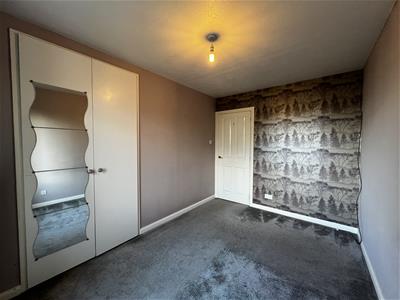
3.58m x 2.97m x 2.37m (11'8" x 9'8" x 7'9")Window to rear. Double fitted wardrobe. Mirror. T.V. point. Carpet.
Bedroom 4
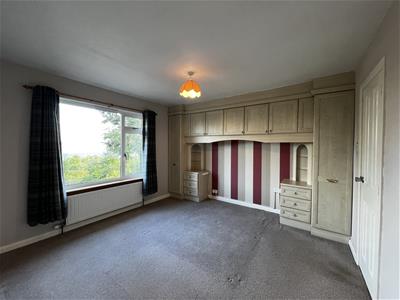
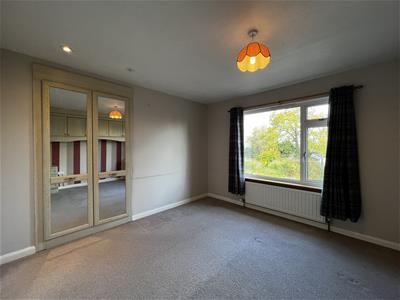
3.57m x 3.29m (11'8" x 10'9")Window to front. Double fitted wardrobe with mirror doors. Built-in bedside cabinets and wall cupboards. Carpet.
En-suite shower room
1.62m x 1.50m (5'3" x 4'11")White WC and wash hand basin set in vanity unit with worktop and tiled splashback. Mirror, shaver light and shaver socket. Recessed shower cubicle with Galaxy electric shower. Towel rail. Extractor. Laminate flooring.
Integral garage and workshop
Garage
2.98m x 4.90m (9'9" x 16'0")Up and over door to front. Door to workshop. Wall units, work bench and storage cupboard. Power and striplight.
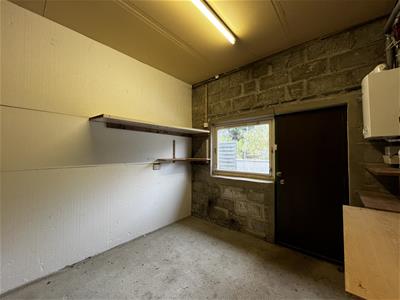
Workshop
2.87m x 2.96m (9'4" x 9'8")Door to rear and door to garage. Wall mounted Worcester central heating boiler. Shelves. Power and striplight.
Outbuildings
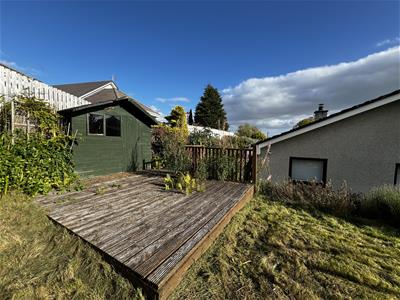
Summerhouse
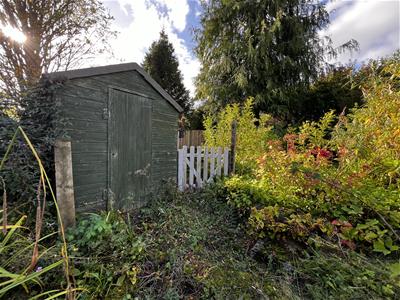
Garden shed
Greenhouse
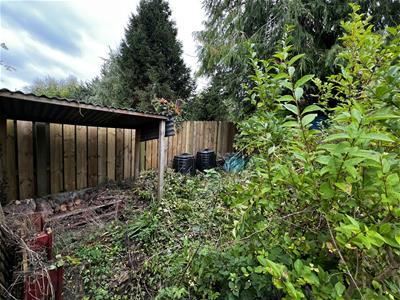
Hotbin compost
Outside
There is a sweeping tarmacadam driveway leading up to the front of the property and garage with ample off street parking to the front and side. The front garden is mainly laid to lawn with an array of shrubs. Views of the Cromarty Firth and beyond are enjoyed from the garden.
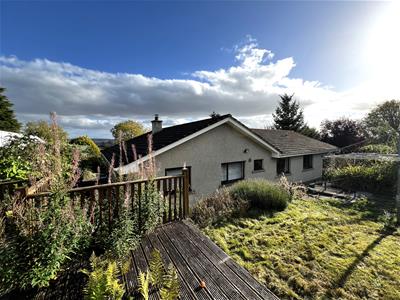
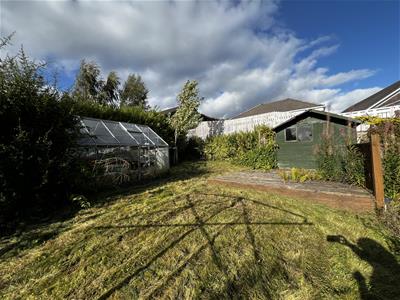
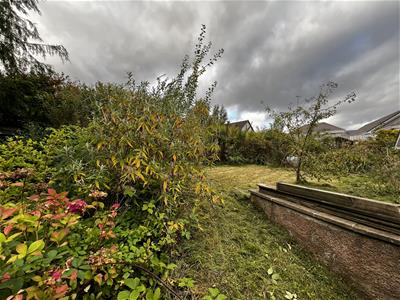
The elevated rear garden has been mainly laid to lawn with shrubs, trees and fruit trees. There is a garden shed, greenhouse and summerhouse with decking area, ideal for al fresco dining.
Extras
All carpets, floor coverings, curtains, washing machine, fridge/freezer and stores of firewood. are included in the sale price.
Heating and glazing
Gas central heating and double glazing.
Services
Mains electricity, gas, water and drainage.

EPC Rating D
Council Tax Band E
Energy Efficiency and Environmental Impact

Although these particulars are thought to be materially correct their accuracy cannot be guaranteed and they do not form part of any contract.
Property data and search facilities supplied by www.vebra.com