26 Victoria Street
Holmfirth
Huddersfield
HD9 7DE
Acorn Drive, Meltham HD9
O.I.R.O £392,000
4 Bedroom House - Detached
- A SUPERB FOUR DOUBLE BEDROOM DETACHED FAMILY HOME
- IMMACULATE THORUGHOUT WITH MODERN FIXTURES AND FITTINGS
- LARGE LIVING/DINING KITCHEN WITH SEPARATE UTILITY
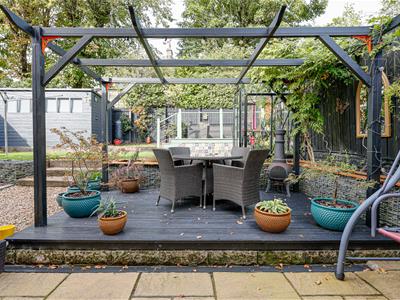
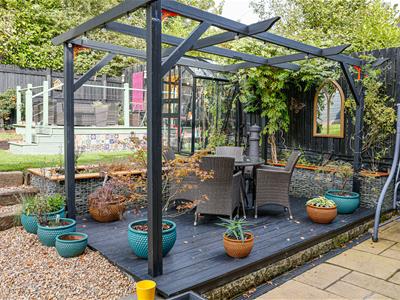
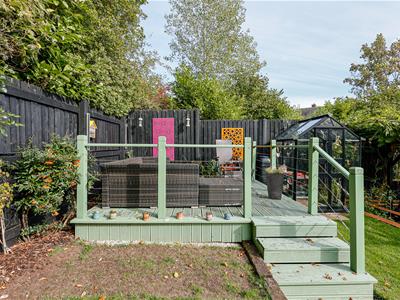
- GORGEOUS ENCLOSED PRIVATE REAR GARDEN
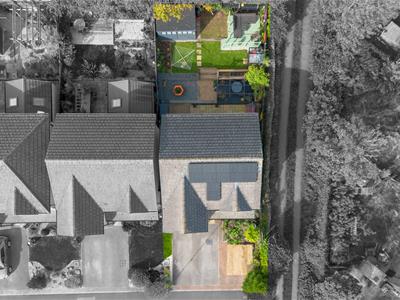
- SOLAR PANELS AND BATTERY POWER STORAGE
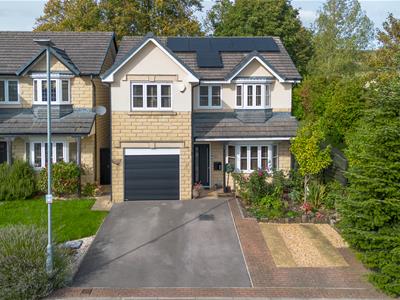
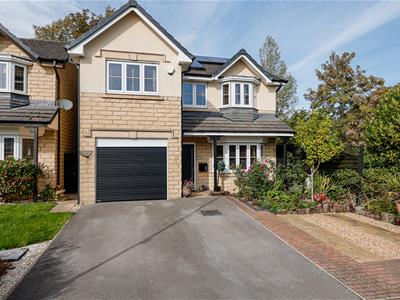
- OFF ROAD PARKING FOR THREE AND INTEGRAL GARAGE
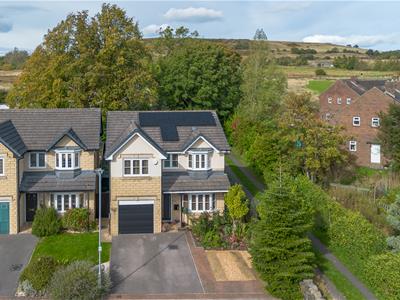
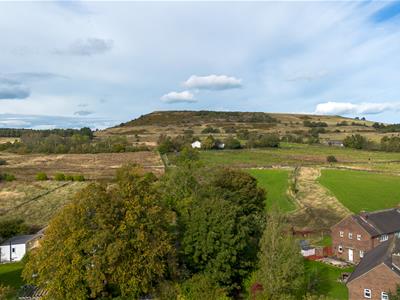
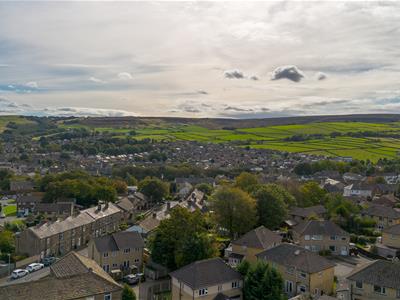
A beautiful four double bedroom detached family home on the edge of this popular village with lovely views, plenty of off road parking and end of cul-de-sac position. The property has a large enclosed landscaped garden with paved, lawned and decked seating areas and has the benefit of solar panels and battery power storage. The accommodation briefly comprises hallway, lounge, dining kitchen, utility and down stairs WC. Integral garage. To the first floor are four double bedrooms, master with ensuite and a family bathroom. Plenty of off road parking and integral garage.
Entrance
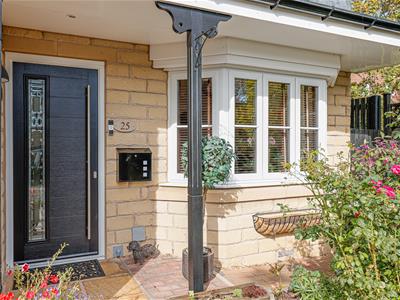
The front door opens to the tile floored hallway with stairs to the first floor and doors to the lounge and integral garage.
Integral Garage
5.72m x 4.83m (18'9" x 15'10")A good sized single garage with an electric roller shutter door. The garage houses the solar panel equipment and battery storage. Gas central heating boiler.
Lounge
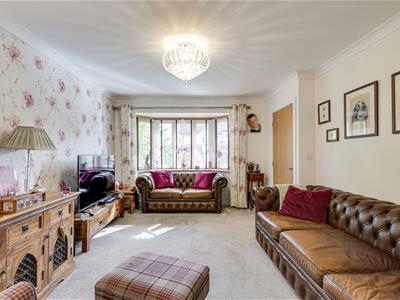
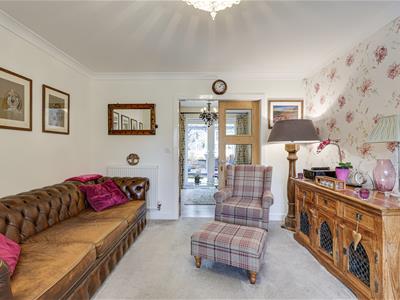
4.34m x 3.51m (14'3" x 11'6")A beautifully light and spacious reception room with attractive views from the front aspect bay window. Glazed doors open to the dining kitchen.
Dining Kitchen
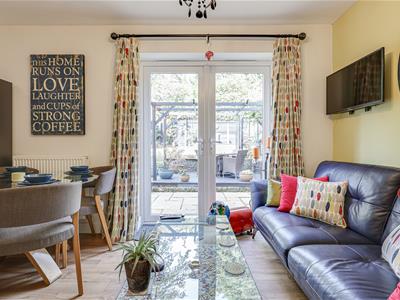
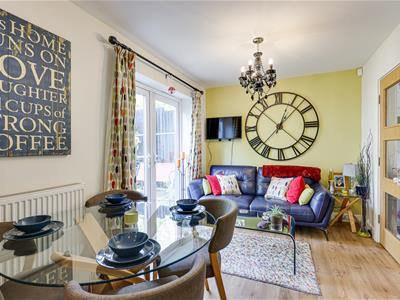
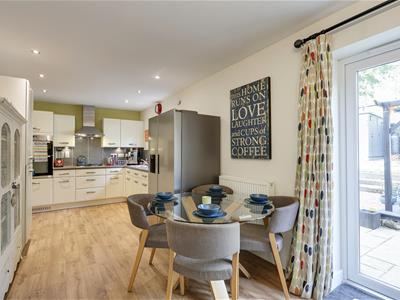
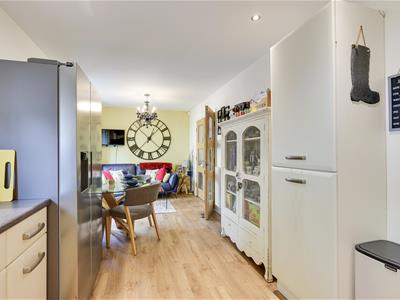
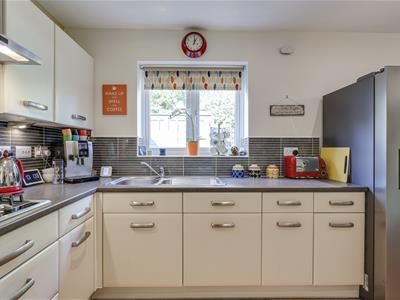
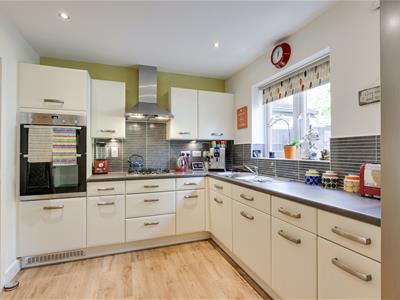
7.29m x 2.64m (23'11" x 8'8")A wonderfully social living/dining kitchen with an oak effect vinyl floor and glazed doors to the large enclosed rear garden. There is plenty of space for dining table and chairs or relaxing and the kitchen comprises a range of base and wall units with a roll top worksurface, stainless steel sink and a half and drainer, double oven, gas hob with hood over, dishwasher and space for an American style fridge freezer. Windows look over the lovely landscaped garden and a door opens to the utility.
Utility
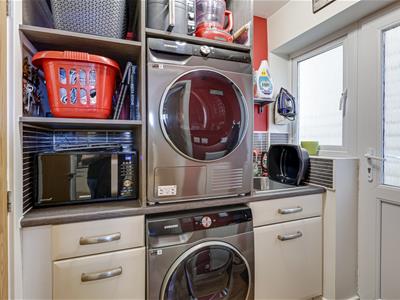
1.75m x 1.50m (5'9" x 4'11")The utility is well appointed with plumbing for a washer, space for a dryer, built in storage and stainless steel sink. Doors to the outside and downstairs WC.
Downstairs WC
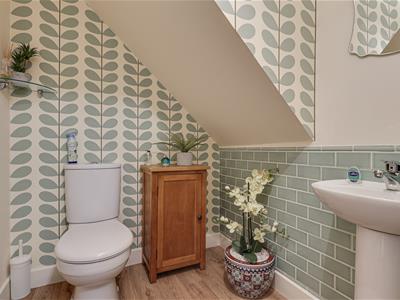
1.73m x 1.50m (5'8" x 4'11")A lovely and spacious WC beautifully decorated comprising a low flush wc, pedestal wash basin, vinyl floor and metro tiled splash back.
Landing
Doors open off the landing with a feature to the bedrooms and bathroom.
Master Bedroom
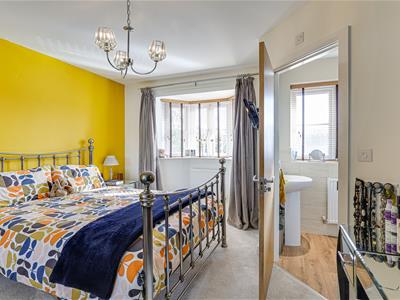
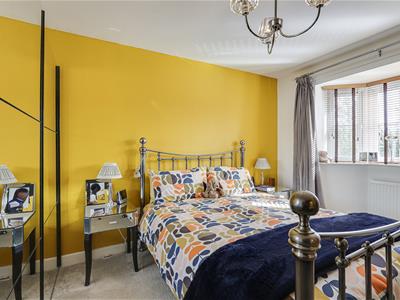
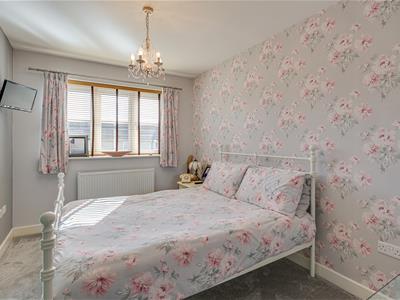
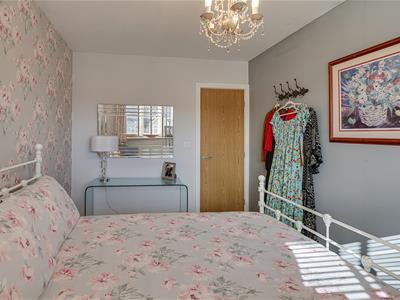
3.84m x 3.51m (12'7" x 11'6")A kingsize bedroom with a front aspect bay window and space for a wardrobe and dressing table. A door opens to the ensuite.
Ensuite
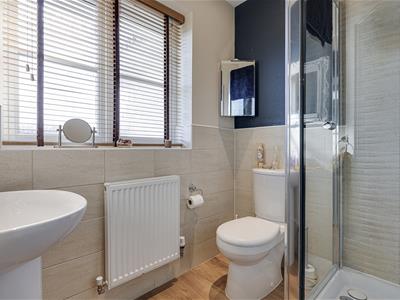
1.91m x 1.65m (6'3" x 5'5")The ensuite has an obscure window and a white suite comprising a low flush WC, pedestal wash basin and shower. Tiled splash back and down lighters.
Bedroom 2
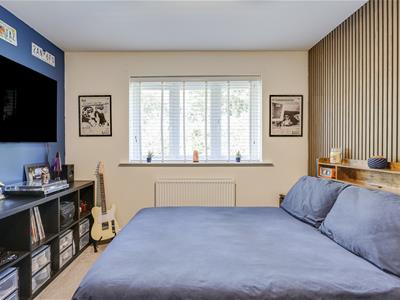
3.66m x 2.57m (12'0" x 8'5")A second double bedroom with moorland views from the front aspect window.
Bedroom 3
3.33m x 3.18m (10'11" x 10'5")A third double bedroom with views over the rear garden.
Bedroom 4
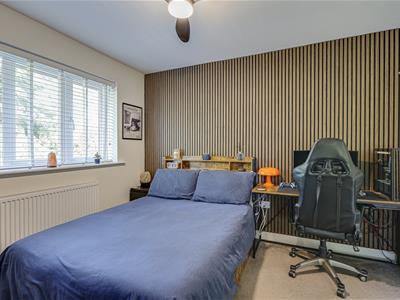
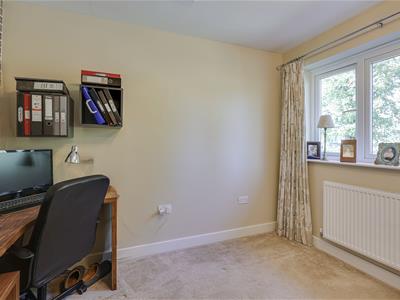
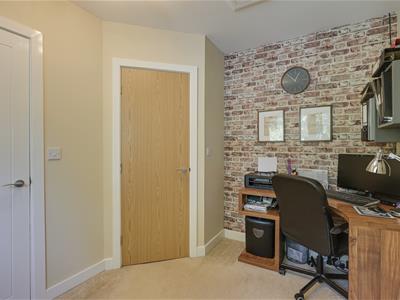
3.10m x 2.41m (10'2" x 7'11")Currently used as a home office this fourth double bedroom looks over the garden and has a superb walk in wardrobe with fitted storage (5'11" x 4'8").
Family Bathroom
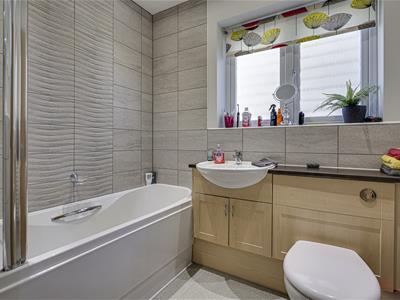
2.13m x 1.68m (7'0" x 5'6")Comprises a low flush wc and wash basin in a vanity unit and a panel bath with shower over. Tiled splash back, down lighters and obscure window.
Garden & Parking
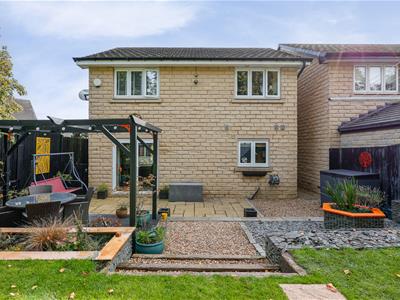
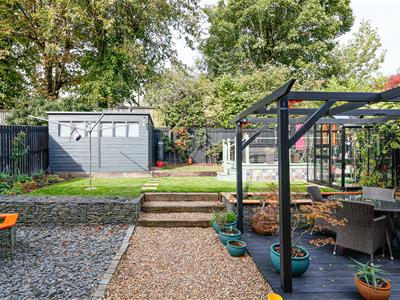
The property has a large enclosed landscaped garden with paved, lawned and decked seating areas. At the front of the property there are further landscaped mature borders and parking for three vehicles.

Energy Efficiency and Environmental Impact
Although these particulars are thought to be materially correct their accuracy cannot be guaranteed and they do not form part of any contract.
Property data and search facilities supplied by www.vebra.com