
4 Wellgate
Clitheroe
Lancashire
BB7 2DP
Whalley Road, Clitheroe
Offers Over £230,000
Retail
- Commercial Property
- Set Over Three Floors
- Spacious Shop Floor
- Ample Treatment Rooms & Shower Rooms
- Busy Town Centre Location
- Detached Garage
- Excellent Investment Opportunity
- Freehold
- Council Tax Band: TBC
- EPC Rating TBC
AN EXCEPTIONAL COMMERCIAL PROPERTY OVER THREE FLOORS
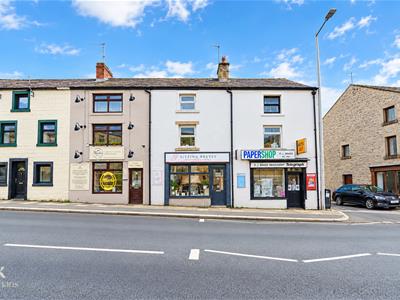
Situated in a prominent position along the busy and well-established Whalley Road in Clitheroe, this spacious commercial property presents an exceptional opportunity for investors, entrepreneurs and established businesses alike.
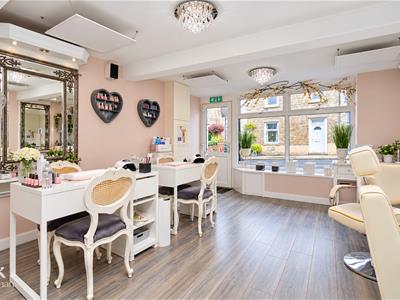
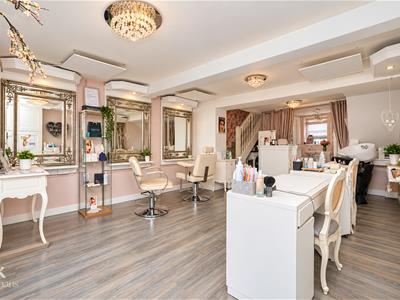
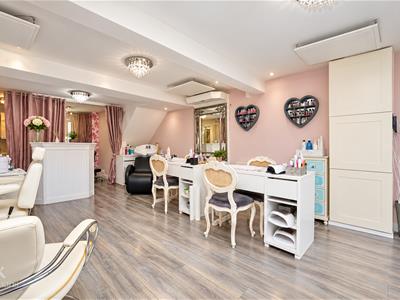
Currently operating as a hairdressing salon, the property has been well maintained throughout and offers generous, versatile accommodation with spacious rooms, neutral decoration and two bathrooms. Its adaptable layout makes it an excellent choice for a business looking to secure a fantastic premises from which to establish or expand its operations, while also offering considerable potential as a rental investment.
A particularly attractive feature of the property is the independent access available to both the front and rear. Subject to the necessary planning permissions and regulations, this could provide an exciting opportunity to reconfigure the building to create a residential apartment on the first floor while retaining commercial or retail premises on the ground floor, potentially creating multiple income streams from one investment.
Positioned on the bustling Whalley Road, the property benefits from a highly visible and convenient location within Clitheroe, making it ideally suited to a variety of commercial uses.
With its excellent location, flexible accommodation and exciting development potential, this is a superb investment opportunity with scope to add further value and maximise future returns. Early viewing is highly recommended to appreciate everything this versatile property has to offer.
Ground Floor
Entrance
UPVC double glazed door to the shop.
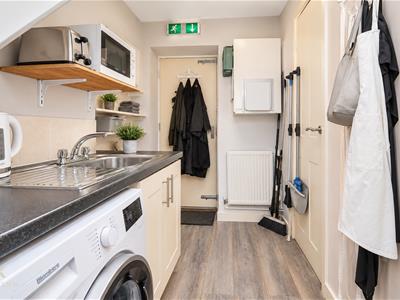
Shop
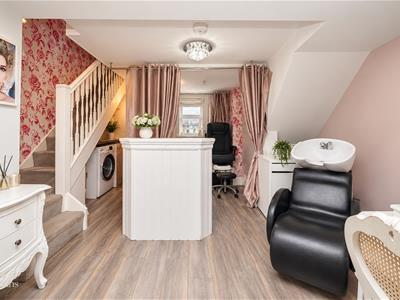
8.26m x 4.17m (27'1 x 13'8 )Two UPVC double glazed windows, central heating radiator, plumbing for a washing machine, stainless steel sink and drainer with mixer tap, wall mounted wash basin with traditional taps, spotlights, fitted vanity units, wood effect laminate flooring, staircase to the first floor, door to the rear.
First Floor
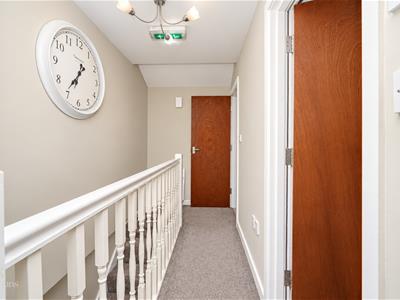
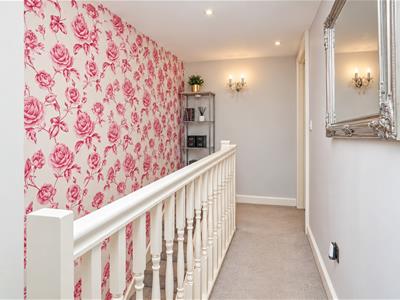
Landing
4.24m x 1.55m (13'11 x 5'1 )Smoke alarm, storage cupboard, doors to a treatment room, shower room and door to a further landing.
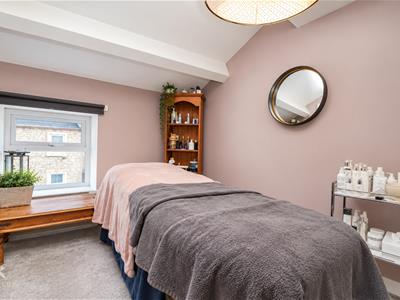
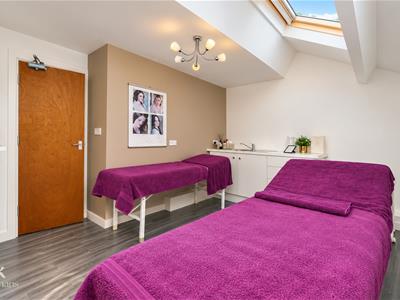
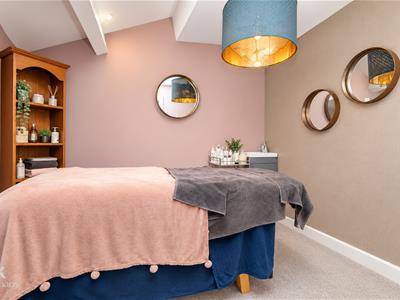
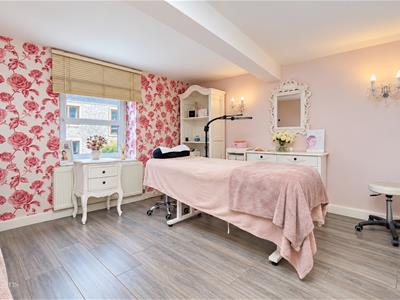
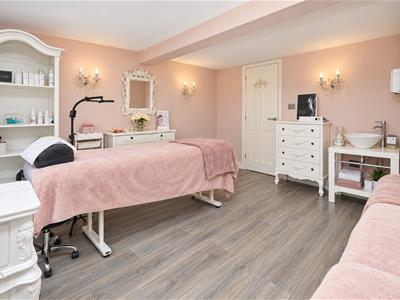
Treatment Room
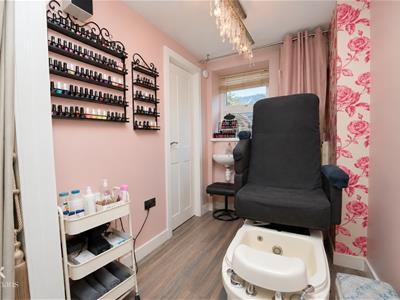
4.22m x 3.94m (13'10 x 12'11 )UPVC double glazed window, central heating radiator, two feature wall lights, wood effect laminate flooring.
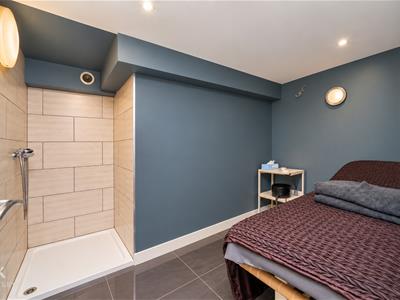
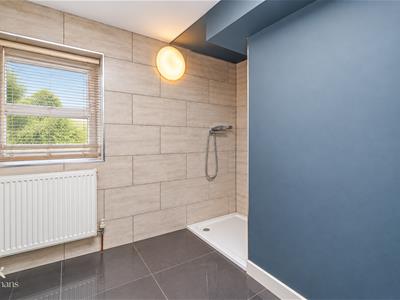
Shower Room
2.92m x 2.49m (9'7 x 8'2 )UPVC double glazed window, central heating radiator, direct feed walk in shower, tiled elevations, two feature wall lights, extractor fan, tiled flooring. `
Further Landing
2.49m x 0.84m (8'2 x 2'9 )Feature wall light, staircase to the second floor, staircase to the lower ground floor exit.
Second Floor
Landing
3.12m x 1.45m (10'3 x 4'9 )Loft access, smoke alarm, doors to two treatment rooms and a shower room.
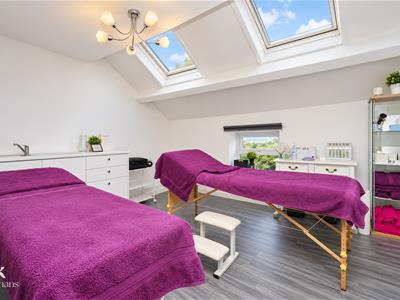
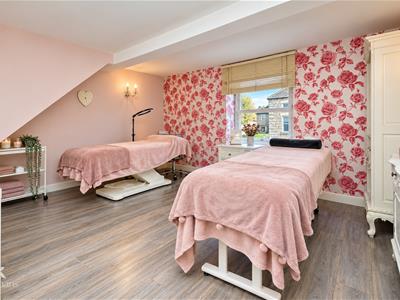
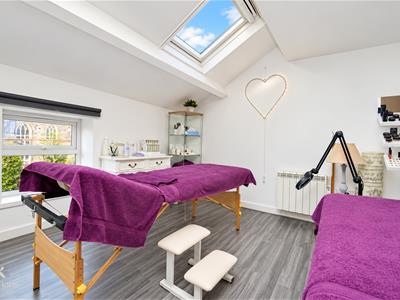
Treatment Room Two
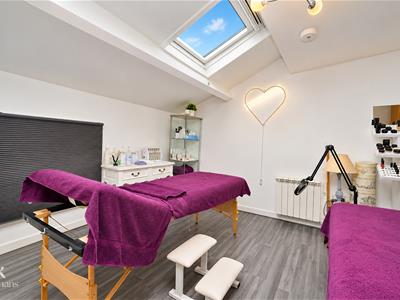
4.17m x 3.84m (13'8 x 12'7 )UPVC double glazed window, two Velux windows electric heater, a range of white base units, stainless steel sink and drainer with mixer tap, smoke alarm, wood effect laminate flooring.
Treatment Room Three
3.02m x 2.69m (9'11 x 8'10 )UPVC double glazed window, electric heater, storage cupboard.
Shower Room
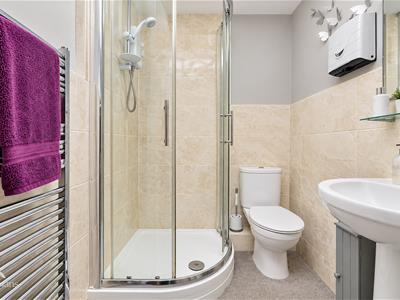
2.41m x 1.47m (7'11 x 4'10 )Chrome heated towel rail, a three piece suite comprising of a dual flush WC, pedestal wash basin with mixer tap, electric feed corner shower enclosure, tiled elevations, extractor fan, integrated linen cupboard.
External
Rear
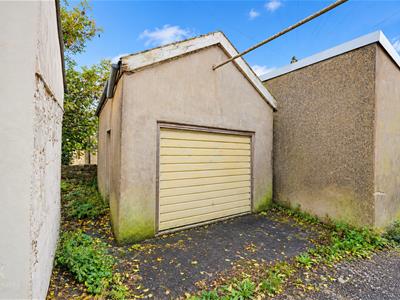
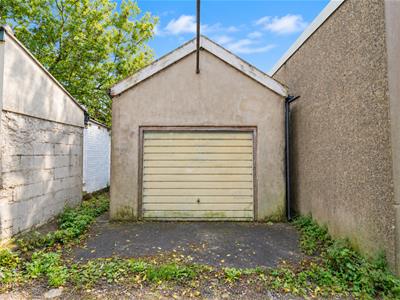
Detached garage.
Although these particulars are thought to be materially correct their accuracy cannot be guaranteed and they do not form part of any contract.
Property data and search facilities supplied by www.vebra.com