
41, Sandygate Road
Sheffield
South Yorkshire
S10 5NG
Murray Road, Greystones, Sheffield
£325,000
3 Bedroom House - Mid Terrace
- Recently Renovated Terraced Home
- New Kitchen, Bathrooms and Decor
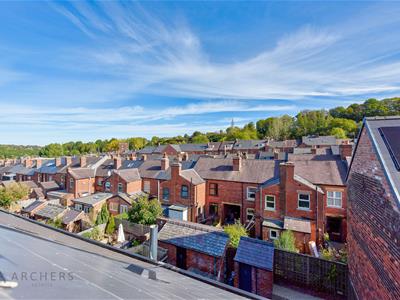
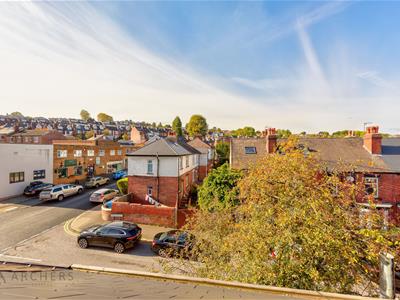
- Close to Endcliffe Park and Ecclesall Road
- Three Bedrooms
- Two Bathrooms
- Ideal for FTB or Landlords
- Excellent Bus Routes Nearby
- No Chain Involved
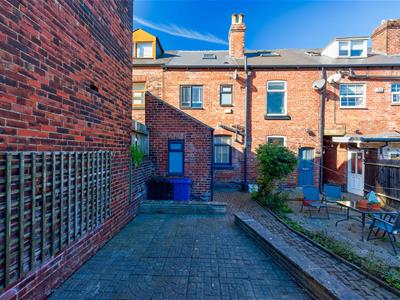
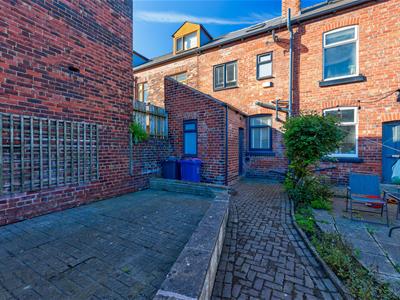
- Patio Garden to Rear
- Large Attic Bedroom
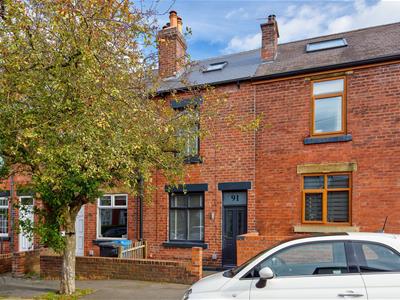
A spacious and recently modernised three bedroom, two bathroom mid terraced home which is located on this popular spot close to a wealth of shops and amenities on Ecclesall Road! Ideal for first time buyers or families, the proper has been modernised to a high quality standard including a new roof, kitchen, bathrooms, flooring, decor and new lighting throughout. Situated within close proximity to Endcliffe Park, cafes and restaurants, bus routes giving easy access to the universities and hospitals and even within the catchment area of popular schools, the property could not be better situated for the discerning purchaser! With newly installed anthracite upvc double glazed windows and gas central heating, the property in brief comprises; lounge, inner hall, dining kitchen with integrated appliances, cellar head, rear lobby and downstairs shower room. To the first floor there is a landing area, two spacious bedrooms and a bathroom. To the second floor there is a spacious attic bedroom. Outside, a shared passage gives access to the rear patio which also has a brick built outbuilding for storage. Available to the market with NO CHAIN INVOLVED. Freehold tenure, council tax band C. EPC Rating C - ideal for landlords in readiness of the upcoming regulations.
Lounge
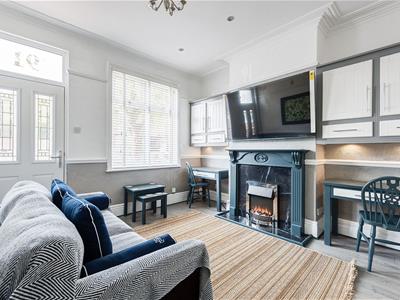
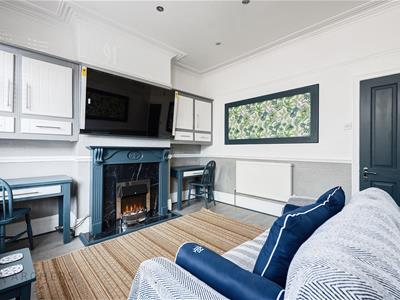
A front facing composite door leads into the lounge, which is bright and spacious and has a front facing upvc double glazed window with fitted bespoke blilnds, feature electric fire with surround, two radiators, laminate flooring, fitted wall units with recessed lighting and wall mountings for a TV. A door leads to the inner hall.
Inner Hall
Having a staircase rising to the first floor, a radiator, laminate flooring and doors connecting the lounge and dining kitchen.
Dining Kitchen
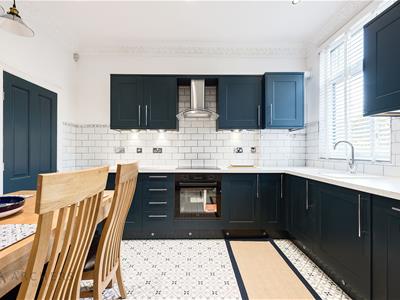
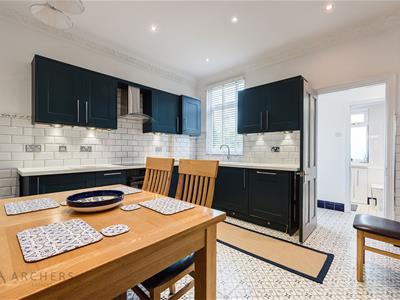
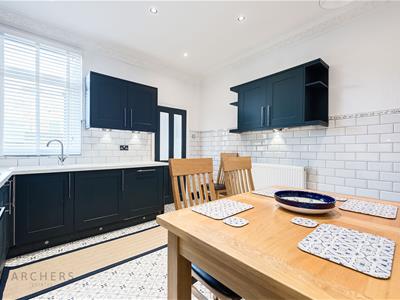
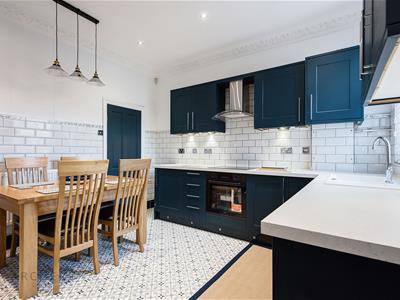
A stunning room which has newly fitted marine blue wall and base units with a laminated worksurface incorporating a composite sink and drainer unit and electric hob with extractor above. There are tiled splashbacks to the walls and integrated appliances including an electric oven, fridge, dishwasher and washing machine. With two radiators, tiled flooring, a rear facing upvc double glazed window with bespoke fitted blinds and doors leading to the cellar head and rear lobby.
Cellar Head
With space for a freestanding freezer and steps descend to the cellar, which houses the meters and offers storage space.
Rear Lobby
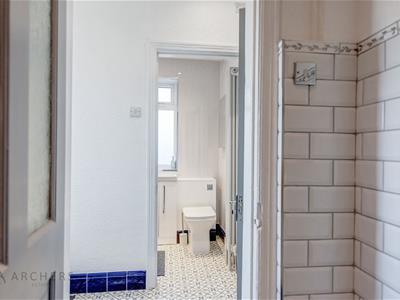
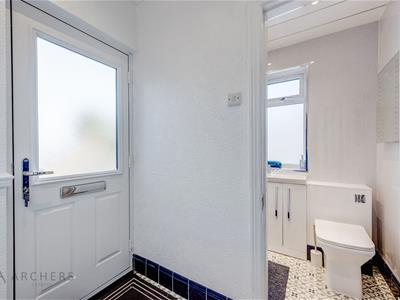
A useful rear entrance lobby/cloaks area which has a side facing composite door, radiator and tiled flooring. A door leads to the shower room.
Downstairs Shower Room
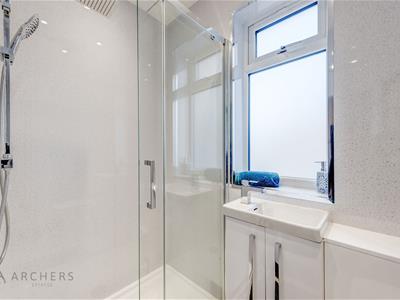
Enjoying a newly fitted suite comprising of a double sized walk in shower enclosure, vanity wash basin and a low flush wc. With a tall radiator, tiled flooring, fitted LED Mirror and a rear facing upvc double glazed window.
First Floor Landing Area
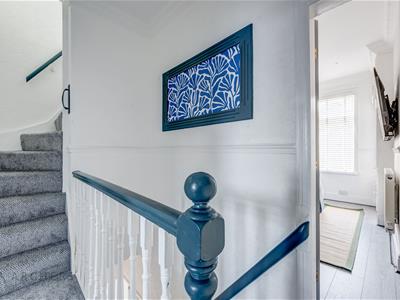
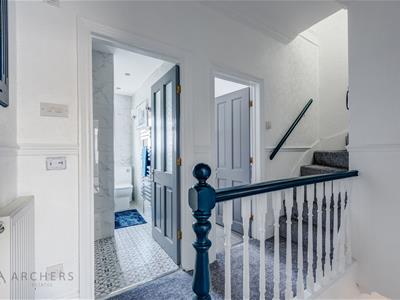
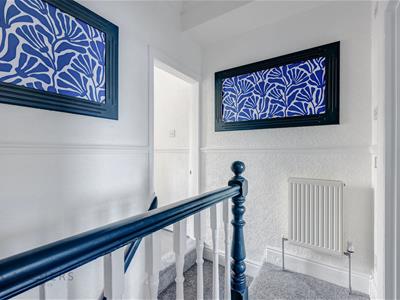
A staircase ascends from the inner hall and leads to the first floor landing area, which has a wooden bannister rail, radiator and further staircase rising to the second floor. With newly fitted carpets.
Master Bedroom
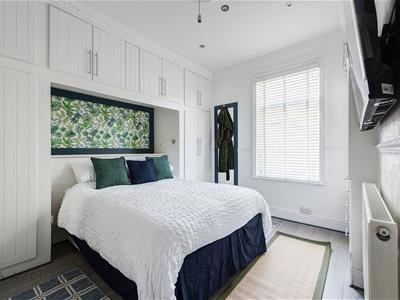
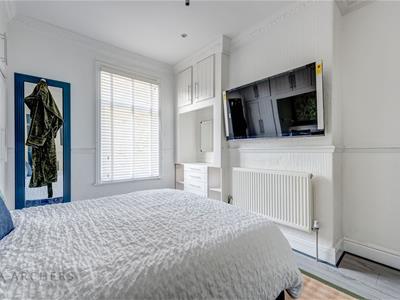
A spacious double sized master bedroom which has a front facing upvc double glazed window with bespoke fitted blinds, laminate flooring, two radiators, fitted wardrobes, wall mountings for a TV, and an LED mirror fitted to the recess.
Bedroom Two
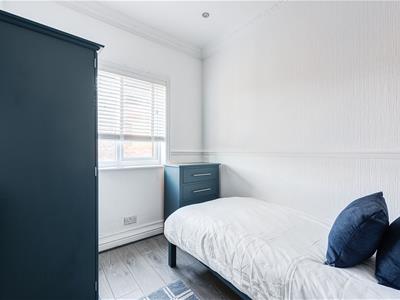
The second bedroom is a larger than average single sized room which has a rear facing upvc double glazed window with bespoke fitted blind, laminate flooring and a radiator
Bathroom
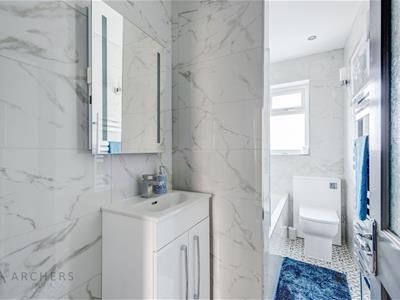
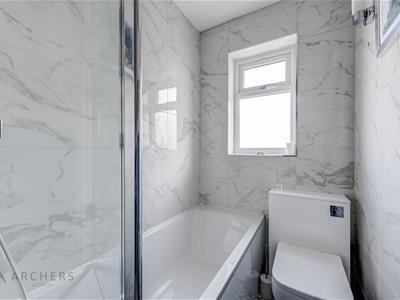
Having a newly fitted suite comprising of a panelled bath with shower over, a vanity wash basin and a low flush wc. With an LED fitted mirror, chrome towel radiator, tiled flooring, shaver point and a rear facing upvc double glazed window.
Attic Bedroom Three
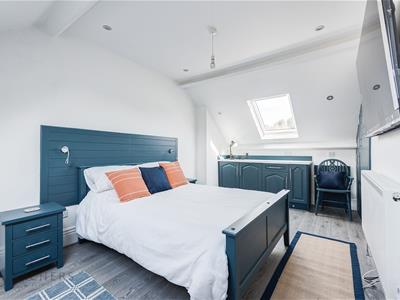
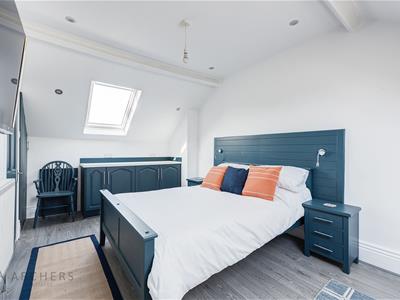
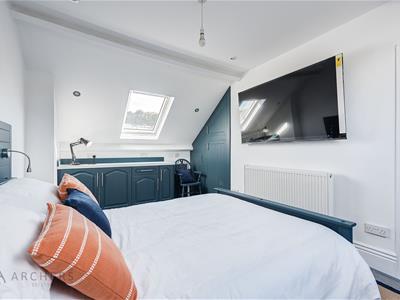
A staircase ascends from the first floor and leads to the attic bedroom, which is a spacious dual aspect room having front and rear facing velux windows bringing much light into the room, two fitted wardrobes, additional fitted storage cupboards with worksurfaces, laminate flooring, wall mountings for a TV and a radiator.
Outside
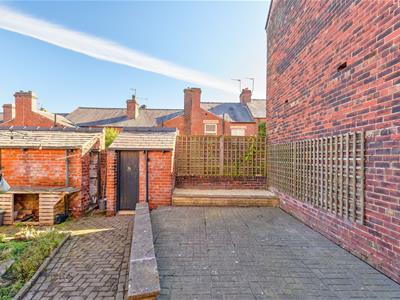
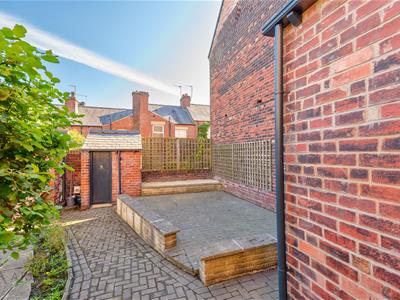
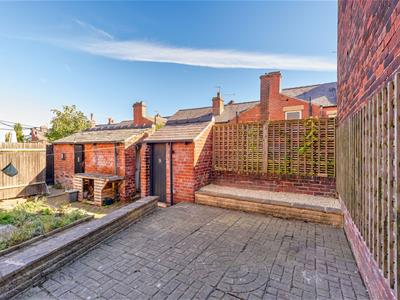
To the front of the property there is a small yard with access to the entrance door. A shared passageway leads to the rear, where there is a low maintenance patio garden space with a brick built outbuilding.
Energy Efficiency and Environmental Impact
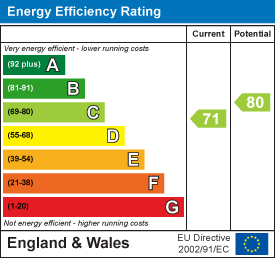

Although these particulars are thought to be materially correct their accuracy cannot be guaranteed and they do not form part of any contract.
Property data and search facilities supplied by www.vebra.com