.png)
108-110 High Street
Uckfield
East Sussex
TN22 1PX
Manor End, Uckfield, TN22 1DN
Price Guide £425,000
3 Bedroom House - Semi-Detached
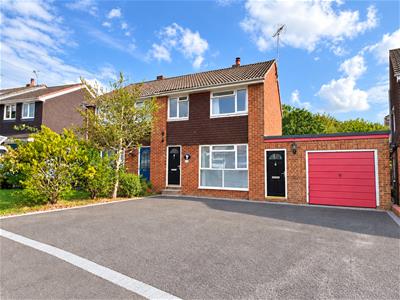
- Immaculately presented and extended three-bedroom semi-detached home
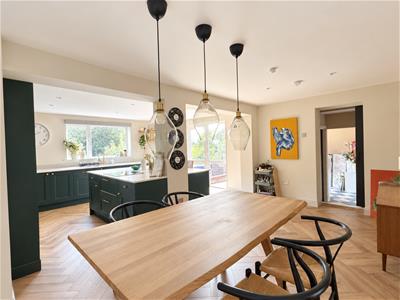
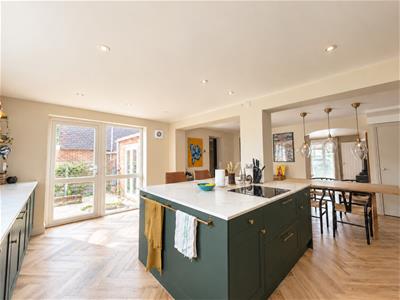
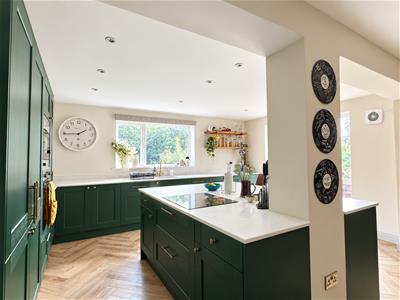
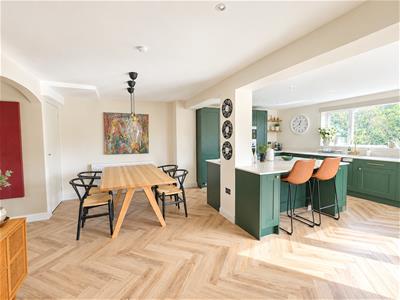
- Stylish, contemporary kitchen/dining room finished to a high standard
- Central kitchen island with breakfast bar
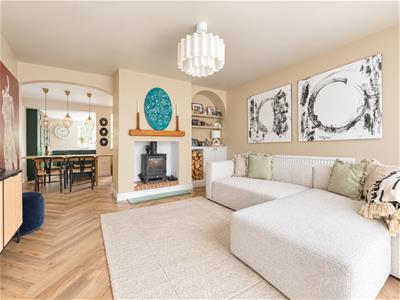
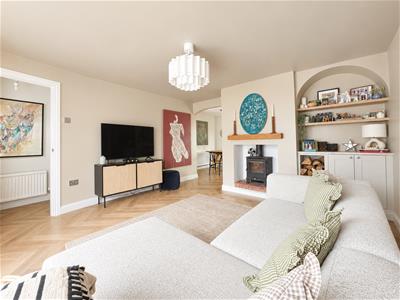
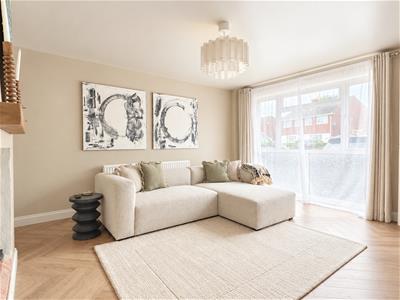
- Spacious sitting room featuring an attractive wood-burning stove
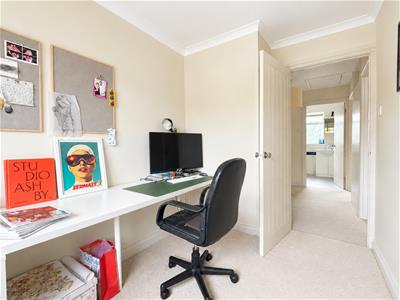
- Three well-proportioned bedrooms, with built-in storage to bedroom two
- Convenient ground-floor WC and bright utility room with garden access
- Private driveway providing off-road parking for up to three vehicles
- Generous integral garage and solar panels
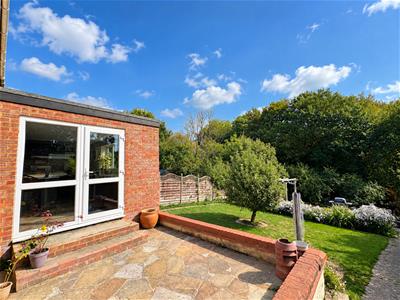
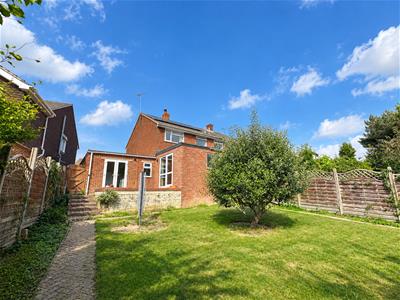
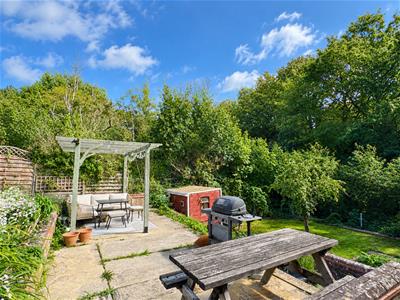
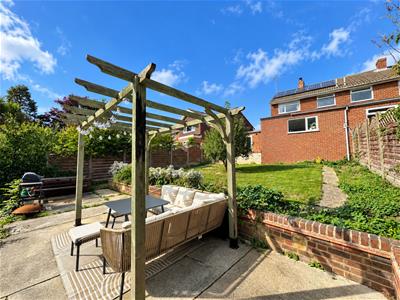
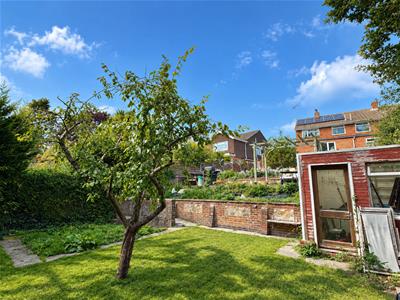
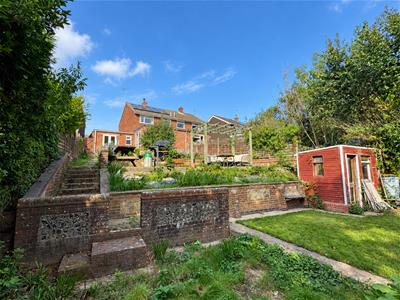
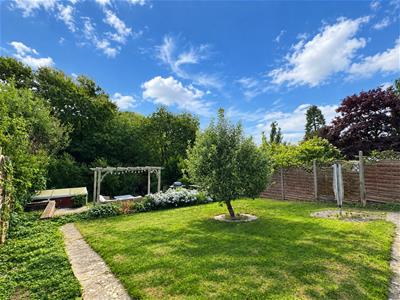
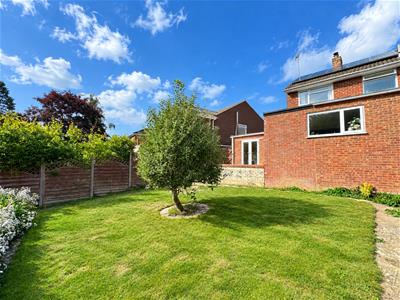
- Substantial, private rear garden with paved terrace and mature tree backdrop
- Quiet cul-de-sac location within walking distance of the town centre and mainline railway station
PRICE GUIDE OF £425,000-£450,000!!!
A beautifully extended and immaculately presented three-bedroom semi-detached home which has been enhanced and extended by the current owners, this impressive home offers a superb blend of modern design and practical family living. The heart of the property is the stunning kitchen/dining room, finished to a high standard and thoughtfully designed to create a bright, sociable space for both everyday life and entertaining. Further benefits include solar panels and well-proportioned accommodation arranged over two floors.
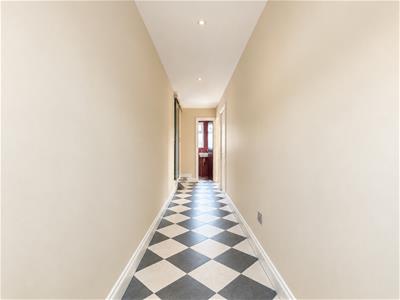
An inviting entrance hall leads through to the spacious sitting room, where a wood-burning stove creates an attractive focal point. To the rear, the superb kitchen/dining room features a central island with breakfast bar, providing the perfect setting for informal dining and gathering with family and friends. Doors open directly onto the rear garden, while a convenient ground-floor WC and a light-filled utility room, with double doors leading outside, complete the ground-floor accommodation.
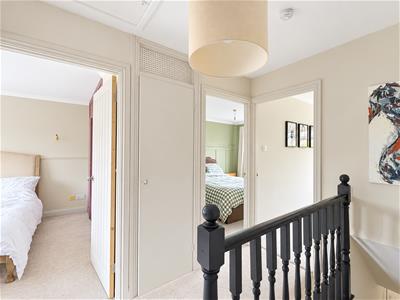
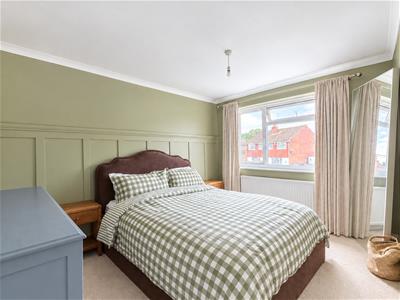
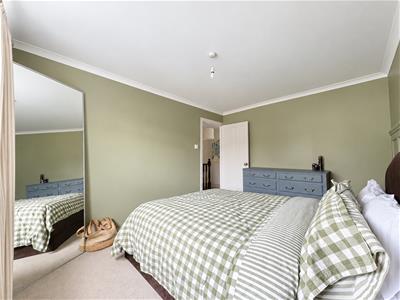
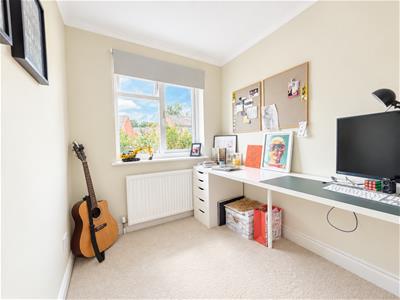
Upstairs, there are three well-sized bedrooms, with the second bedroom benefiting from built-in storage, alongside a family bathroom.
Externally, the property continues to impress. A private driveway provides off-road parking for up to three vehicles and leads to the generous integral garage. The rear garden is a particular highlight, enjoying a high degree of privacy and a lovely backdrop of mature trees. A paved terrace offers an ideal space for al fresco dining, while the substantial lawn provides plenty of room for children to play, keen gardeners to indulge their interests or further seating areas to be created.
Situated in a quiet residential cul-de-sac, the property enjoys the best of both worlds: a peaceful setting with the convenience of the town centre, local amenities and mainline railway station all within walking distance.
Sitting Room
4.52m x 3.96m (14'10" x 13'0")
Kitchen/Dining Room
6.30m x 4.91m (20'8" x 16'1")
Laundry/Plant Room
3.96m x 2.03m (13'0" x 6'8")
Bedroom One
3.76m x 2.87m (12'4" x 9'5")
Bedroom Two
3.61m x 2.87m (11'10" x 9'5")
Bedroom Three
2.51m x 1.98m (8'3" x 6'6")
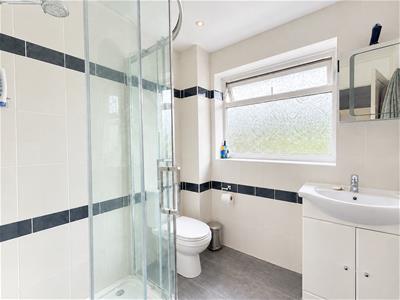
Shower Room
1.96m x 1.85m (6'5" x 6'1")
WC
Garage
5.59m x 2.67m (18'4" x 8'9")
Council Tax Band C - £2504.68 Per Annum
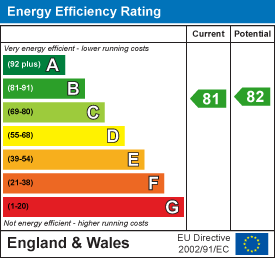
Energy Efficiency and Environmental Impact
Although these particulars are thought to be materially correct their accuracy cannot be guaranteed and they do not form part of any contract.
Property data and search facilities supplied by www.vebra.com