
54 John William Street
Huddersfield
West Yorkshire
HD1 1ER
Water Street, Huddersfield
Offers Over £200,000
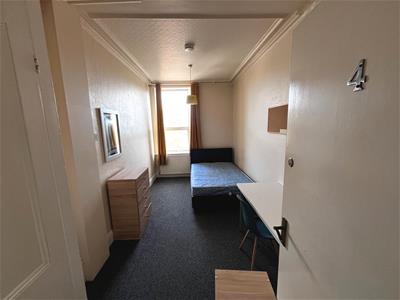
5 Bedroom House - Terraced
- BEST & FINAL OFFERS 12.00 noon 06.11.2026
- SUPERB - SPACIOUS -SENSIBLE PRICING
- NO UPPER CHAIN - FORMER HMO
- FINE FAMILY PERIOD HOME
- FIVE BEDROOMS - TWO SHOWER ROOMS
- MODERN FITTED BREAKFAST KITCHEN
- POPULAR & CONVENIENT LOCATION
- REALISTICALLY PRICED FOR 2026
- EARLY VIEWING ESSENTIAL
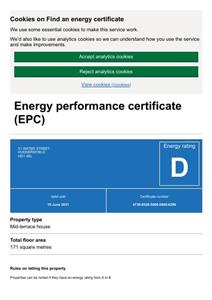
- EPC D
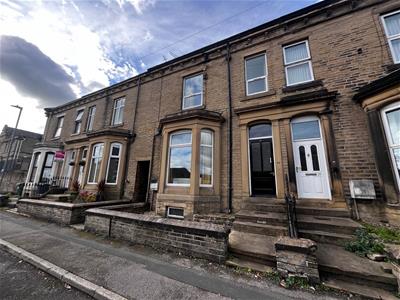
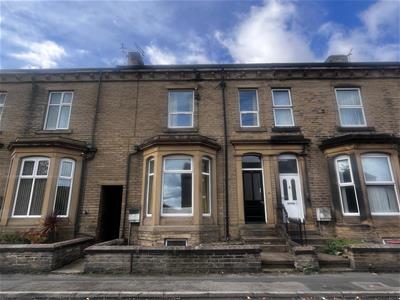
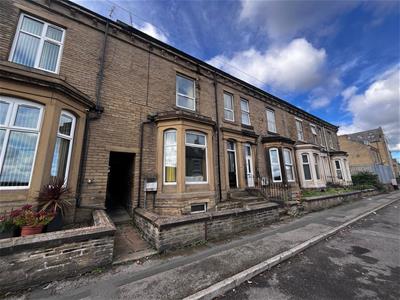
This impressive terraced house presents an exceptional opportunity for families or investors alike.
Offered with no onward chain and boasting five spacious double bedrooms and two separate reception rooms, this substantial family home offers ample space for comfortable living or multi occupancy.
The property is thoughtfully designed and very well-appointed, ensuring that it meets the needs of modern living while retaining a welcoming atmosphere blended with period splendour. With two bath/shower rooms, this is an ideal choice for larger households or those seeking to re-establish a House in Multiple Occupation (HMO) which has been its successful previous use for a number of years.
Situated on the edge of town, this home benefits from a convenient location near local schools, making it perfect for families with children. The area is well-connected, providing easy access to Huddersfield's amenities including the local leisure center and Greenhead Park which are only a stones throw away.
The sellers are motivated and have realistically priced the property, making it an attractive proposition for potential buyers. Interested parties are encouraged to act swiftly, as best and final offers must be submitted in writing by 12.00 noon on Friday, 6th November.
This well-presented home is not to be missed, offering both comfort and potential in a desirable location. Whether you are looking for a family residence or an investment opportunity, this property is sure to impress.
ACCOMMODATION
GROUND FLOOR
RECEPTION HALL
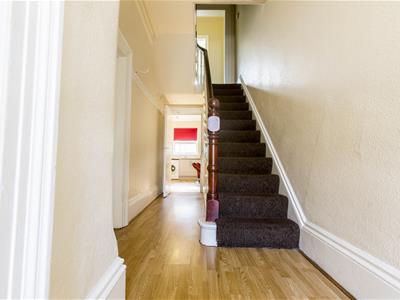
8.84m x 1.32m widening to 1.85m (29' x 4'4" wideniWith a central heating radiator, decorative period detail and cloak hanging, this area also features a staircase rising to the first floor, with the period spindles, balustrade and newel post on display. There is access to the lounge, Letting Room 1 (former dining room) and the Breakfast Kitchen, along with a door under the staircase providing access to the lower ground floor cellars.
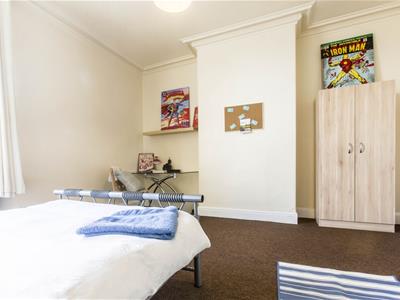
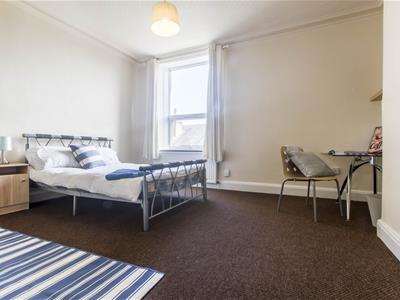
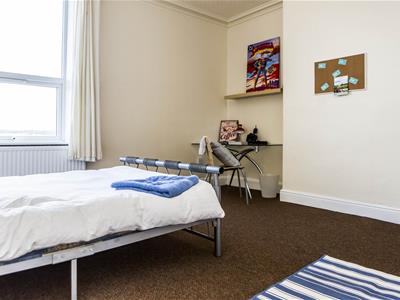
DINING ROOM (BED ONE)
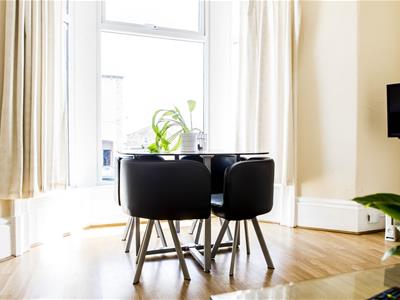
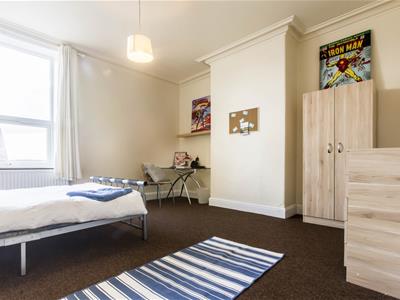
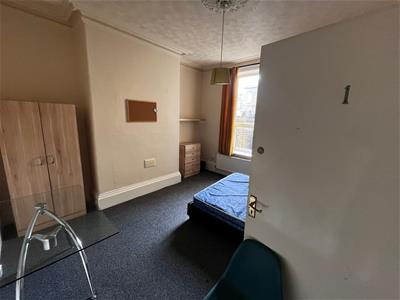
4.27m x 3.84m max (3.38m min) (14' x 12'7" max (11Located at the rear of the property, overlooking the rear garden via a uPVC double glazed window. Decorative coving, high level skirting boards, a period ceiling rose and a central heating radiator.
LOUNGE
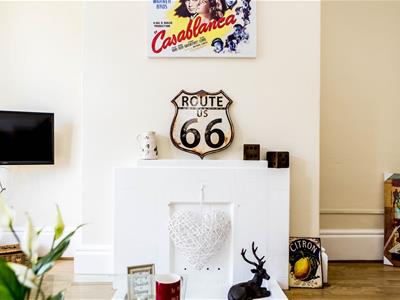
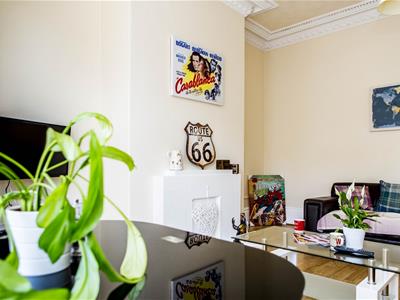
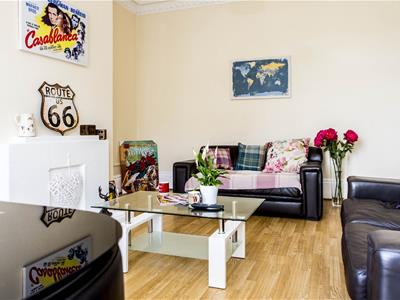
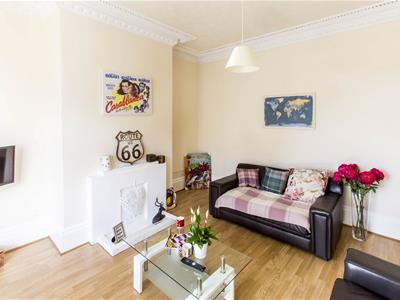
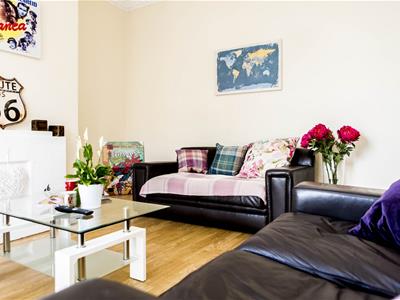
5.33m max into the bay (4.57m av) x 4.34m max (3.8Located at the front of the property and enjoying an abundance of natural light via the uPVC double glazed bay window. There is a decorative feature fireplace, high level skirting boards, a central heating radiator, decorative plaster moulding/cornice and a period ceiling rose.
BREAKFAST KITCHEN
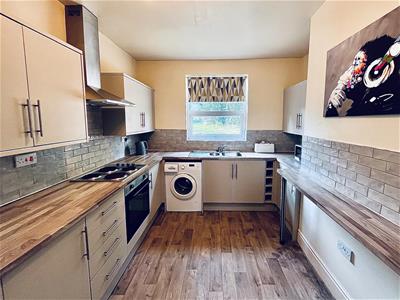
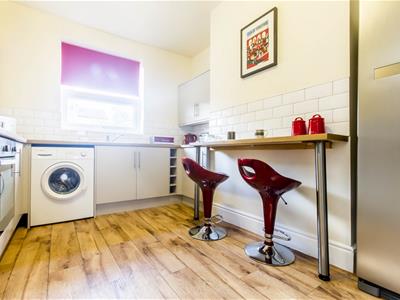
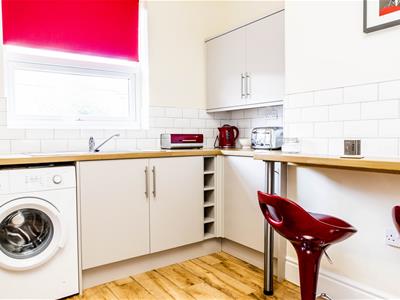
4.01m x 3.00m max (2.51m min) (13'2" x 9'10" max (Fitted with a range of modern wall and base units in a dove grey colour scheme with complementary limed ash effect working surfaces, which incorporate a one and a half bowl stainless steel inset sink unit with drainer board and mixer tap, plus a four ring electric hob. The kitchen is further equipped with plumbing for a washing machine, a fitted oven, stainless extractor canopy and provision for a fridge/freezer in the alcove. You will also find part tiled splashbacks around the preparation areas, a breakfast bar, central heating radiator and a uPVC double glazed window to the rear elevation and matching side door allowing access to the exterior of the property and the garden.
LOWER GROUND FLOOR
Extensive keeping cellars, pantry and former coal store. Generous storage areas with good head height and the aforementioned multiple rooms.
FIRST FLOOR
BEDROOM THREE
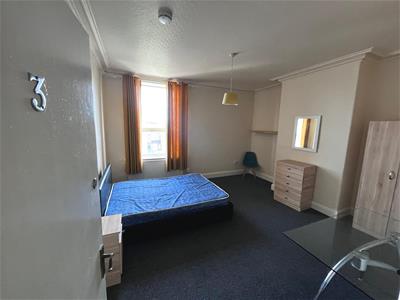
4.37m max (3.86m min) x 4.32m (14'4" max (12'8" miPositioned at the front of the property, with a uPVC double glazed window to the front elevation, from which distant views over the surrounding area can be enjoyed. Central heating radiator, decorative coving.
BEDROOM TWO
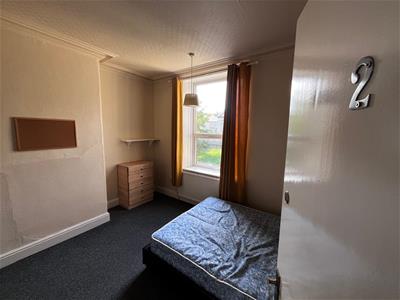
4.32m max x 3.86m max (14'2" max x 12'8" max)Positioned at the rear of the property, overlooking the garden and urban green space beyond via the uPVC double glazed window. Central heating radiator and decorative coving.
BEDROOM FOUR
4.90m x 2.44m (16'1" x 8')Another double bedroom to the front of the property, with a uPVC double glazed window to the front elevation, central heating radiator, decorative coving and wardrobe/cupboard storage.
WC
1.27m x 0.97m (4'2" x 3'2")Fitted with a vanity hand wash basin with mixer tap, low flush wc and heated towel rail, part tiled splashbacks and a uPVC double glazed window with privacy glass inset.
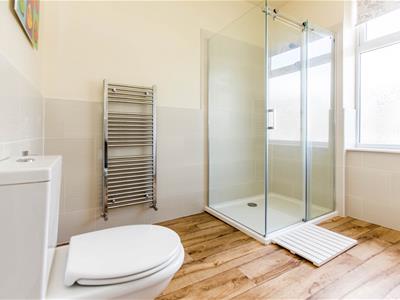
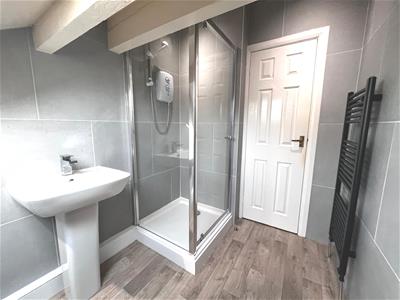
SHOWER ROOM
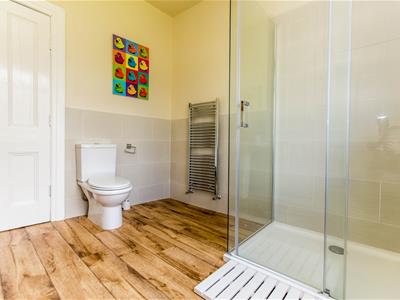
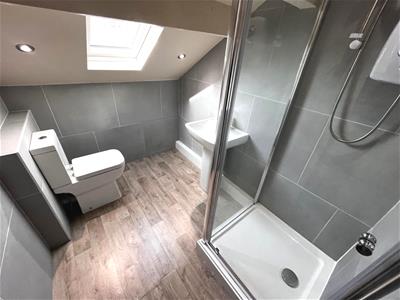
2.87m x 2.54m (9'5" x 8'4")This modern shower room is fitted with a double shower cubicle, pedestal hand wash basin with mixer tap and low flush wc. There are complementary part tiled splashbacks, a heated towel rail and a uPVC double glazed window with privacy glass inset. There are cupboard storage units within the alcove, one of the units housing the Weissman combination boiler.
SECOND FLOOR
LANDING
4.09m max x 1.91m (13'5" max x 6'3")Providing access to Bedrooms Five and Six along with the second floor Shower Room. Spindles and balustrade on display.
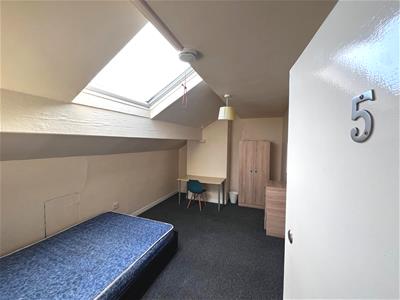
BEDROOM FIVE
4.93m x 3.15m (16'2" x 10'4")Positioned at the front of the property with a Velux skylight and fitted blind, to the front roof slope, central heating radiator, eaves storage.
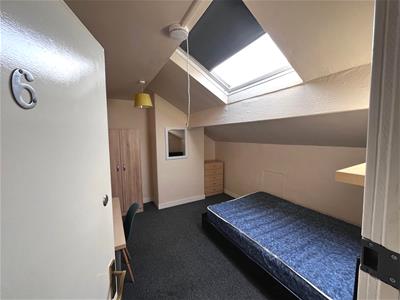
BEDROOM SIX
3.86m max x 3.28m (12'8" max x 10'9")Located at the rear of the property with a Velux skylight and blind to the rear roof slope, central heating radiator and eaves storage.
OUTSIDE
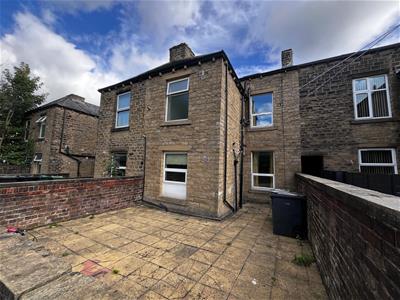
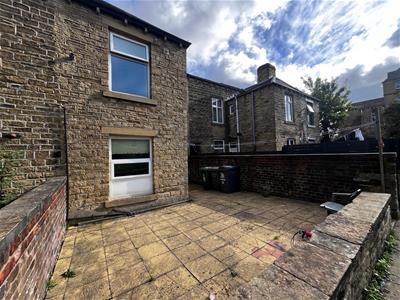
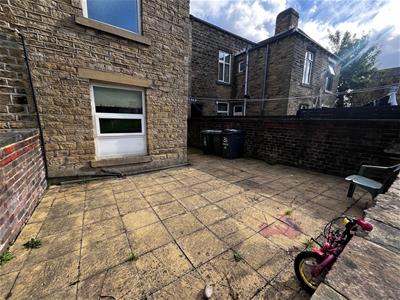
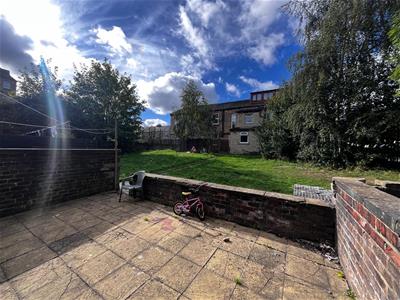
To the front of the property is an established buffer garden with step and path leading to the front door. There is a low maintenance garden/yard to the rear which opens up to an urban green space beyond the curtilage.
COUNCIL TAX. BAND B
TENURE
We understand that the property is a freehold arrangement.
AGENTS NOTES
Interested parties are encouraged to act swiftly, as best and final offers must be submitted in writing by 12.00 noon on Friday, 6th November.
Energy Efficiency and Environmental Impact
Although these particulars are thought to be materially correct their accuracy cannot be guaranteed and they do not form part of any contract.
Property data and search facilities supplied by www.vebra.com