Tranmer White
139,Bolling Road,
Ben Rhydding
Ilkley
West Yorkshire
LS29 8PN
Iron Row, Burley In Wharfedale, Ilkley
Asking price £499,950
3 Bedroom House - End Terrace
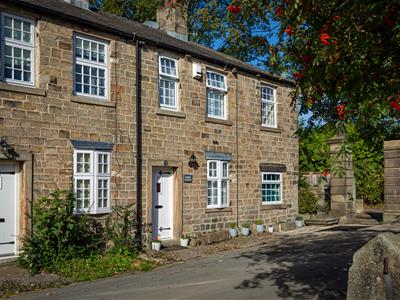
- Traditional End Stone Cottage
- Imaginatively Extended
- Sitting Room & Family Room
- Dining Kitchen & Basement
- Principal Bedroom & En Suite Shower Room
- Two Further Bedrooms & Bathroom
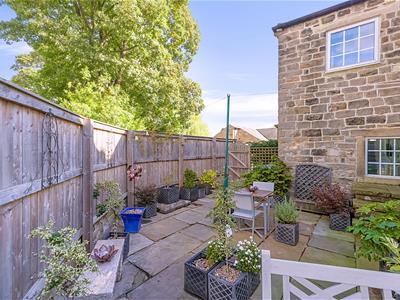
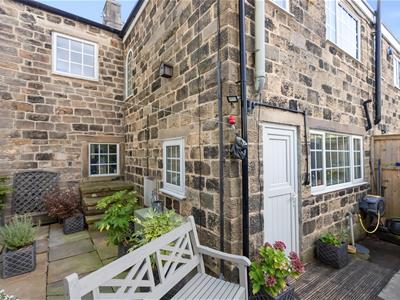
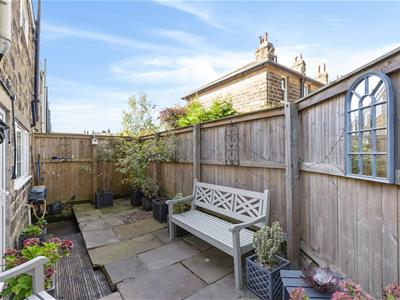
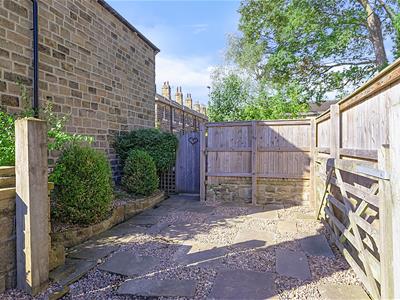
- Stone Flagged Courtyard Garden
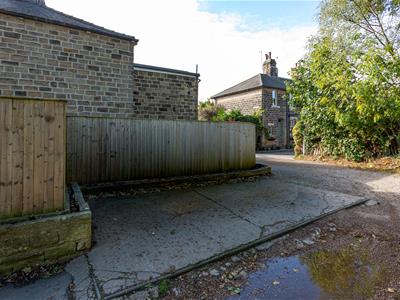
- Two Parking Spaces

- EPC Rating D
- Council Tax Band D
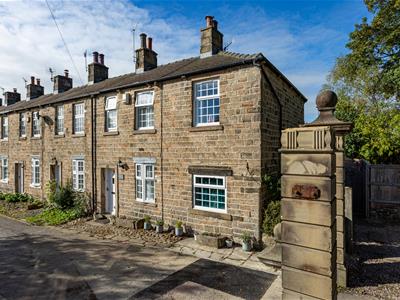
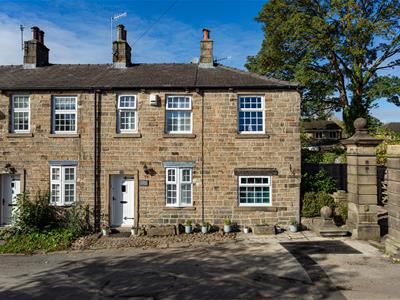
An impressive stone built end of terrace cottage offering spacious and imaginatively extended living accommodation retaining much original character and occupying an enviable setting within a short walk of the village centre and nearby playing fields. The property incorporates a sitting room, dining room and a fitted kitchen on the ground floor whilst at first floor level there are is a principal bedroom with en suite facilities, two further bedrooms and a bathroom. Externally there is a sizeable stone flagged courtyard garden and two off road parking spaces.
GROUND FLOOR
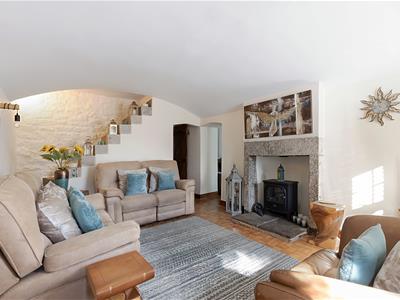
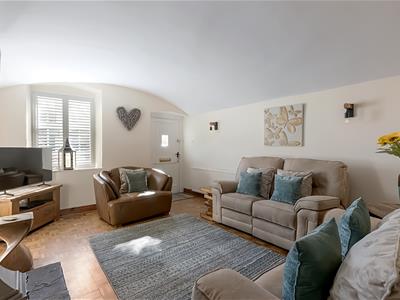
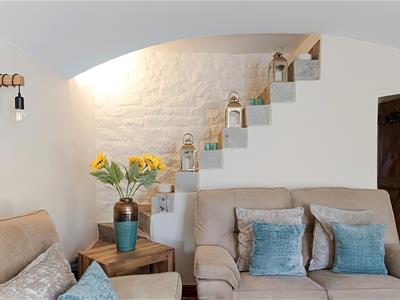
Sitting Room
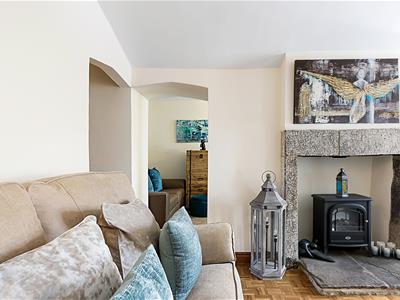
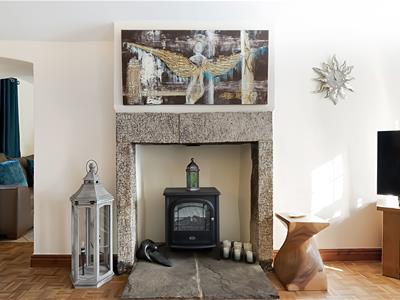
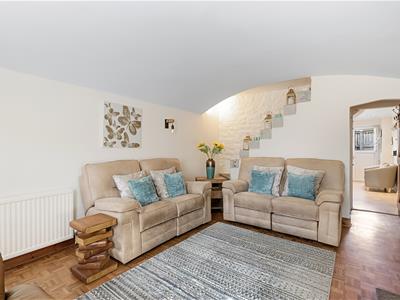
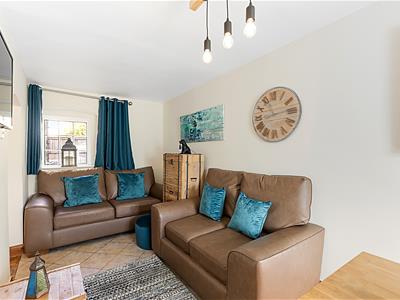
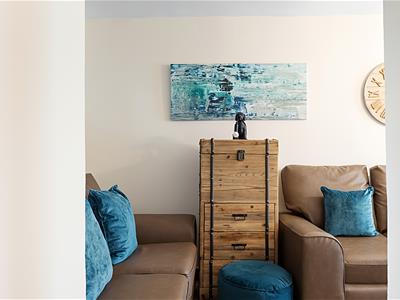
5.49m x 3.66m (18'0" x 12'0")A charming sitting room with a feature stone fire place and stone hearth. With a panelled entrance door and Parquet flooring. Window to the front elevation.
Family Room
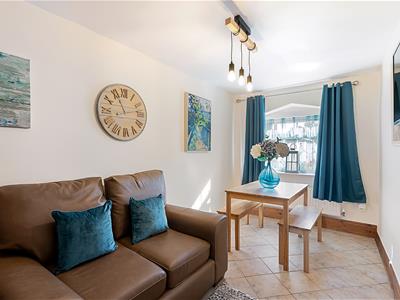
5.49m x 2.29m (18'0" x 7'6")With windows to the front and rear elevation. Ceramic tiled flooring.
Dining Kitchen
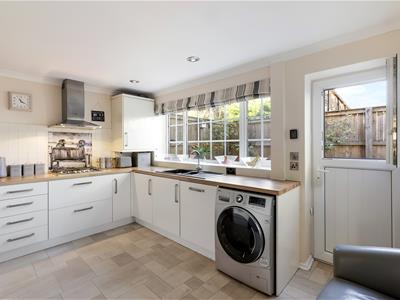
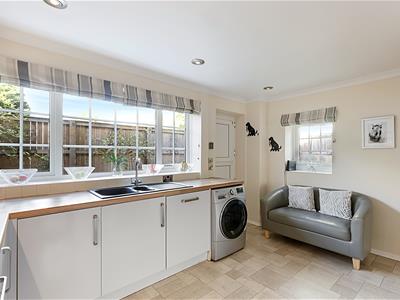
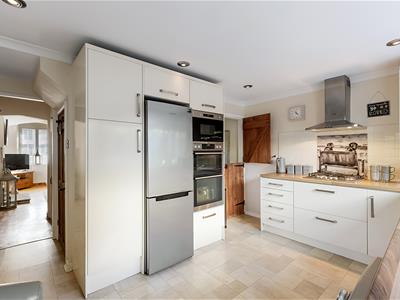
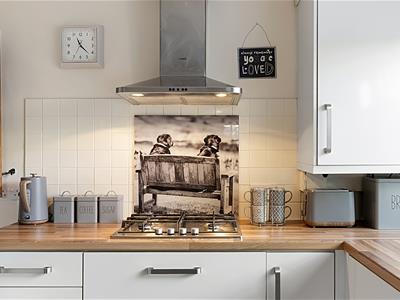
4.06m x 3.00m (13'4" x 9'10")A lovely light and airy dining kitchen fitted with a range of base and wall units, coordinating work surfaces with an inset sink, and tiled splash backs. Integrated appliances include a dishwasher, electric oven and microwave cooker, a gas hob and a filter hood over. Space for a fridge freezer and plumbing for an automatic washer. Understairs store cupboard. Cupboard housing a wall mounted gas central heating boiler. Stable type door to the rear garden.
LOWER GROUND FLOOR
Small Store Cellar
FIRST FLOOR
Landing
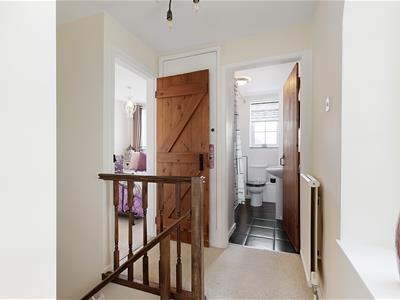
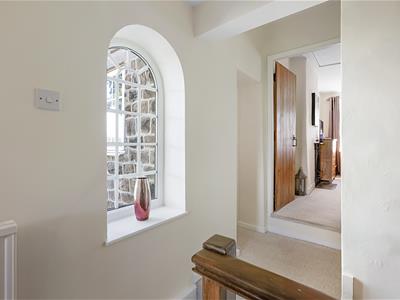
With an airing cupboard.
Bedroom
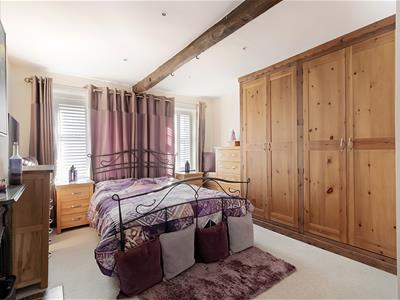
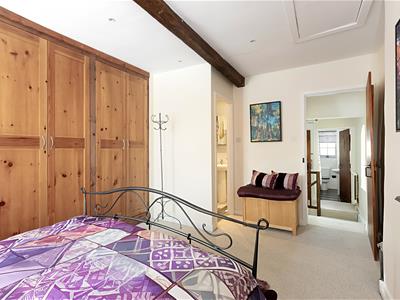
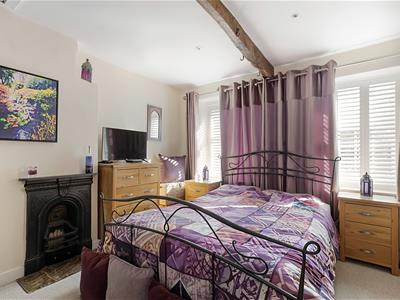
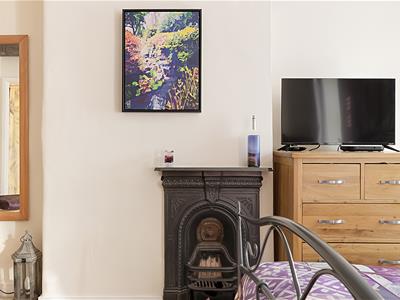
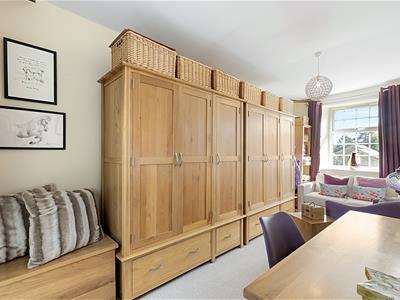
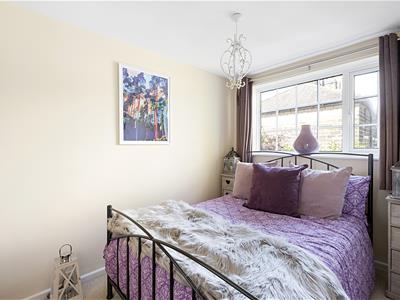
4.65m x 3.66m (15'3" x 12'0")With a decorative fireplace and two windows to the front elevation. Fitted wardrobes.
En Suite Shower Room
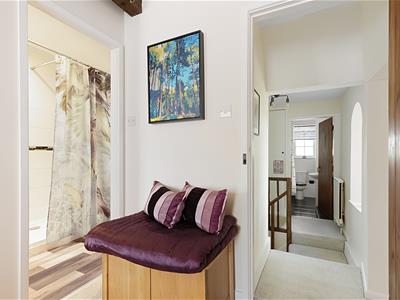
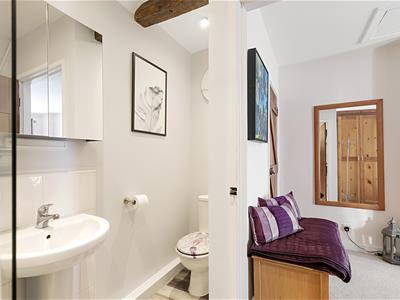
With a tiled shower, pedestal wash basin and a low suite wc. Recessed spotlights.
Bedroom
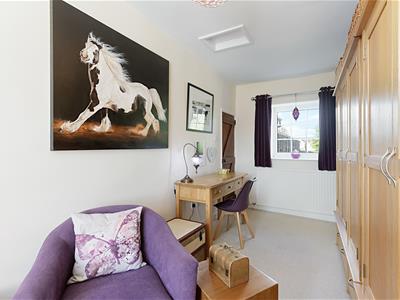
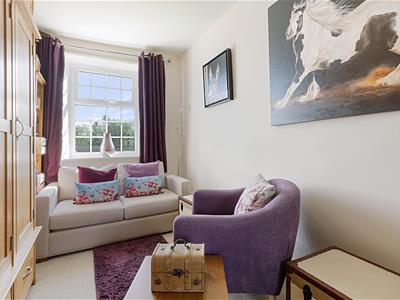
5.49m x 2.29m (18'0" x 7'6")With windows to both the front and rear elevations.
Bedroom
3.05m x 2.13m (10'0" x 7'0")With a useful cupboard.
Bathroom
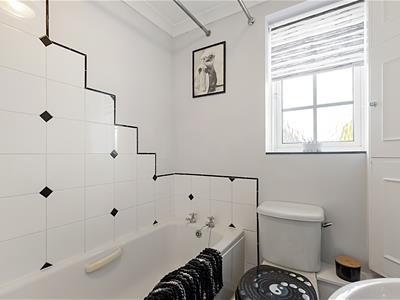
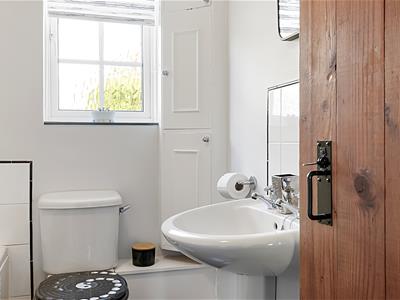
With a white suite comprising a panelled bath with a shower over, pedestal wash basin and a low suite wc. Ceramic tiled floor. Window to the rear elevation.
OUTSIDE
Parking
There are two off road parking spaces to the side of the house.
Garden
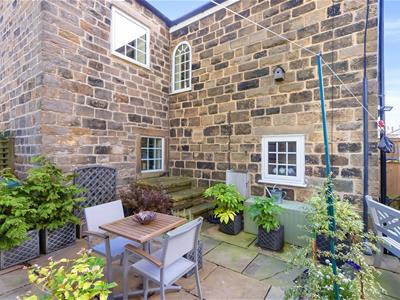
There is a sizeable stone flagged courtyard garden to the side and rear of the house.
Burley in Wharfedale
Burley in Wharfedale is the quintessential Yorkshire village, situated just 3 miles from Ilkley town centre and 13.5 miles from Leeds City centre. Located towards the top of the village, the train station provides regular links to Leeds, Bradford and London. The village itself features a wonderful blend of amenities from coffee shops, a local cooperative, library, doctors surgery and play park.
There are three primary schools all with excellent Ofsted ratings and the village is within the catchment area for Ilkley Grammar school. An outstanding selection of well-run sports clubs includes the Burley in Wharfedale cricket club, which is proud to have been the foundation for England Cricket’s Harry Brook.
With the backdrop of the Moors and the River Wharfe being a prominent feature, it really is a fabulous setting for walks, adventure and raising a family.
Council Tax
City of Bradford Metropolitan District Council Tax Band D.
Mobile Signal/Coverage
The mobile signal/coverage in this area can be verified via the following link: https://checker.ofcom.org.uk/en-gb/mobile-coverage
Offer Acceptance & AML Regulations
In accordance with the Money Laundering, Terrorist Financing and Transfer of Funds (Information on the Payer) Regulations 2017, and to comply with the expanded Money Laundering Regulations, we are required to obtain proof of how the property purchase will be financed, as well as valid identification from all prospective buyers.
Buyers are kindly asked to provide this information promptly to avoid any delay in agreeing the sale. The cost for these checks is £30 per named buyer (inclusive of VAT), payable to the firm administering the money laundering ID checks, Movebutler.
Please note that the property will not be marked as “sold subject to contract” until appropriate identification has been provided and all AML checks have been fully completed.
Please Note
The extent of the property and its boundaries are subject to verification by inspection of the title deeds. The measurements in these particulars are approximate and have been provided for guidance purposes only. The fixtures, fittings and appliances have not been tested and therefore no guarantee can be given that they are in working order. The internal photographs used in these particulars are reproduced for general information and it cannot be inferred that any item is included in the sale.
Tenure
We are informed by the client/s that the property is Freehold.
Energy Efficiency and Environmental Impact
Although these particulars are thought to be materially correct their accuracy cannot be guaranteed and they do not form part of any contract.
Property data and search facilities supplied by www.vebra.com