Latcham Dowling
Tel: 01480 775900
Suite 11-12 The Knowledge Centre
Wyboston Lakes
Wyboston
Bedfordshire
MK44 3BA
Royston Street, Potton, Sandy
£310,000
3 Bedroom House
- Well presented three bedroomed semi-detached home
- Gas radiator heating
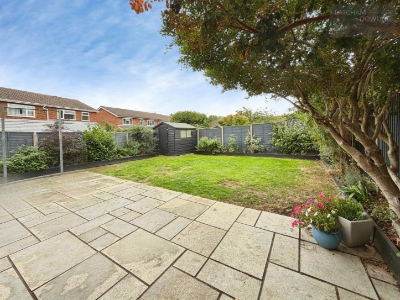
- South facing garden
- Very close to town centre
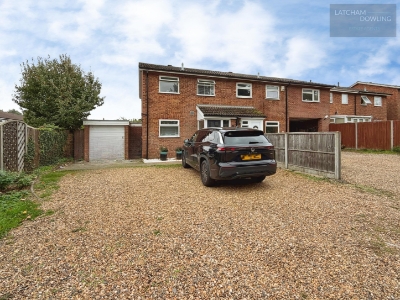
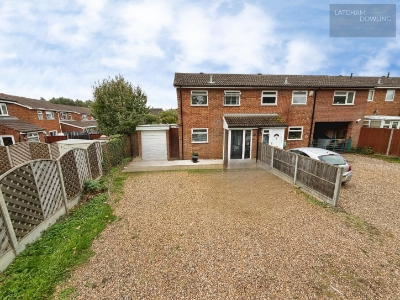
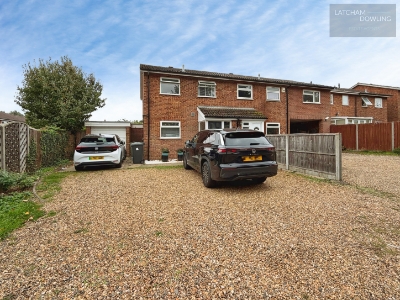
- Garage and parking for four cars
- Complete chain
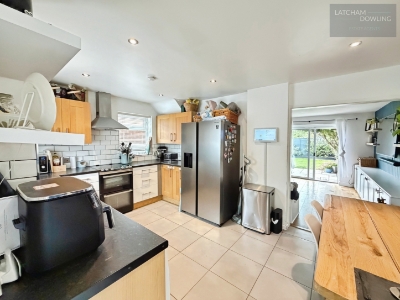
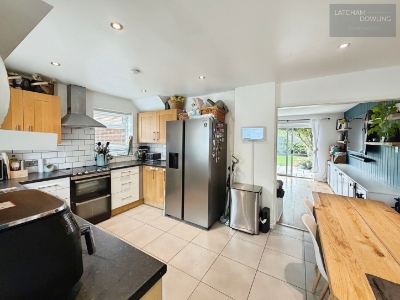
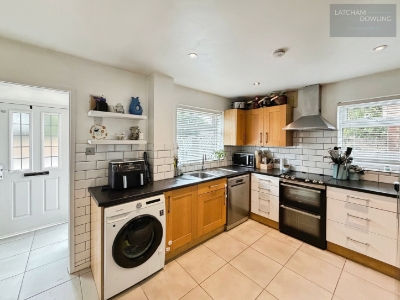
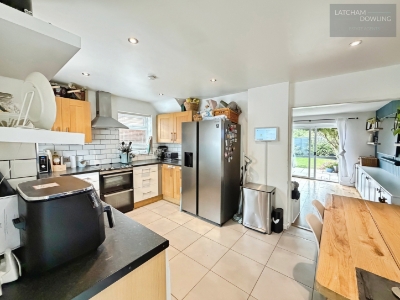
- 15'6 kitchen/breakfast room
- Two double bedrooms
- Double glazed
- Priced to sell
Nestled on Royston Street in the charming town of Potton, this delightful three-bedroom semi-detached house presents an excellent opportunity for both families and first-time buyers. With a prime location just a stone's throw from Potton town centre, residents will enjoy easy access to a variety of local amenities, including shops, cafes, and school, making it an ideal setting for everyday living.
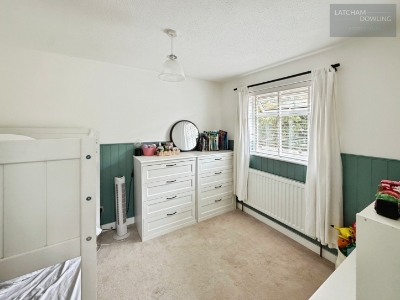
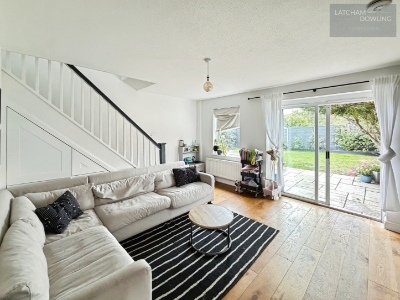
The property boasts a spacious reception room, perfect for relaxing or entertaining guests. The well-appointed kitchen/breakfast room, measuring an impressive 15'6, offers a wonderful space for family meals and gatherings. Two of the three bedrooms are generously sized doubles, providing ample space for rest and relaxation.
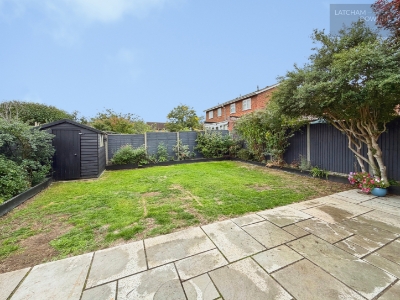
One of the standout features of this home is the south-facing garden, which invites plenty of natural light and offers a lovely outdoor space for gardening, play, or simply enjoying the sunshine. Additionally, the property includes parking for up to five vehicles, along with a garage, ensuring convenience for families with multiple cars or those who enjoy outdoor pursuits and an electric EV charger.
This house is priced to sell and comes with a complete chain, making it ready for you to move in without delay. Whether you are looking to settle down in a friendly community or seeking a sound investment, this property on Royston Street is a fantastic choice. Don't miss the chance to make it your own!
Potton is a market town that offers many amenities a few of which are- Doctors surgery, two schools, several nurseries two convenience food stores, newsagents, butchers, hardware store, craft and gift shop as well as a host of eateries, takeaways and public houses. It is situated just 3 miles from Sandy and 4 miles from Biggleswade both of which have train stations giving access to London St Pancras. Cambridge is approximately a 30 minute drive away.
Viewing highly recommended.
Entrance
Via half glazed door leading to entrance lobby.
Entrance lobby
Double glazed windows to side and front aspects. Radiator. Door to kitchen/breakfast room. Tiled flooring.
Kitchen/breakfast room
4.70m x 3.05m (15'5" x 10'0")Double glazed window to front aspect. Extensive range of base and eye level units with worktops over. Integrated dishwasher. Bespoke bench with storage under. Tiled flooring. Cooker with extractor hood over. Inset sink drainer. Plumbing for washing machine. Space for American style fridge/freezer. White brick style tiled splashbacks. Recessed spotlights. Opening to lounge.
Lounge
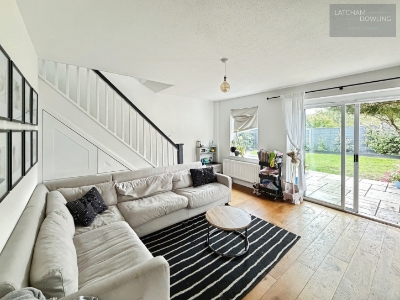
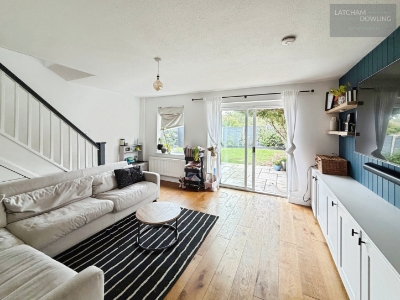
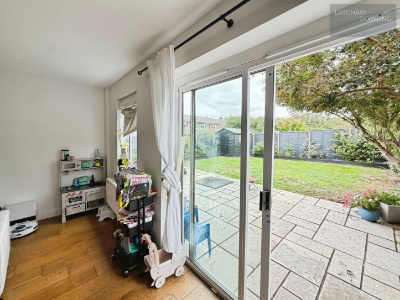
4.72m x 3.89m (15'6" x 12'9")Double glazed patio doors to rear aspect and leading to rear garden. Double glazed window to rear aspect. Radiator. Wood flooring. Stairs to first floor. Bespoke range of base units with media wall over. Under stair bespoke storage cupboards.
First floor
Landing
Doors to all bedrooms and bathroom. Airing cupboard with shelving and housing gas boiler.
Bedroom one
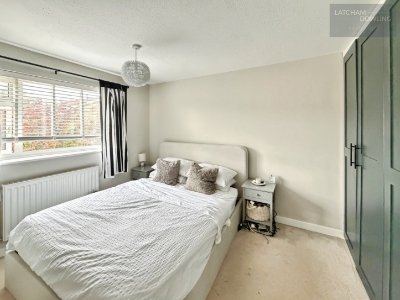
3.25m x 2.87m (10'8" x 9'5")Double glazed window to rear aspect. Radiator. Range of fitted wardrobes with hanging space and shelving.
Bedroom two
3.18m x 2.64m (10'5" x 8'8")Double glazed window to front aspect. Radiator.
Bedroom three
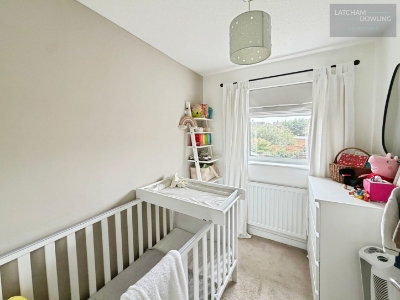
2.26m x 1.93m (7'5" x 6'4")Double glazed window to rear aspect. Radiator.
Bathroom
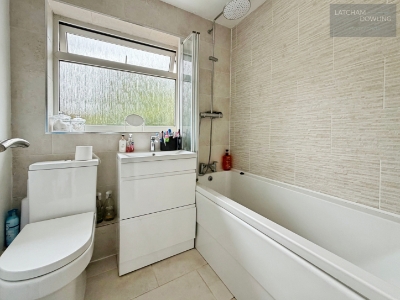
Double glazed window to front aspect. Heated towel rail. Panelled bath with shower over. W.c. Washbasin with vanity storage under. Tiled flooring. Extractor fan.
Outside
Rear garden
South facing rear garden with large patio area that extends the width of the house and in turn leads to a lawned area. Enclosed by fencing. Personal door to garage.
Front garden
Shingle driveway with parking for four cars. Door to garage.
Garage
Garage with power and lighting. Personal door to rear and leading to garden
Parking
Shingle driveway with parking for four cars.

Energy Efficiency and Environmental Impact
Although these particulars are thought to be materially correct their accuracy cannot be guaranteed and they do not form part of any contract.
Property data and search facilities supplied by www.vebra.com