.png)
31 Westgate
Ripon
HG4 2BQ
Newby Street, Ripon
Asking Price £180,000
2 Bedroom House - Terraced
- MID TERRACED PROPERTY
- TWO/THREE BEDROOM HOUSE
- KITCHEN DINING ROOM
- LOUNGE WITH OPEN FIRE
- SPACIOUS BATHROOM
- ENCLOSED PATIO GARDEN
- USUABLE LOFT ROOM
- CLOSE TO RIPON CITY CENTRE
- NO CHAIN !!!
- TO SUIT A WIDE RANGE OF BUYERS
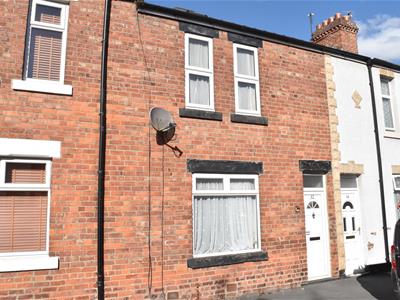
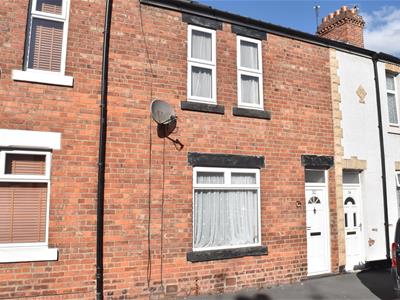
ATTENTION ALL BUYERS/INVESTORS *** A light and airy well presented and recently decorated two/three bedroom mid terraced property is situated in a tucked away location within walking distance to Ripon City Centre. This well laid out property benefits from kitchen dining room, lounge with open fire, usable loft space, double glazing, gas central heating, new boiler and an enclosed low maintenance court yard garden. The property briefly comprises: Front door leading into entrance hall, lounge, kitchen dining room, two/three bedrooms, spacious bathroom and a usable loft space currently utilised as bedroom three. Externally: Enclosed low maintenance rear court yard garden with walled perimeter and rear access gate. An ideal property to suit a wide range of buyers. NO CHAIN !!!
FRONT DOOR
Double glazed door leading into;
ENTRANCE HALL
0.86m x 1.14m (2'10" x 3'9")Stairs leading to the first floor, double radiator.
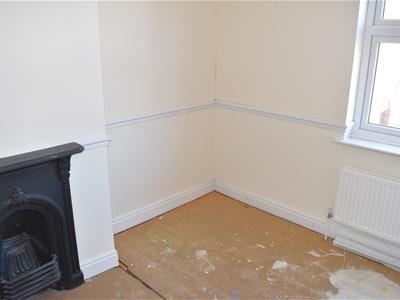
LOUNGE
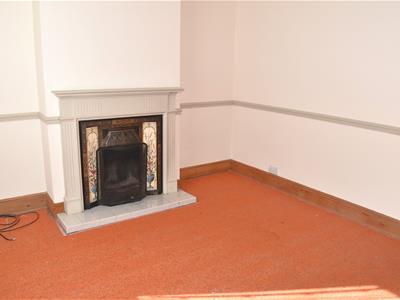
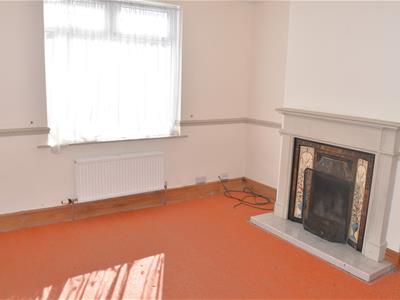 3.61m x 3.48m (11'10" x 11'5")Double glazed window to front aspect, double radiator, ceiling coving, dado rail, feature fire place with tiled inset and hearth, housing open fire.
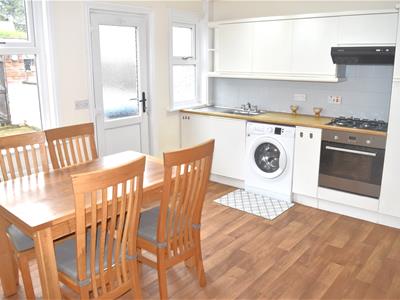
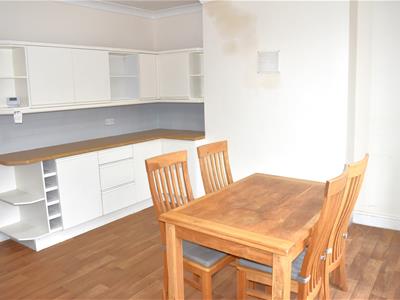
KITCHEN DINING ROOM
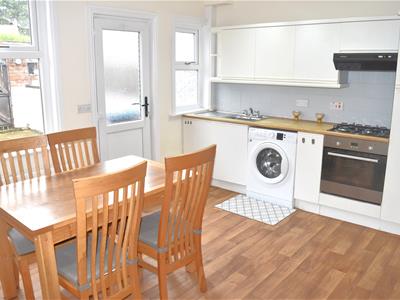
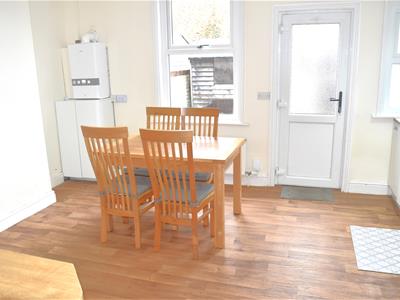 3.89m x 4.62m (12'9" x 15'2")Range of wall and base units with work surface over, integrated four ring gas hob and oven with extractor hood over, space and plumbing for washing machine, sink unit housing stainless steel sink and drainer with taps, wall mounted combi boiler, under stairs storage cupboard, radiator, ceiling coving, two x double glazed windows and double glazed door to rear aspect.
FIRST FLOOR
Stairs leading to second floor.
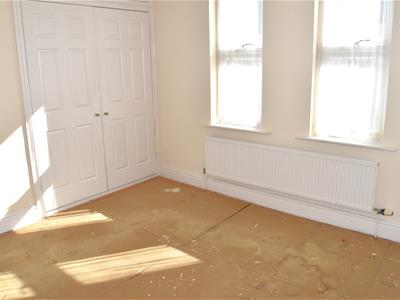
BEDROOM ONE
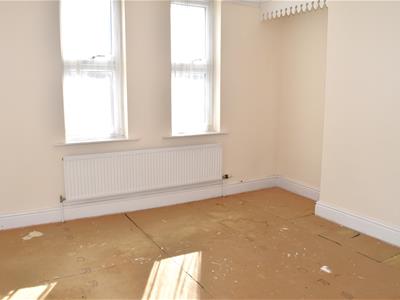 3.56m x 3.48m (11'8" x 11'5")Double glazed windows x two to front aspect, radiator, ceiling coving, picture rail, built in over stairs wardrobe with cupboards above.
BEDROOM TWO
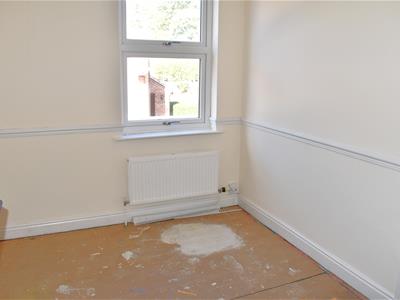 2.97m x 2.51m (9'9" x 8'3")Double glazed window to rear aspect, overstairs storage, dado rail, ceiling coving, double radiator.
BATHROOM
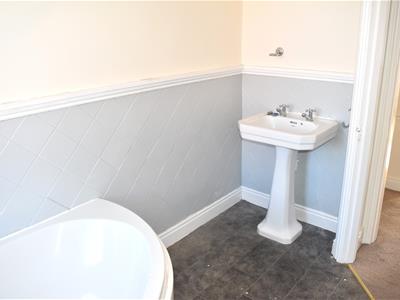
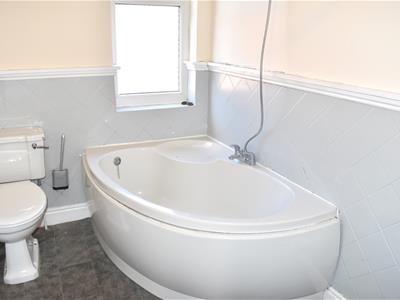 2.82m x 1.96m (9'3" x 6'5")White suite comprising; corner bath with taps, low level W.C., pedestal hand wash basin and taps, radiator, ceiling coving, double glazed window to rear aspect.
SECOND FLOOR
LOFT ROOM/BEDROOM THREE
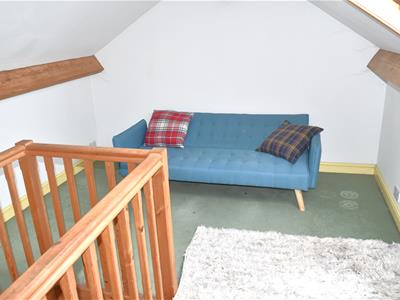
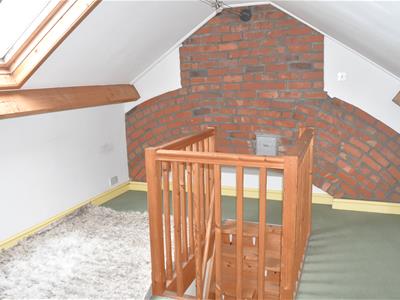
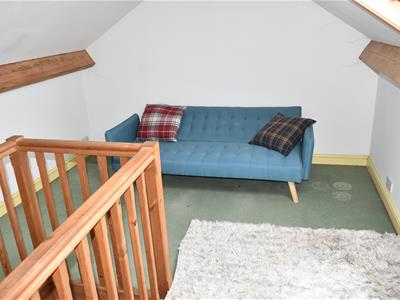 3.25m x 4.17m (10'8" x 13'8")Velux window to the front aspect, feature brick chimney breast wall, exposed beams, eaves storage cupboard.
EXTERNALLY
PATIO GARDEN
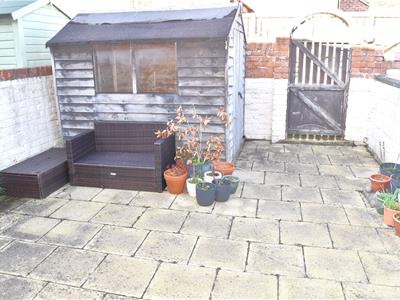
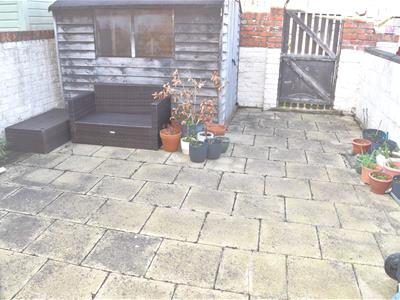 Enclosed rear patio garden with walled perimeter, shed, and gated access to rear.
AGENTS NOTES
On Street Parking Available.
Council Tax Band B.
Although these particulars are thought to be materially correct their accuracy cannot be guaranteed and they do not form part of any contract.
Property data and search facilities supplied by www.vebra.com