5-7 New Street
Pontnewydd
Pontnewydd
NP44 1EE
Glan Ebbw Terrace, Abertillery
Guide price £120,000
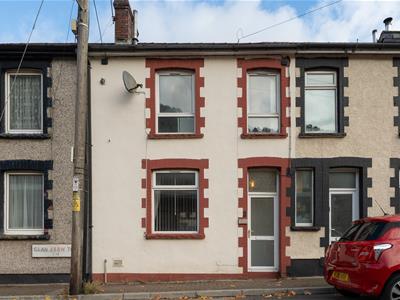
3 Bedroom House - Mid Terrace
- ATTRACTIVE MID TERRACE PROPERTY
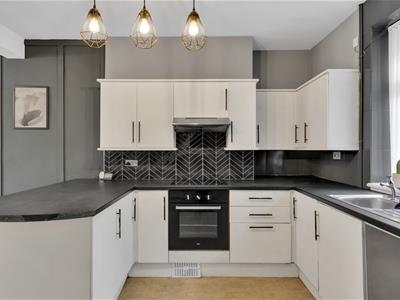
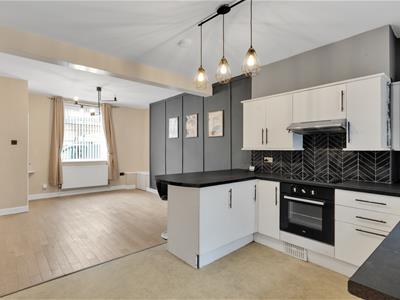
- OPEN PLAN LOUNGE/KITCHEN
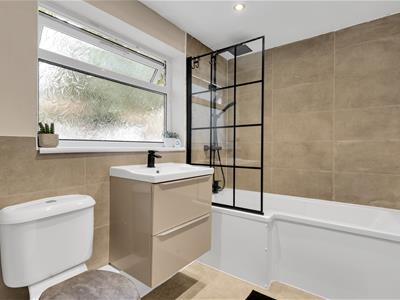
- MODERN FAMILY BATHROOM
- THREE BEDROOMS
- REAR GARDEN
- OFFERED WITH NO CHAIN
***GUIDE PRICE £120,000 - £130,000*** Appealing mid-terrace house that is both stylish and practical. This delightful property boasts three well-sized bedrooms and a contemporary open-plan lounge and kitchen, making it an ideal choice for first-time buyers, families, or investors seeking a promising opportunity.
This well-positioned home harmoniously combines modern living with the convenience of local facilities and transport links, making it a must-see for anyone looking to settle in this vibrant community. Offered to the market with no onward chain, this property is ready for you to make it your own.....
MAIN DESCRIPTION
Situated in the popular town of Abertillery, this attractive mid-terrace property offers well-presented accommodation throughout, comprising three bedrooms, a contemporary open-plan lounge/kitchen and an enclosed rear garden with gated pedestrian access to the rear lane. Offered to the market with no onward chain, this property presents an excellent opportunity for first-time buyers, families or investors alike.
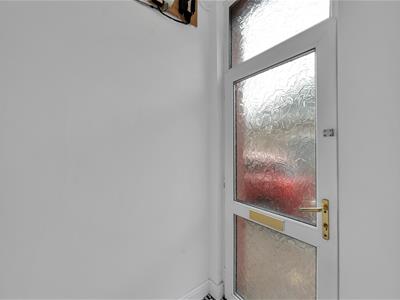
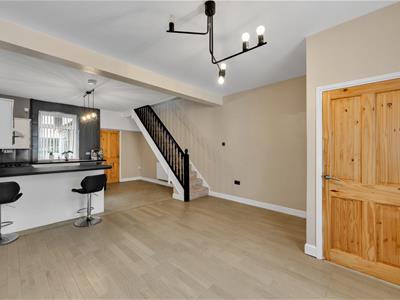
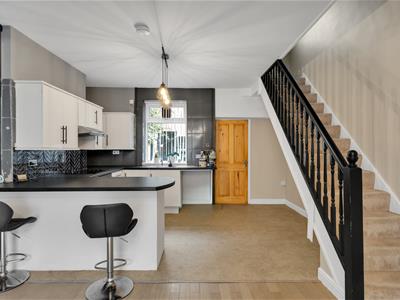
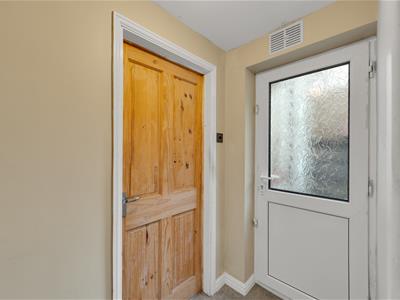
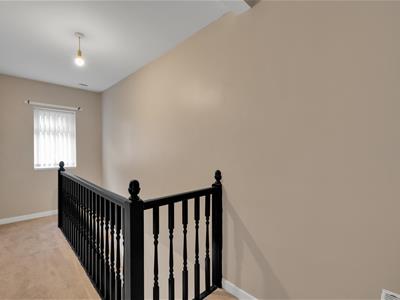
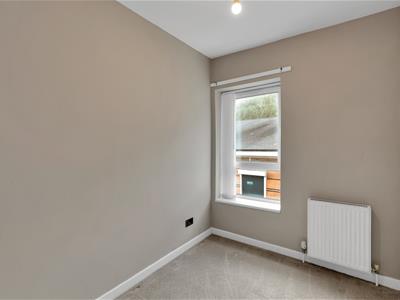
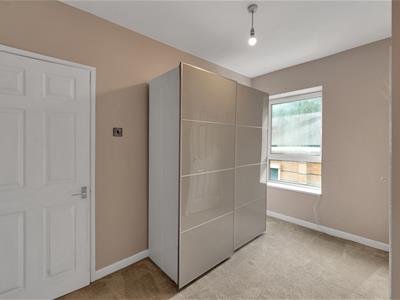
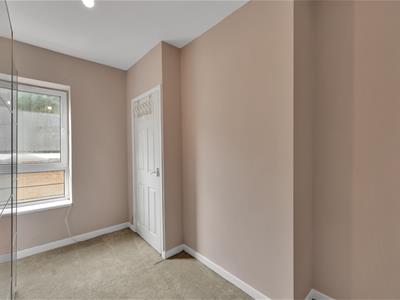
The accommodation briefly comprises an entrance porch leading into a spacious open-plan lounge/kitchen, creating a versatile and sociable living space. The modern fitted kitchen features a breakfast bar and space for appliances, combining practicality with contemporary style. To the first floor are three well-proportioned bedrooms and a modern fitted family bathroom, completing the internal accommodation.
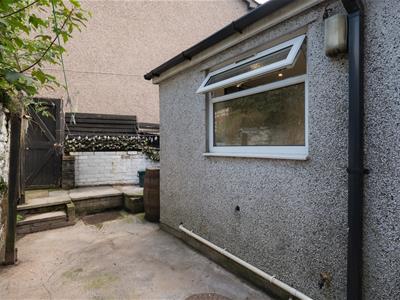
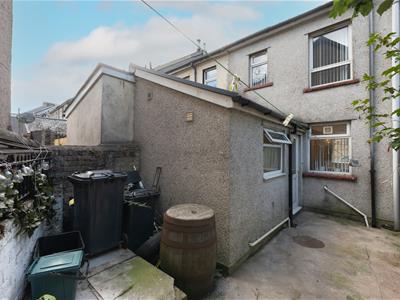
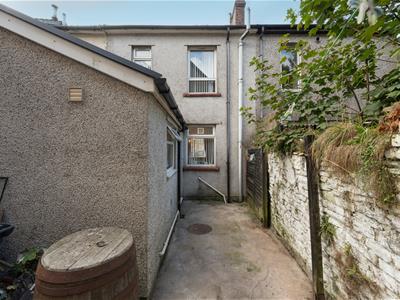
Externally, the property benefits from an enclosed rear garden, providing a pleasant outdoor space for relaxation and entertaining, with a rear gate offering convenient pedestrian access to the lane beyond.
Conveniently located close to Abertillery town centre, the property enjoys easy access to a range of local amenities, shops, schools and everyday services. Newport is approximately a 30-minute drive away, offering convenient access to the M4 corridor and surrounding areas. This well-positioned home combines modern living with convenient access to local facilities and transport links.
Entrance Hall
Lounge/Diner & Kitchen
24'2" x 13'10" (7.39m x 4.24m)
Bathroom
5'10" x 8'2" (1.78m x 2.49m)
First Floor Landing
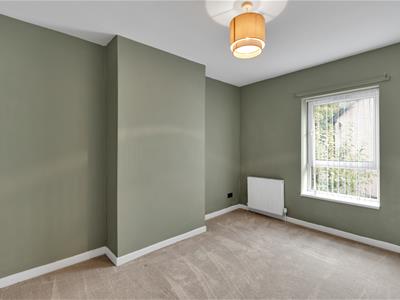
Bedroom
9'1" x 12'3" (2.79m x 3.75m)
Bedroom Two
3.5m x 2.5m into 2.1m
Bedroom Three
8'4" x 6'5" (2.54m x 1.96m)
Outside
Rear Garden
TENURE - FREEHOLD
COUNCIL TAX BAND - A
NB: One2One Estate Agents have been advised by the seller the details pertaining to this property. It is the buyer's responsibility to determine council tax band and tenure. We would encourage any interested parties to seek legal representation and obtain professional advice prior to purchase.
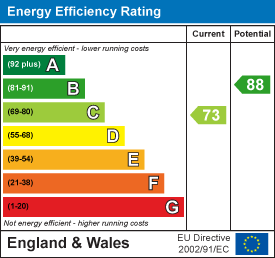
Energy Efficiency and Environmental Impact
Although these particulars are thought to be materially correct their accuracy cannot be guaranteed and they do not form part of any contract.
Property data and search facilities supplied by www.vebra.com