
7 Prospect Street
Caversham
Reading
Berkshire
RG4 8JB
Parkside Road, Reading, Berkshire
£675,000
4 Bedroom House - Semi-Detached
- Four double bedrooms and ample built in wardrobes
- Three bathrooms (two en-suite) and a guest WC
- Two separate reception rooms
- Good sized open plan kitchen / dining room
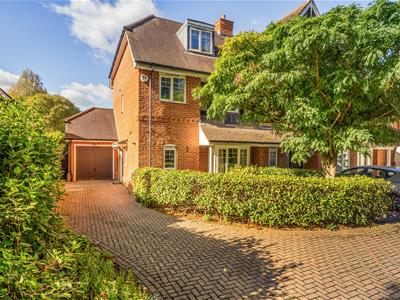
- Garage and driveway parking for several cars
- Easy access to Reading mainline train station and access to the M4
- Easy to maintain garden & patio
- Sought after treelined road

- EPC rating C
- Council tax band F
Set within this quiet and sought after location that offers easy access to central Reading and the local amenities is this this larger than expected three storey house. The property offers flexible living accommodation, four double bedrooms and three bathrooms (two en-suite). There are two spacious reception rooms, and good sized kitchen/diner, utility room and guest WC. To the front there is driveway parking for several cars and and a garage. To the rear there is an easy to maintain garden that is ideal for summer entertaining. To appreciate the space on offer call now to view.
Hallway
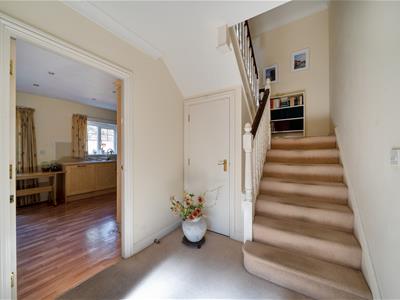
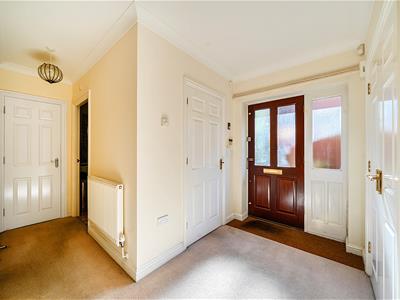 A light and spacious, welcoming entrance hall with carpet, ample storage cupboards, doors to the WC, utility room, study and kitchen/dining room, with stairs to the first floor.
WC
1.88 x 1.07 (6'2" x 3'6")WC with tile-effect vinyl floor, window to south facing side of property
Utilty
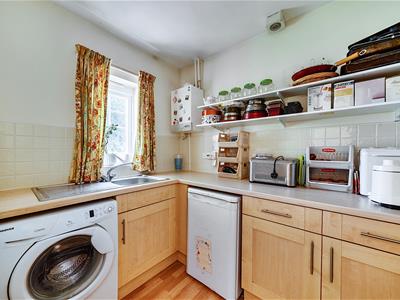 2.46 x 1.98 (8'0" x 6'5")The large utility room with vinyl flooring has ample floor cabinets with a sink, and space for washing machine and tumble dryer.
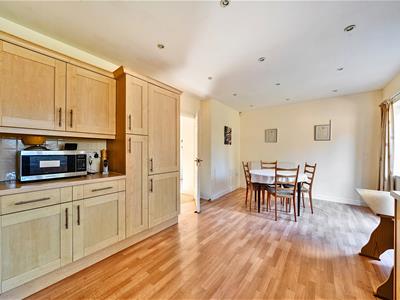
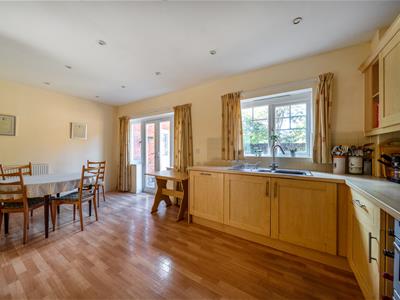
Kitchen/Dining Room
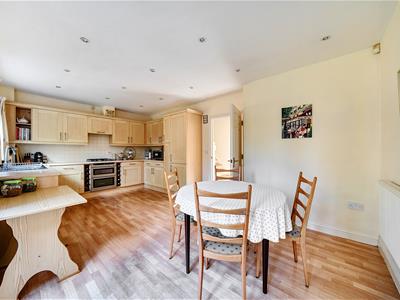
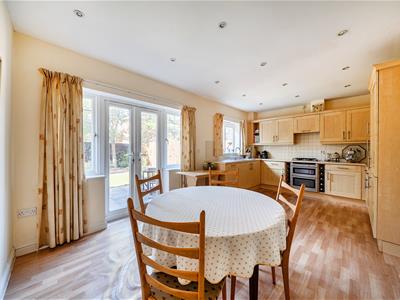 5.62 x 3.44 (18'5" x 11'3")A good sized, light-filled kitchen/dining room with wood effect vinyl flooring and a window and patio doors lead out to the garden.
Kitchen area
Spacious kitchen area with ample floor and wall cabinets, including built in fridge/freezer, electric oven, gas hob and dishwasher.
Study/Family Room
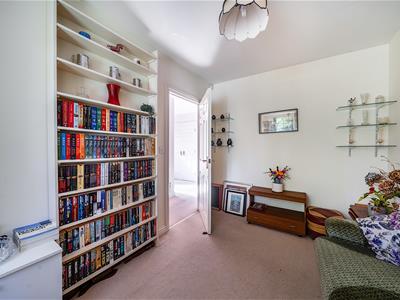
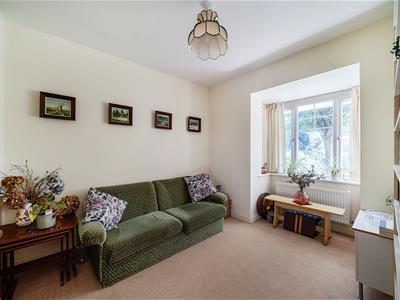 4.04 x 2.66 (13'3" x 8'8")A carpeted room off the entrance hallway with an elegant bay window to the front of the house.
First floor landing
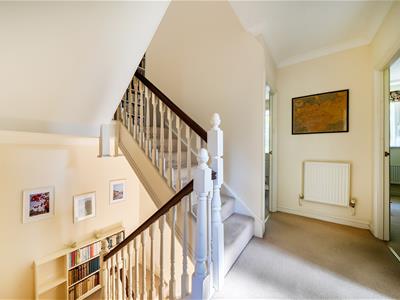 Spacious carpeted landing with doors to the living room, family bathroom and bedrooms three and four.
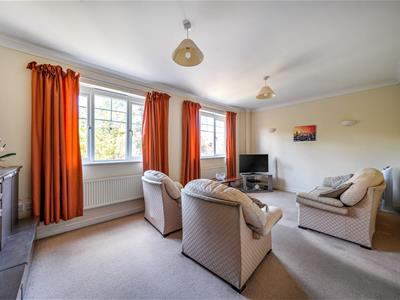
Living room
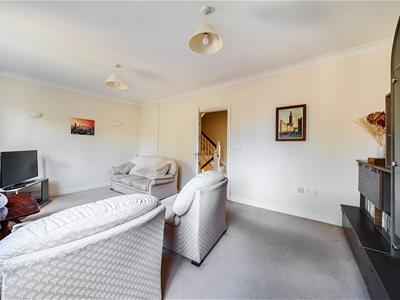
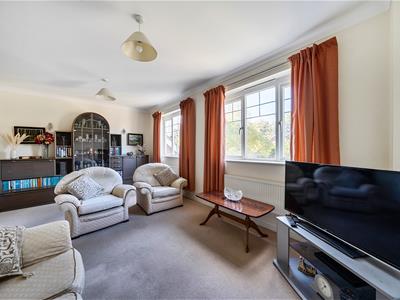 5.69 x 3.44 (18'8" x 11'3")A large, bright, carpeted room with two large windows overlooking the garden to the west.
Bedroom three
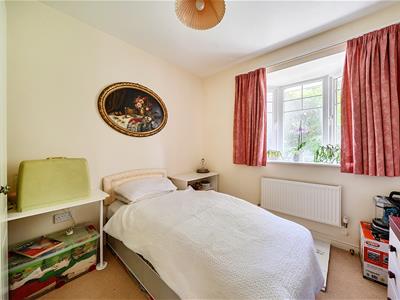 3.82 x 2.93 (12'6" x 9'7")Carpeted double bedroom with built in wardrobe and bay window to front of house.
Bedroom four
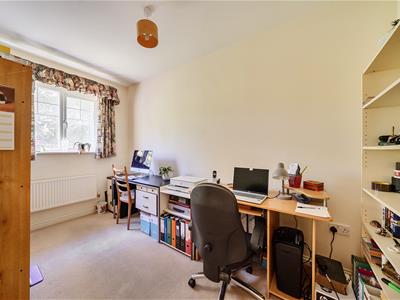 3.86 x 2.00 (12'7" x 6'6")Carpeted bedroom with built in wardrobe and window overlooking the front of the property.
Bathroom
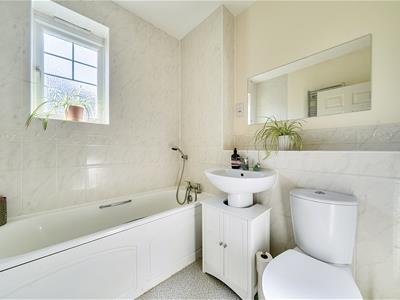 2.00 x 1.68 (6'6" x 5'6")A bright family bathroom with south-facing window, vinyl flooring, bath with shower, sink and w/c. Tiled and painted walls.
Second floor landing
Spacious carpeted landing with doors to bedrooms one and two, and airing cupboard.
Bedroom one
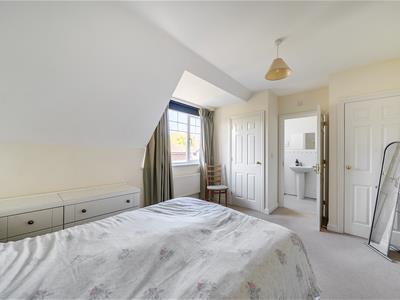
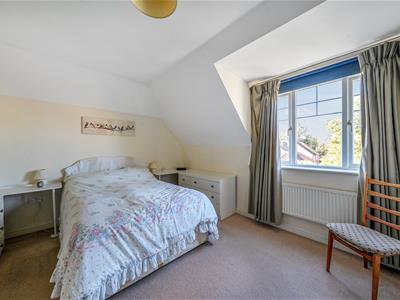
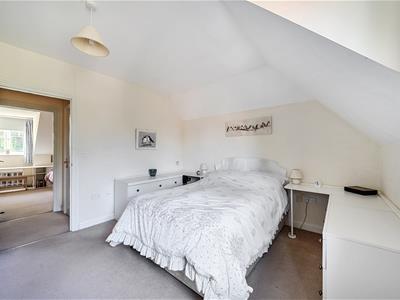 4.33 x 3.44 (14'2" x 11'3")A spacious double bedroom, carpeted, with double built-in wardrobes and a large window overlooking the garden.
En-suite
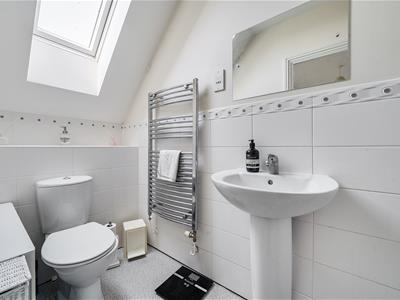 3.44 x 1.2 (11'3" x 3'11")A light-filled en-suite shower room with tile-effect vinyl flooring. Partially tiled.
Bedroom two
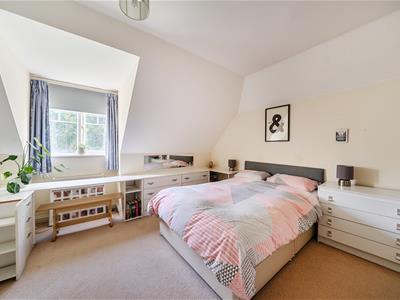 3.76 x 3.11 (12'4" x 10'2")A second spacious double bedroom, carpeted, with large built-in wardrobes and a large window facing east, to the front of the house.
En-suite
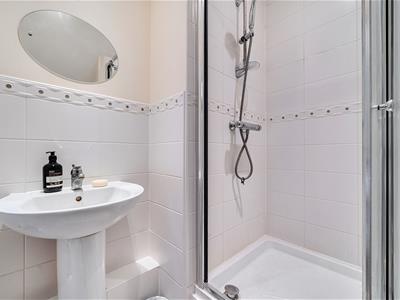 2.18 x 1.77 (7'1" x 5'9")En-suite shower room, partially tiled with w/c and sink. Tile effect vinyl flooring.
Garden
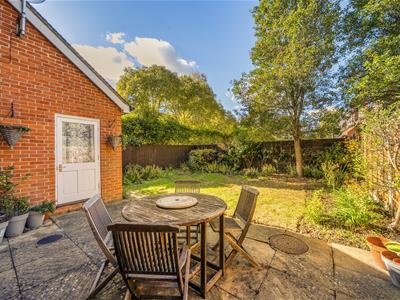
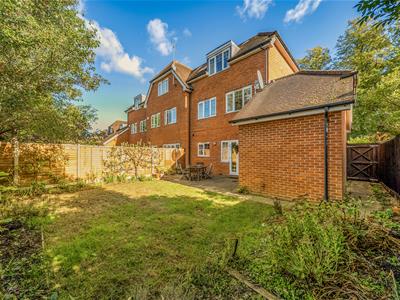 An peaceful and attractively proportioned garden. South-west facing, divided equally into patio and lawn areas with generous borders. Side door to garage and side access, gated, to front of house.
Garage & Driveway
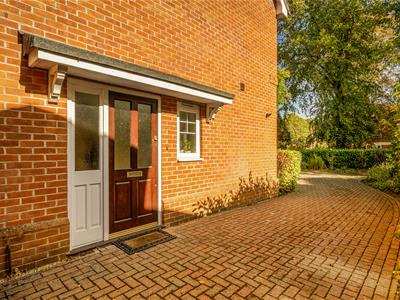 A good size garage with space for workshop or a car.
Services
Water. Mains
Drainage. Mains
Electricity. Mains
Gas. Mains
Broadband. Ofcom-Ultrafast. Information obtained from Ofcom
Mobile phone: The owners are not aware of any mobile coverage restrictions.
Energy Efficiency and Environmental Impact
Although these particulars are thought to be materially correct their accuracy cannot be guaranteed and they do not form part of any contract.
Property data and search facilities supplied by www.vebra.com