Zest Homes Sales & Lettings
Tel: 01227 949291
88 Herne Bay Road
Herne Bay
Whitstable
Kent
CT5 2LX
Grove Terrace, Canterbury
£325,000
2 Bedroom House - Mid Terrace
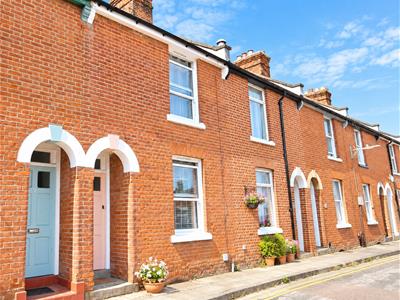
- Charming Victorian mid-terraced house dating back to 1870
- Beautifully restored with original period features
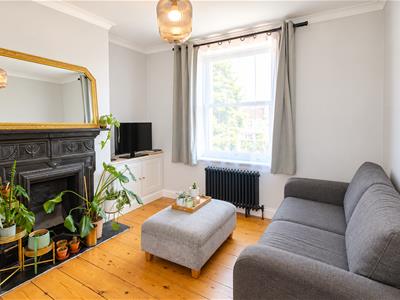
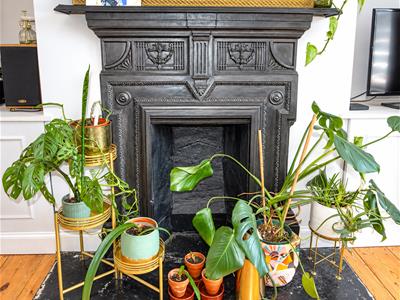
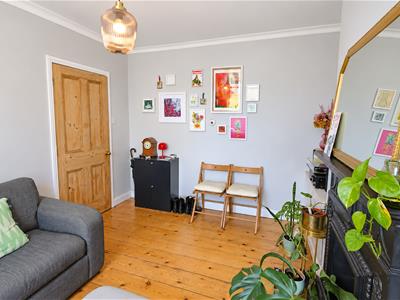
- Two spacious reception rooms with feature fireplace
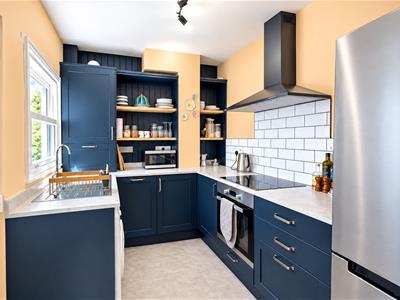
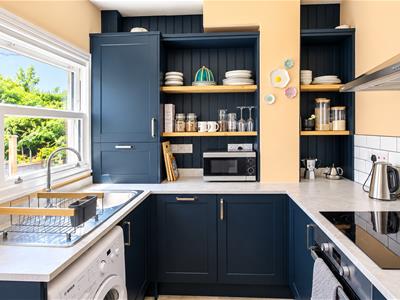
- Stylish navy fitted kitchen with range cooker
- Two generous double bedrooms
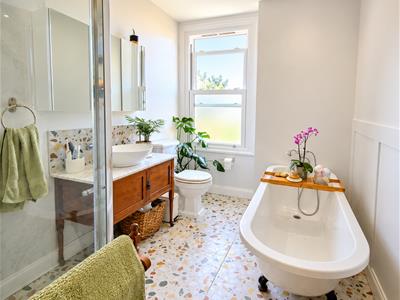
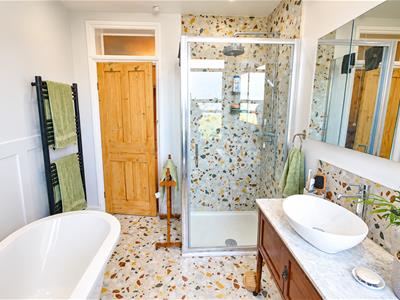
- Stunning bathroom with roll-top bath and separate shower
- Dry cellar with power and lighting, currently used as a gym/workshop
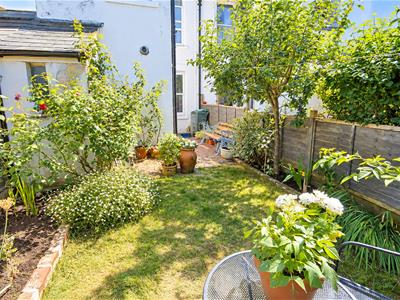
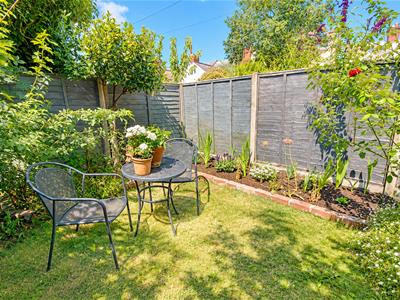
- Enclosed rear garden with outbuilding and outside WC
- Convenient Canterbury location with on-street parking
- NO ONWARD CHAIN – VIEWING HIGHLY RECOMMENDED
Charming Two-Bedroom Victorian Terraced Home – Grove Terrace, Canterbury – No Onward Chain
A beautifully restored Victorian terraced home dating back to 1870, combining timeless period character with stylish modern touches. Featuring two generous double bedrooms, two reception rooms, a stunning bathroom, a versatile cellar and an enclosed rear garden, this delightful property is offered to the market with NO ONWARD CHAIN.
Situated in the charming Grove Terrace area of Canterbury, this attractive mid-terraced home has been thoughtfully restored to retain its original character whilst providing comfortable and practical accommodation, ideal for modern-day living.
Upon entering, you are welcomed into a spacious and inviting sitting room, where a striking feature fireplace creates a wonderful focal point, complemented by beautiful stripped wooden flooring that enhances the property's Victorian charm.
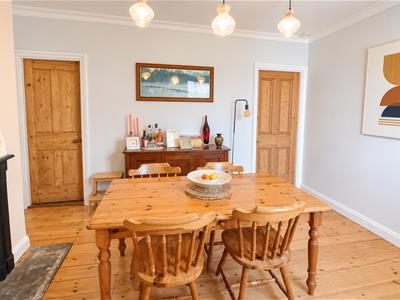
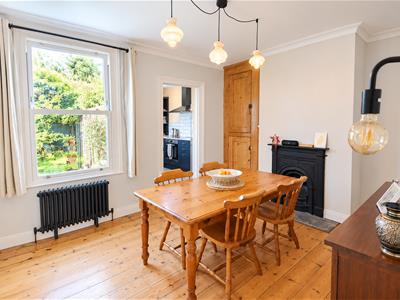
A separate dining room provides the perfect setting for family meals and entertaining, leading through to a stylish fitted kitchen featuring elegant navy cabinetry, a range cooker and space for both a washing machine and fridge freezer.
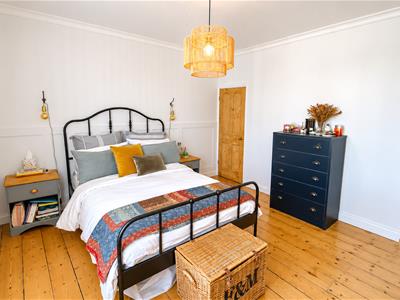
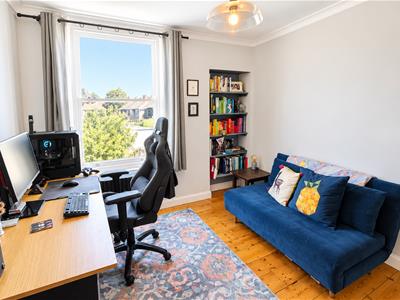
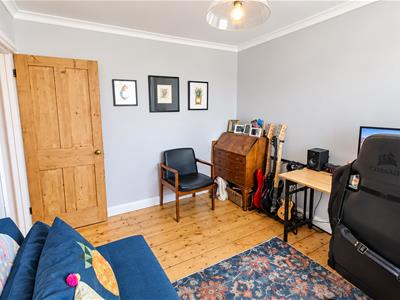
To the first floor are two generously proportioned double bedrooms, offering bright and comfortable accommodation. The impressive family bathroom is a particular highlight, featuring a beautiful freestanding roll-top bath alongside a separate shower, combining traditional elegance with contemporary convenience.
An additional benefit is the dry cellar, complete with power and lighting, currently utilised as a workshop and home gym, offering valuable versatile space for hobbies, storage or other practical uses.
Externally, the property enjoys an enclosed rear garden, providing a private outdoor retreat ideal for relaxing, entertaining or enjoying warmer evenings. A useful garden outbuilding incorporates a functioning outside WC.
On-street parking is available, whilst Canterbury's excellent selection of shops, restaurants. Call Zest Homes.
Identification checks
Should a purchaser(s) have an offer accepted on a property marketed by Sally Hatcher Estates Limited, they will need to undertake an identification check. This is done to meet our obligation under Anti Money Laundering Regulations (AML) and is a legal requirement. We use a specialist third party service to verify your identity. The cost of these checks is £60 inc. VAT per purchase, which is paid in advance, when an offer is agreed and prior to a sales memorandum being issued. This charge is non-refundable under any circumstances.
The information provided about this property does not constitute or form part of an offer or contract, nor may be it be regarded as representations. All interested parties must verify accuracy and your solicitor must verify tenure/lease information, fixtures & fittings and, where the property has been extended/converted, planning/building regulation consents. All dimensions are approximate and quoted for guidance only as are floor plans which are not to scale and their accuracy cannot be confirmed. Reference to appliances and/or services does not imply that they are necessarily in working order or fit for the purpose.
Tenure: Freehold
Room Measurements
Ground Floor
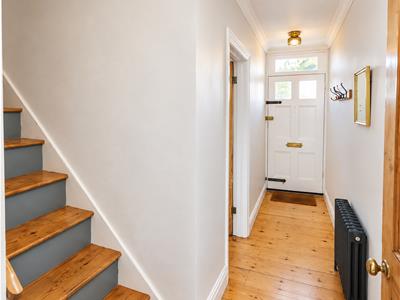
Entry / Hallway
Living Room (3.164 x 3.564 (10'4" x 11'8")
Dining Room (4.150 x 3.198 (13'7" x 10'5")
Kitchen (3.022 x 2.228 (9'10" x 7'3")
Outside Wc (1.463 (4'9")
Stairs / First Floor
Bedroom 1 (4.190 x 3.482 (13'8" x 11'5")
Bedroom 2 (3.223 x 2.847 (10'6" x 9'4")
Bathroom (3.008 x 2.239 (9'10" x 7'4")
Cellar (4.209 x 4.376 (13'9" x 14'4")
EPC Rating D
Council Tax Band B
Energy Efficiency and Environmental Impact

Although these particulars are thought to be materially correct their accuracy cannot be guaranteed and they do not form part of any contract.
Property data and search facilities supplied by www.vebra.com