26 Victoria Street
Holmfirth
Huddersfield
HD9 7DE
Newgate Lane, Meltham HD9
£250,000
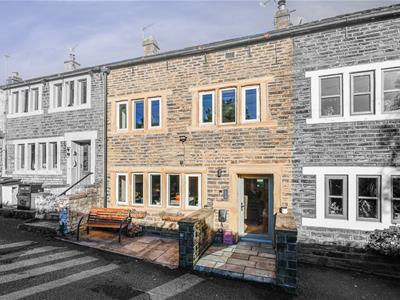
3 Bedroom Cottage - Terraced
- TWO/THREE BEDROOM CHARACTERFUL STONE COTTAGE
- TUCKED AWAY OFF THE HEART OF MELTHAM VILLAGE
- BLEND OF ORIGINAL FEATURES WITH CONTEMPORARY FIXTURES & FITTINGS
- OPEN PLAN LIVING ACCOMMODATION WITH BRAND NEW KITCHEN
- TWO FIRST FLOOR BEDROOMS PLUS HUGE LOFT ROOM
- ENCLOSED REAR GARDEN WITH HOME OFFICE
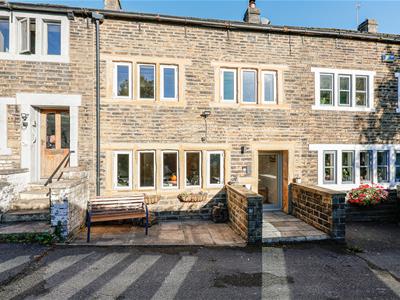
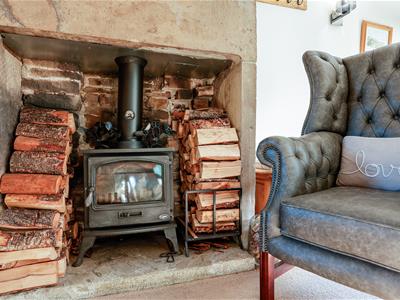
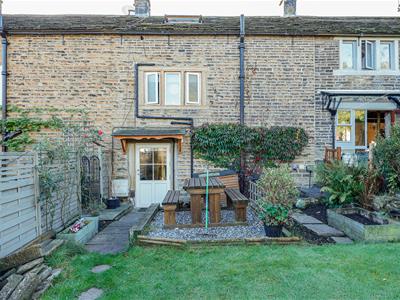
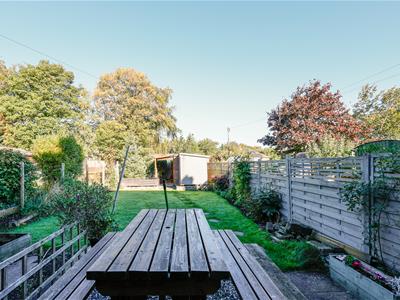
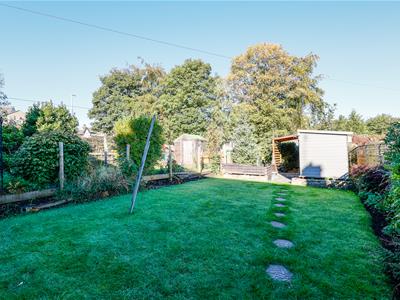
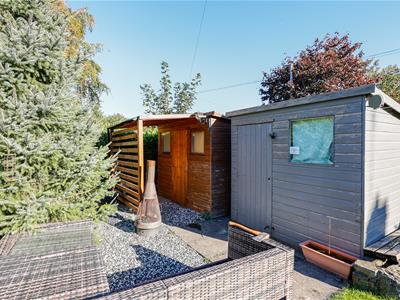
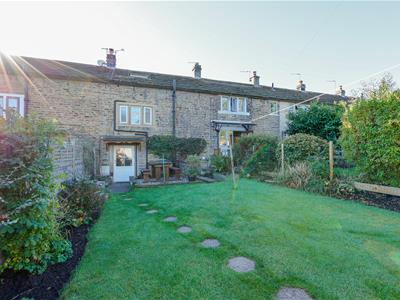
A beautiful stone cottage filled with character tucked away off the heart of Meltham village with two/three bedrooms and enclosed rear garden. The property benefits from a newly fitted kitchen and double glazed windows/doors with a stone inglenook fireplace housing the log burning stove. A perfect blend of original character this grade II listed home features exposed stone, wooden beams and stone mullion windows with contemporary kitchen and bathroom. The property briefly comprises open plan living dining kitchen with utility cupboard, two first floor bedrooms and bathroom plus huge loft room. Externally there is a long rear garden with home office/shed and to the front there is off road parking for one vehicle.
Ideally situated for easy access to the local amenities and close-by to the stunning open countryside.
Entrance
The glazed front door opens off the courtyard into the open plan living accommodation.
Kitchen
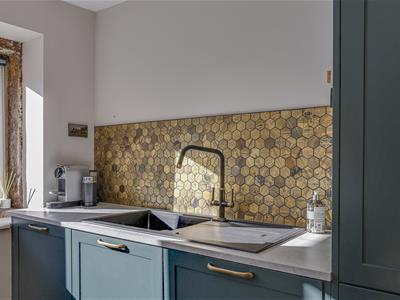
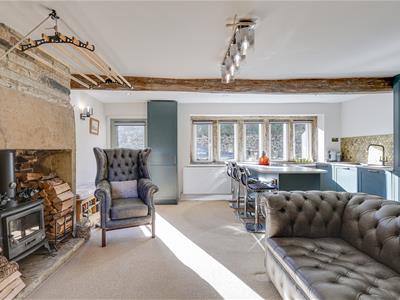
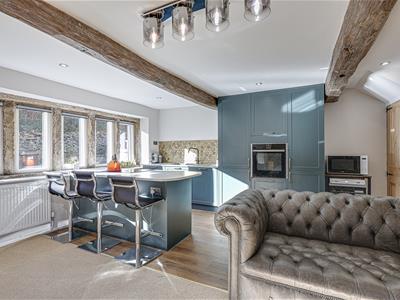
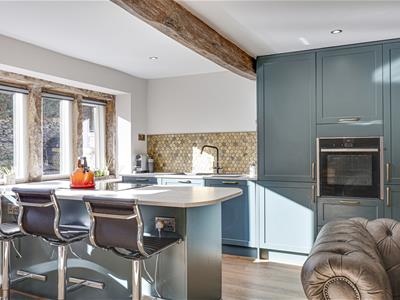
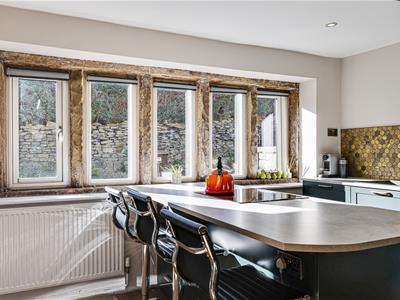
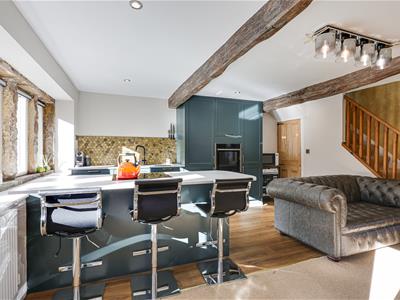
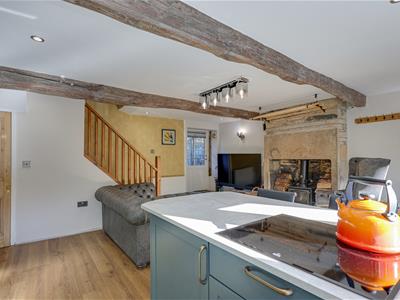
A newly fitted forest green contemporary kitchen with integral appliances and beautiful contrasting tiled splashback. The kitchen area is defined by wood effect LVT flooring and incorporates a bank of base and larder units plus a large marble effect island unit with breakfast bar. Integral appliances include fridge freezer, dishwasher, bin cupboard, oven and hob with hood over.
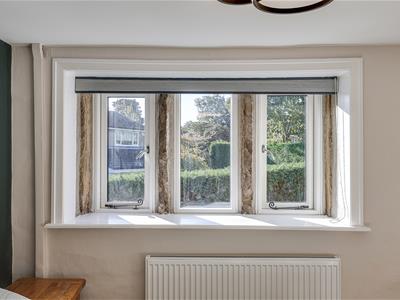
A row of original stone mullion windows look out over the private lane to the front of the property.
Utility Cupboard
A door beneath the stairs opens to the utility space with plumbing for a washing machine and shelves for storage.
Living Area
The kitchen is open plan to the living room with a striking stone feature inglenook fireplace housing the log burning stove. A door opens into the enclosed rear garden and stairs rise to the first floor.
First Floor Landing
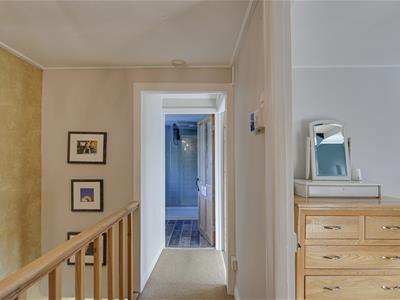
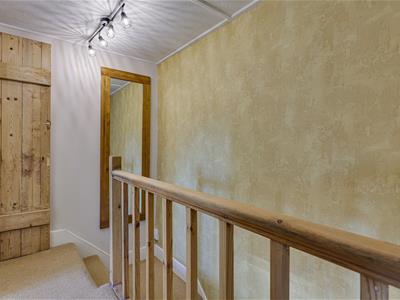
Doors open to the two first floor bedrooms and house bathroom. Stairs lead to the loft room.
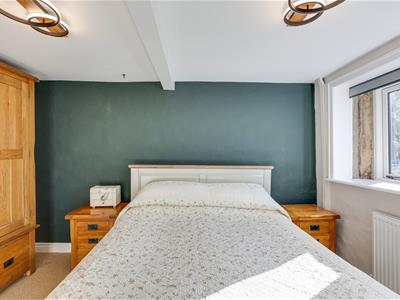
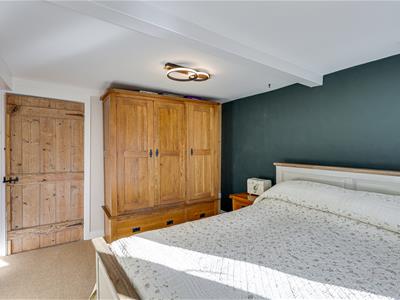
Master Bedroom
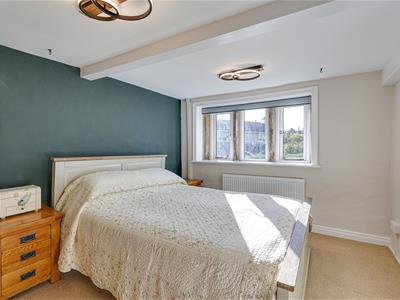
3.02m x 3.73m (9'11 x 12'3)A kingsize bedoom with front aspect mullion windows. Carpet, radiator, painted beams and dimmer switch lighting.
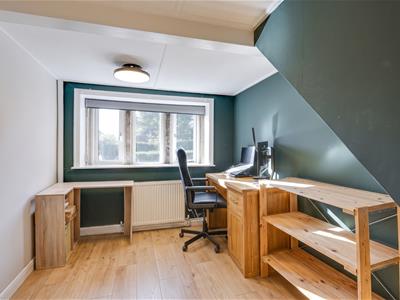
Bedroom 2
2.39m x 3.73m (7'10 x 12'3)A good sized bedroom with similar front aspect views. Carpet, radiator and painted wooden beams.
Bathroom
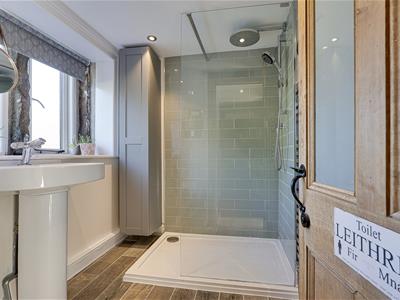
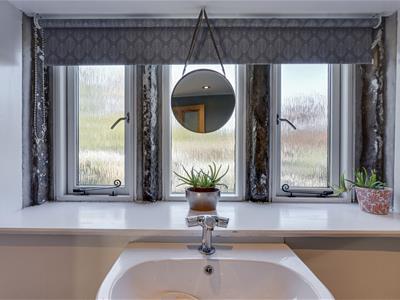
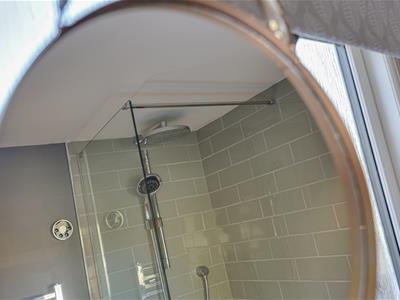
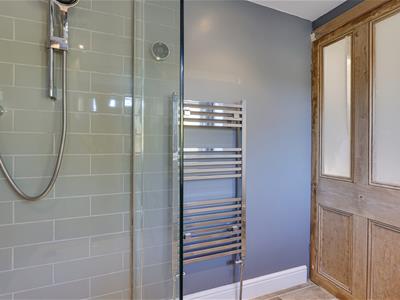
Contemporary shower room comprising large shower enclosure with glass screen and dual shower heads, pedestal wash hand basin and low flush wc. Mullion windows, heated towel rail, vanity cupboard, wood effect tilied flooring and spotlights.
Loft Room
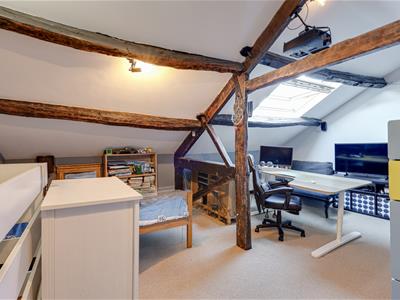
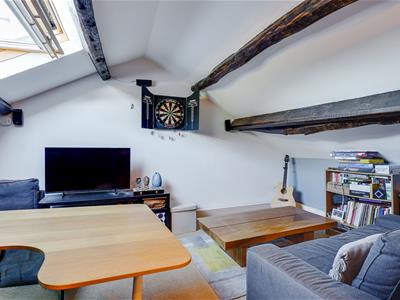
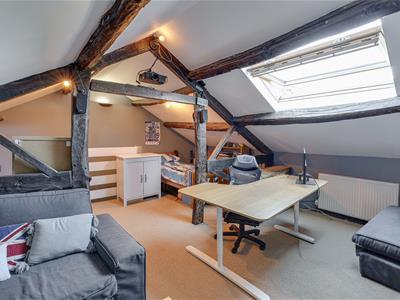
5.51m x 5.51m (18'1 x 18'1)A huge space with exposed wooden beams and trusses. Velux window and gas central heating boiler. Currently used as a bedroom with defined areas for a double bed, desk, sofa and storage. Opportunity to open the eaves for additional storage.
Garden and Home Office
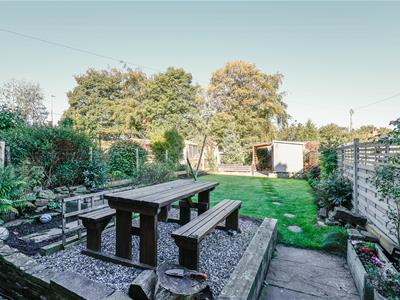
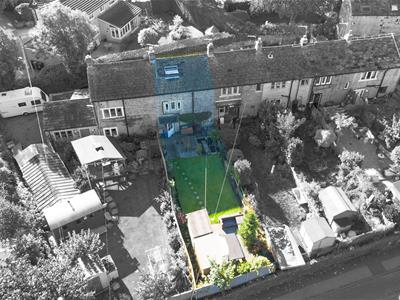
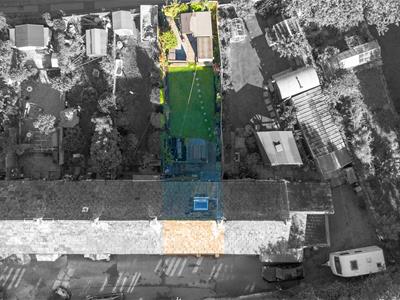
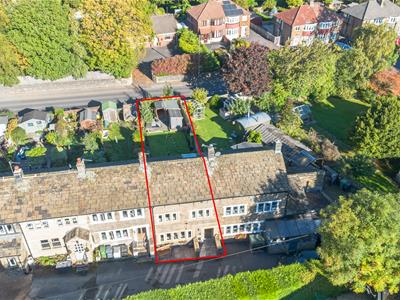
The rear garden is enclosed with fencing to 3 sides. A gate gives access to the neighbouring property (a historic right of way not currently required). With mature borders and both lawned and paved areas the long garden leads to a shed and timber home office with light, power and wifi.
To the front of the property is a paved sitting out area and an EV charger.
Parking
The property is accessed via a private gravelled lane with parking adjacent the front entrance.
Although these particulars are thought to be materially correct their accuracy cannot be guaranteed and they do not form part of any contract.
Property data and search facilities supplied by www.vebra.com