
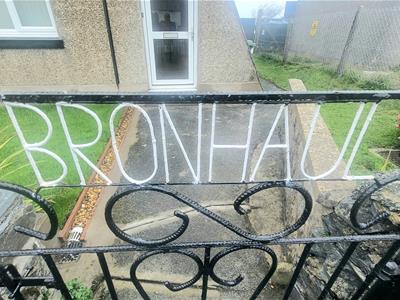
Bron Haul, Morfa Road, Harlech
Offers in the region of £145,000
2 Bedroom House
- Key highlight of the property is the location - walking distance to all local amenities
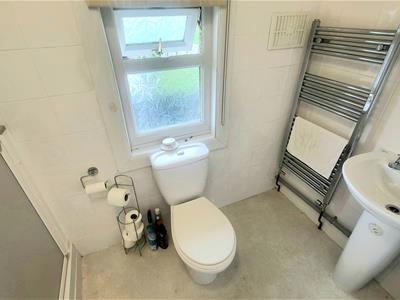
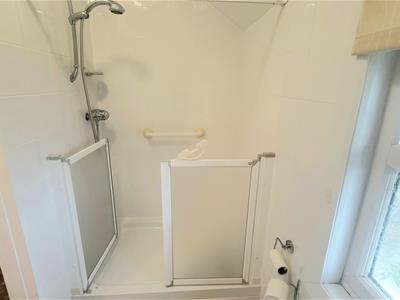
- Recently refurbished shower room
- Oil fired central heating
- No onward chain
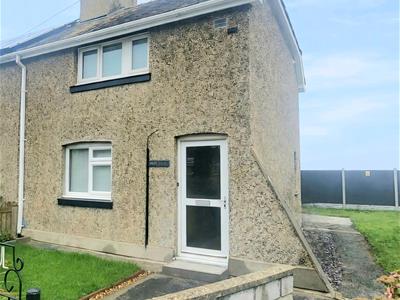
- Traditional end of terrace Welsh cottage in need of modernisation but ideal canvas to create a warm and welcoming home
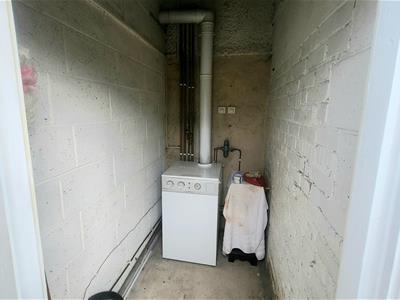
- External storage with plumbing for utility space
Tom Parry are proud to present this traditional two bedroom cottage situated in lower Harlech.
This charming end-of-terrace offers the perfect canvas for anyone dreaming of creating their own coastal escape. Set along the main road, it places you moments from Harlech’s sandy shoreline, independent cafés and the historic castle — everything you need for an easy, walkable lifestyle.
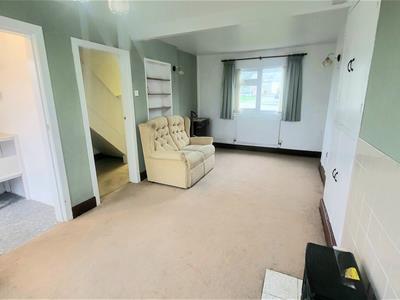
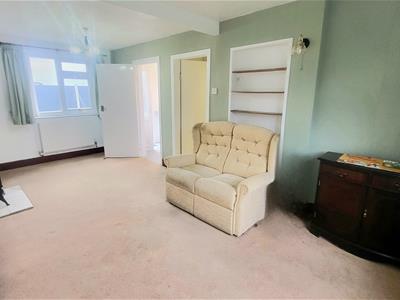
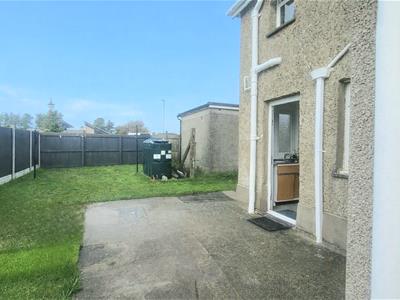
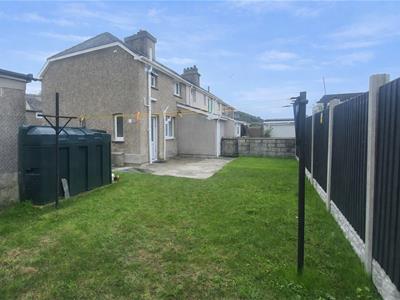
Inside, the cottage is ready for modernisation, giving you the freedom to shape each room to your taste, whether that’s a bright contemporary open plan interior or a cosy coastal-inspired retreat. To the rear, the enclosed garden provides a private outdoor haven — ideal for morning coffee or an evening unwinding,
With its characterful layout, appealing location and scope to personalise, this is an ideal starter home for anyone wanting to settle into Harlech’s relaxed rhythm of life while creating a space that truly reflects them.
A key highlight of the property is the location - being within walking distance of beautiful beaches, shops, public houses/restaurants, schools, medical centre, Royal St David's golf course and the Castle town of Harlech.
The property also benefits from good local transport links, ensuring easy access to nearby larger towns and amenities.
Being sold with the benefit of no onward chain, the cottage presents a rare opportunity to purchase an affordable home - with character and charm - and potential in abundance.
Accommodation comprises: ( all measurements are approximate )
Entrance door into
GROUND FLOOR
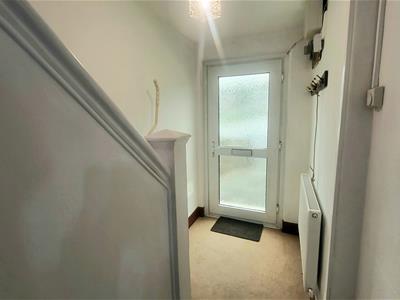
ENTRANCE HALL
3.68 x 1.38 (12'0" x 4'6")Carpeted; uPVC front door to exterior; electrical consumer box, radiator; stairs to first floor
LOUNGE
2.86 x 5.72 (9'4" x 18'9")Carpeted; uPVC windows to front and rear aspects; storage cupboards, 2 x radiators plus one smaller radiator housed within cupboard.
KITCHEN
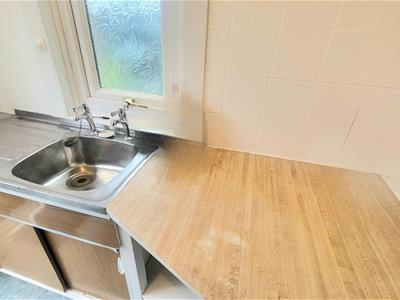
1.62 x 2.07 (5'3" x 6'9")Linoleum flooring; partially tiled; Floor standing double cupboard with stainless steel sink and drainer over; uPVC window to side aspect
FIRST FLOOR
LANDING
Doors leading to
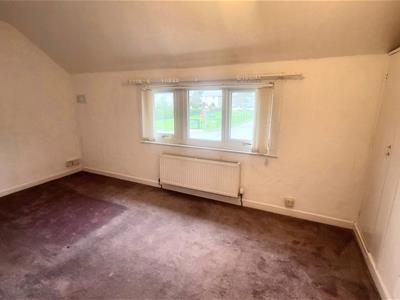
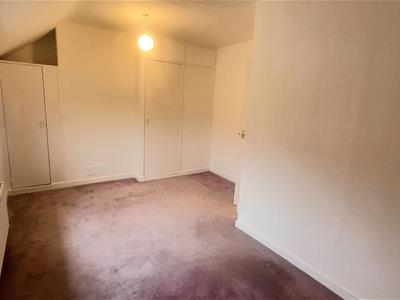
BEDROOM 1
4.47 x 3.33 (14'7" x 10'11")Carpeted; built-in wardrobe; radiator; uPVC window to front aspect;
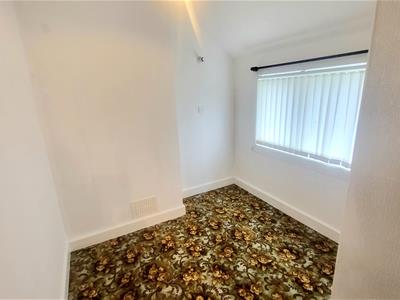
BEDROOM 2
2.91 x 2.28 (9'6" x 7'5")Carpeted; radiator; uPVC window to rear aspect;
SHOWER ROOM
1.30 x 2.57 (4'3" x 8'5")Linoleum flooring; partially tiled; Walk-in shower; white W/C; white pedestal sink; chrome heated towel rail; uPVC window with modesty glass to rear aspect
EXTERNAL
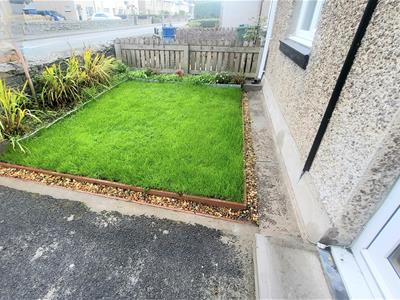
Garden to front laid mainly to lawn.
Enclosed rear garden.
Standard construction shed to rear housing recently serviced Worcester "Heatstore" boiler, electricity supply, water supply for washing machine.
SERVICES
Mains water and waste water
Electricity
Oil fired central heating
MATERIAL INFORMATION
Standard construction
Currently classified as a permanent residence for Article 4 purposes
Gwynedd Council tax band B
Although these particulars are thought to be materially correct their accuracy cannot be guaranteed and they do not form part of any contract.
Property data and search facilities supplied by www.vebra.com