
429 Durham Road
Low Fell
Gateshead
NE9 5AN
Belle Vue Grove, Low Fell, Gateshead
£127,500
2 Bedroom Flat
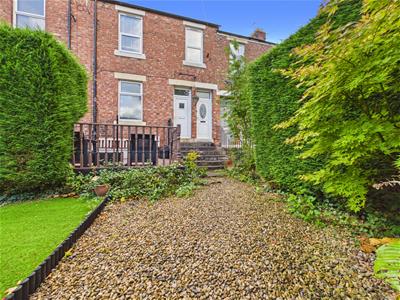
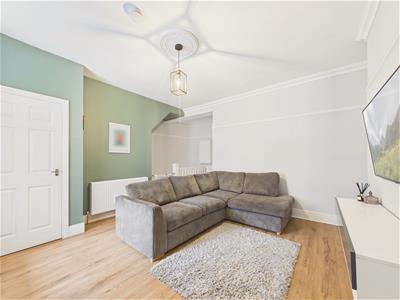
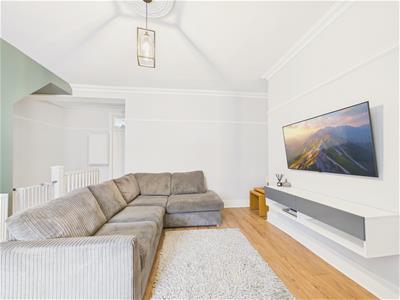
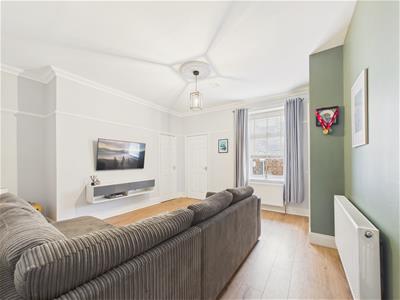
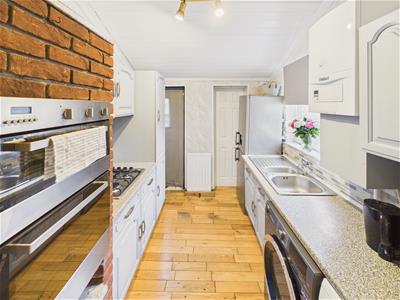
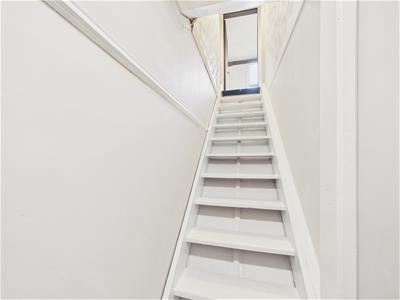
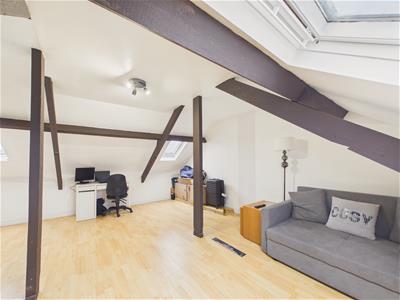
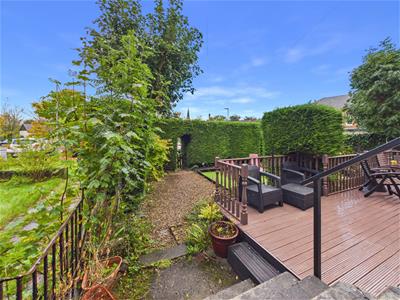
Nestled in the heart of Low Fell, Belle Vue Grove presents an exceptionally spacious first-floor flat that is perfect for those seeking comfort and convenience. This delightful property boasts a well-designed layout, featuring a welcoming front entrance vestibule that leads into a hallway with stairs ascending to the first floor. The lounge is a standout feature, offering a bright and airy space with concealed access stairs leading to a loft area, currently utilised as a home office by the current vendor. This versatile space can easily adapt to your needs, whether for work or leisure. The flat comprises two generously sized bedrooms, both of which provide lovely views and a pleasant outlook, ensuring a tranquil living environment. The kitchen is equipped with an integrated double oven, making it a practical choice for culinary enthusiasts. The shower room is modern and features a double shower unit, adding a touch of luxury to your daily routine. Outside, the property benefits from a charming garden at the front and a convenient yard at the rear, perfect for enjoying the outdoors. Located within close proximity to local shops, cafes, restaurants, and transport links, this flat offers an ideal blend of urban living and community charm. Viewings are highly recommended to fully appreciate the versatility and appeal of this lovely flat. Whether you are a first-time buyer or looking to downsize, this property is sure to meet your needs and exceed your expectations.
ENTRANCE VESTIBULE
ENTRANCE HALLWAY
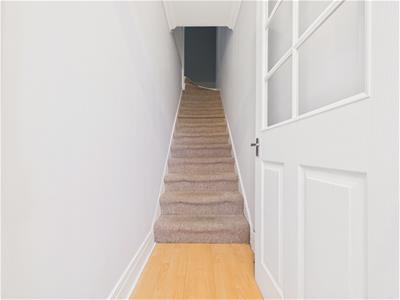
FIRST FLOOR LANDING
LOUNGE
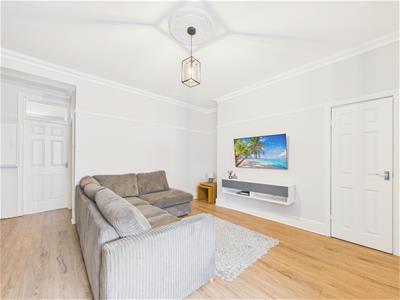 4.50m x 4.20m (14'9" x 13'9")
BEDROOM ONE
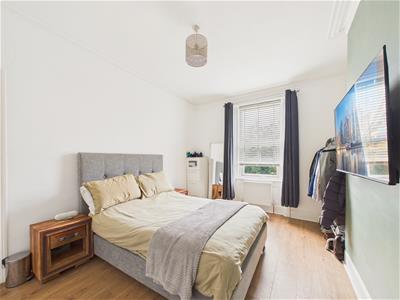 4.33m x 3.31m (14'2" x 10'10")
BEDROOM TWO
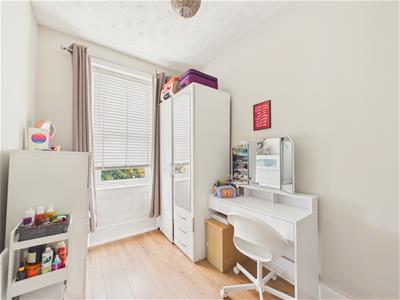 3.30m x 2.09m (10'9" x 6'10")
KITCHEN
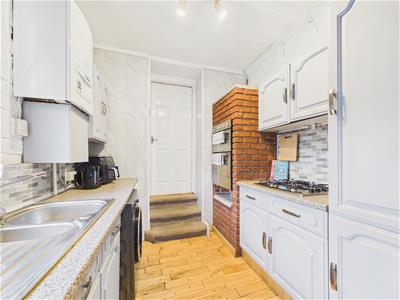 3.06m x 2.35m (10'0" x 7'8")
SHOWER ROOM
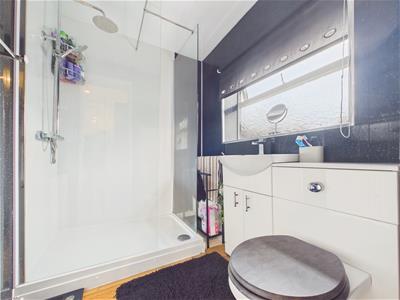 2.20m x 1.65m (7'2" x 5'4")
FLOORED LOFT AREA
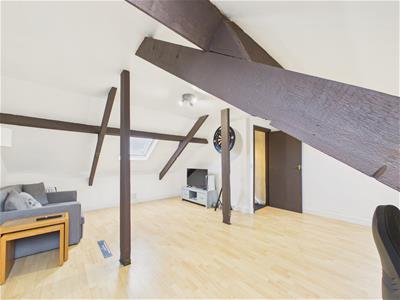 5.54m x 5.06m (18'2" x 16'7")
EXTERNAL
Property disclaimer
IMPORTANT NOTE TO PURCHASERS: We endeavour to make our sales particulars accurate and reliable, however, they do not constitute or form part of an offer or any contract and none is to be relied upon as statements of representation or fact. The services, systems and appliances listed in this specification have not been tested by us and no guarantee as to their operating ability or efficiency is given. All measurements have been taken as a guide to prospective buyers only, and are not precise. Floor plans where included are not to scale and accuracy is not guaranteed. If you require clarification or further information on any points, please contact us, especially if you are travelling some distance to view. Fixtures and fittings other than those mentioned are to be agreed with the seller. We cannot also confirm at this stage of marketing the tenure of this house.
Although these particulars are thought to be materially correct their accuracy cannot be guaranteed and they do not form part of any contract.
Property data and search facilities supplied by www.vebra.com