
124 Westmount Road
Eltham
London
SE9 1UT
Elibank Road, London
Asking Price £625,000

3 Bedroom House - Terraced
- THREE BEDROOMS
- TWO SEPARATE RECEPTION ROOMS
- EXTENDED MODERN KITCHEN
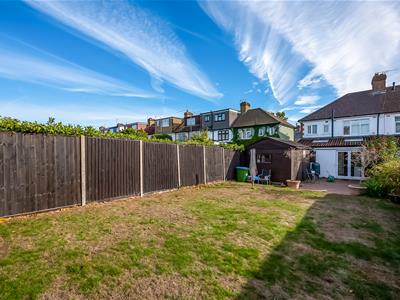
- GOOD SIZED GARDEN
- NO FORWARD CHAIN
- EPC TBC
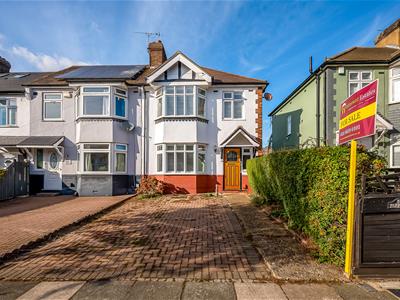
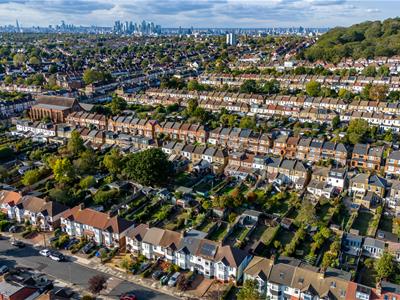
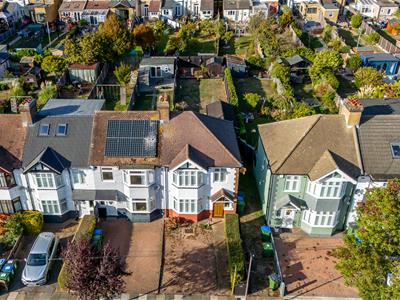
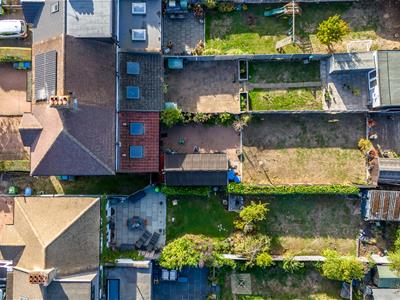
Situated on a highly popular, tree-lined residential road, Westmount Estates are delighted to present this extended three-bedroom end-of-terrace ‘Bilton’ family home, offering spacious and versatile accommodation throughout. The ground floor comprises two separate reception rooms, an extended fitted kitchen and a convenient downstairs shower room. To the first floor are three well-proportioned bedrooms, a family bathroom and a separate WC. Externally, the property benefits from a larger-than-average rear garden, with side access leading to a driveway providing valuable off-road parking.
Ideally located within walking distance of three sought-after schools, Eltham Park South, Eltham High Street and the mainline railway station, this property is perfectly positioned for families and commuters alike. Greenwich council tax band D. EPC tbc.
ENTRANCE
A wooden door with a bevelled glass leaded light insert tot he entrance hall.
ENTRANCE HALL
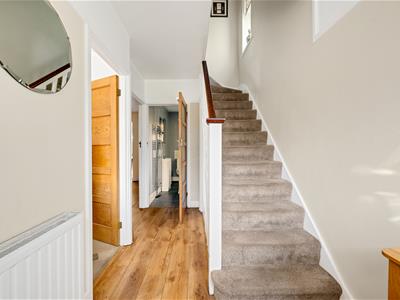 Stairs to the first floor, double glazed frosted window to front, laminate flooring, under stairs storage cupboard, radiator, picture rail, centre light point.
DOWNSTAIRS BATHROOM
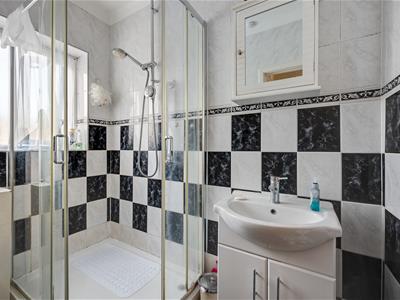
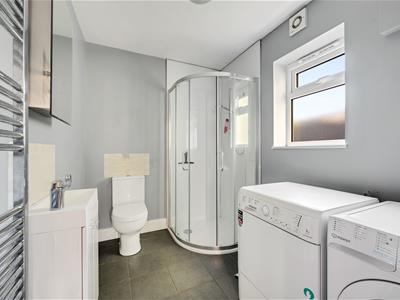 A wall mounted shower with glass screen, vanity wash hand basin, low flush w/c, double glazed frosted window to side, extractor fan, tilled flooring, towel rail radiator, extractor fan.
LOUNGE
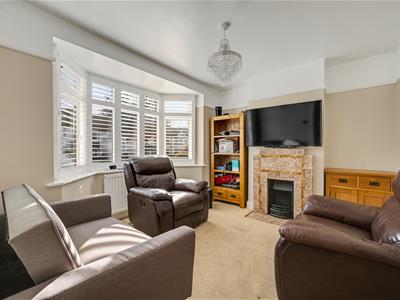 A double glazed bay window to front with bespoke window shutters, radiator, a feature open fireplace with a tilled surround and hearth, picture rail, centre light point.
SECOND RECEPTION
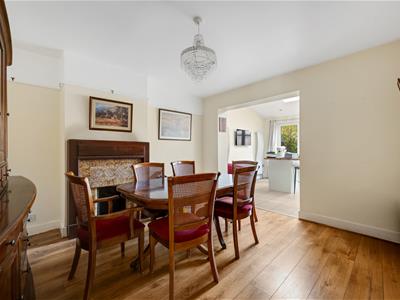 A feature cast iron open fire with tilled insert and wooden mantle, radiator, picture rail, archway to an extended kitchen.
FITTED KITCHEN
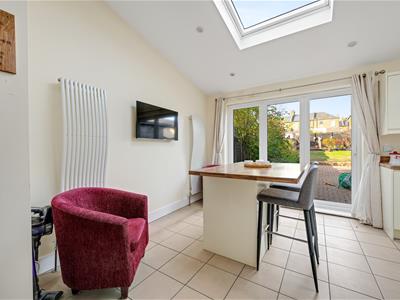
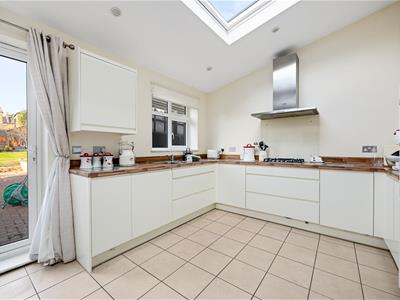
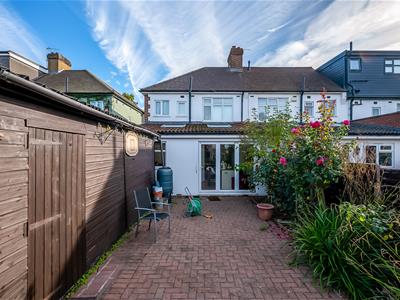
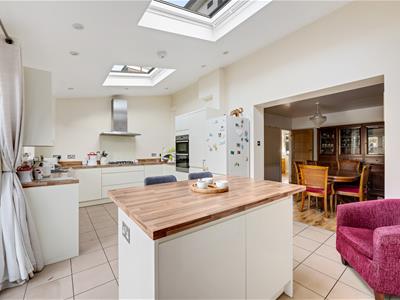 An extended fitted kitchen with a range of eye and base units, laminate work surface, one and a half sink unit with stainless steel drainer and mixer taps, double glazed window to rear, two double glazed Velux windows for additional natural light, tilled flooring, built in double oven, four ring gas hob with glass splashback and extractor fan over, inset spotlights, two radiators, a feature floating island with breakfast bar area and storage cupboards, double glazed bi-folding doors for access to the garden.
LANDING
A dog-leg staircase to the first floor, double glazed frosted window to side, access to loft via hatch, centre light point.
BEDROOM ONE
A double glazed bay window to front with bespoke window shutters, radiator, open fire with tilled surround, picture rail, centre light point.
BEDROOM TWO
A double glazed window to rear with bespoke shutters, built in wardrobe, radiator, a feature open fireplace with tilled surround and wooden hearth, centre light point.
BEDROOM THREE
A double glazed window to front with bespoke window shutters, radiator, a wall mounted enclosed boiler, fitted radiator, centre light point.
BATHROOM
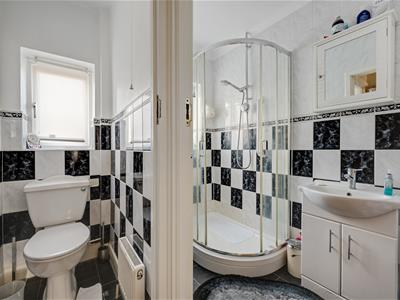 A wall mounted double width power shower with glass screen, vanity wash hand basin, double glazed frosted window to side, centre light point, towel rail radiator, vinyl flooring.
SEPARATE W.C
A low flush w/c, half tilled walls, double glazed frosted window to rear, vinyl flooring, radiator, centre light point, extractor fan.
REAR GARDEN
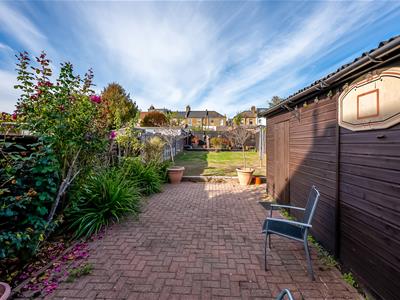
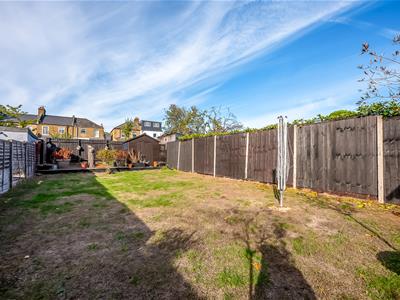 A side access via a lockable gate, outside tap, block paved patio area, laid to lawn with separate decking area for late afternoon sunshine, a detached timber shed.
DETACHED GARAGE
An offset garage with double doors and a personal door to the garden. Accessed via a shared driveway.
FRONTAGE
A block pave driveway for off road parking, side access via a shared driveway, pathway to front door.
Although these particulars are thought to be materially correct their accuracy cannot be guaranteed and they do not form part of any contract.
Property data and search facilities supplied by www.vebra.com