
41, Sandygate Road
Sheffield
South Yorkshire
S10 5NG
Marsh Lane, Crosspool, Sheffield
£425,000
3 Bedroom House - Semi-Detached
- Extended Semi-Detached Home
- Open Plan Living
- Backs Onto Woodlands
- Three Bedrooms
- Modern and Stylish Decor
- Ideal for Families
- Lydgate/Tapton Catchment
- Easy Access to Universities/Hospitals
- Spacious Rear Garden
- Ample Off Road Parking and a Detached Garage
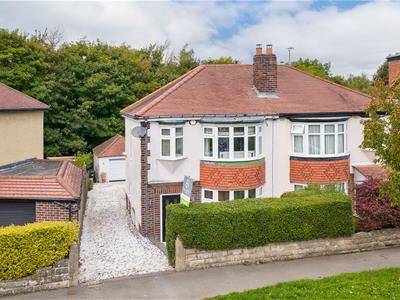
A stunning three bedroom extended semi-detached home which backs onto woodlands and is located close to open countryside! Perfect for families, the property enjoys spacious modern styled rooms including a larger than average open plan living/dining/kitchen space, a recently installed bathroom with four piece suite and a spacious garden to the rear with ample off road parking to name a few highlight! Situated close to shops, cafes and amenities, the property is well served by regular bus routes giving access to the universities, hospitals and the city centre and is within the catchment area of Lydgate and Tapton schools. With double glazing and gas central heating throughout, the property in brief comprises; entrance hallway, downstairs wc and an open plan living/dining/kitchen room. To the first floor there is a landing area, three bedrooms and a stunning bathroom. Outside, there is a patio to the front and a pebbled driveway leads to the rear where there is a large garden area with a patio, pebbled area and secluded lawn including a detached garage. A viewing is highly recommended to appreciate the accommodation on offer, contact Archers Estates to book your viewing today! Council tax band C. Leasehold tenure, ground rent is £5pa, 709yrs remain on the lease.
Entrance Hallway
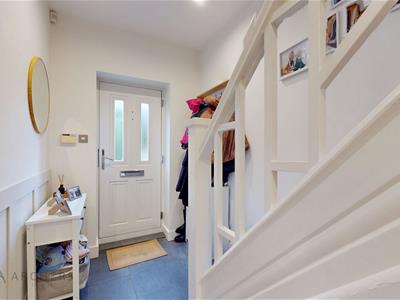
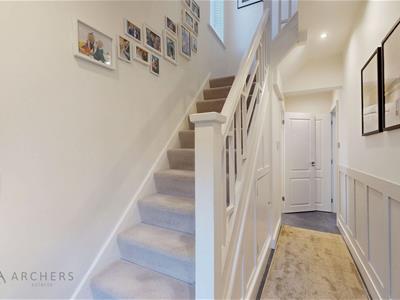
Access to the property is gained through a front facing composite door which opens to the entrance hallway. Wide and inviting, there is stylish panelling to the walls, tiled flooring with undefloor heating, a stairvcase rising to the first floor and a useful under stairs storage cupboard. Doors lead to the WC and open plan living area.
Downstairs WC
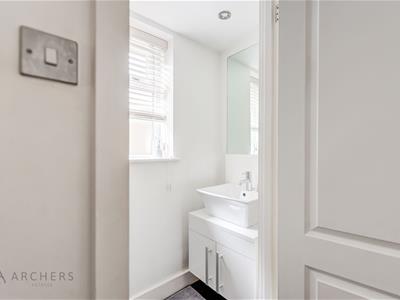
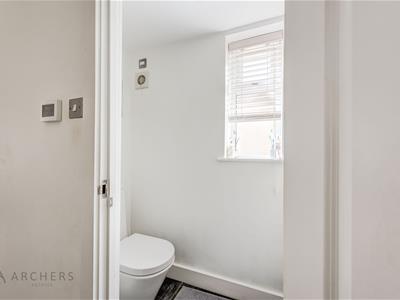
A useful addition to the property having
Open Plan Living Room/Kitchen Area
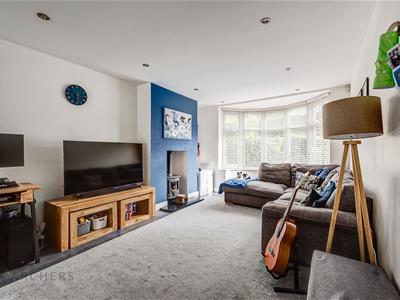
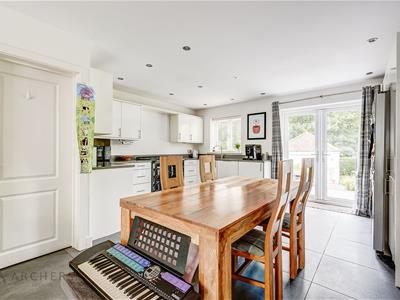
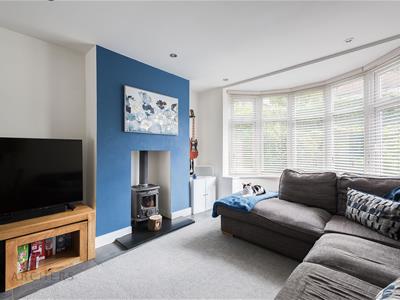
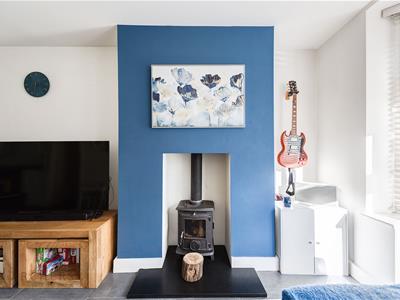
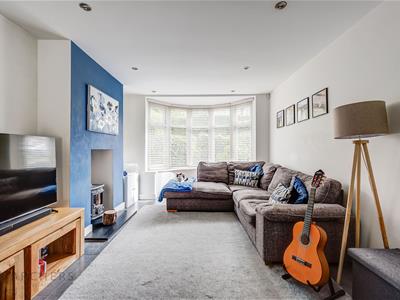
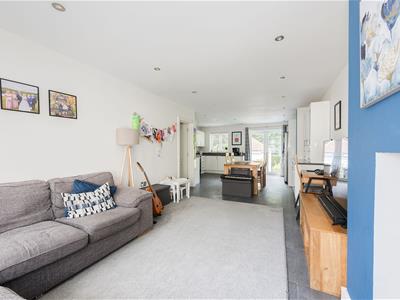
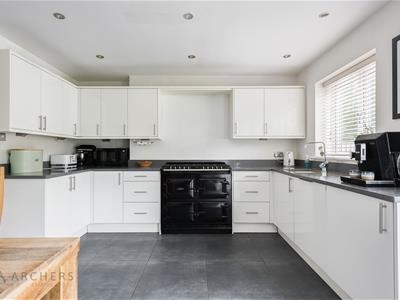
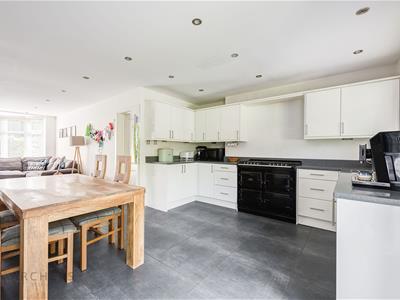
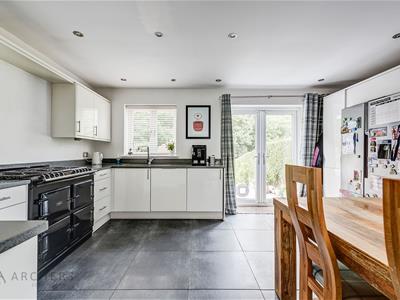
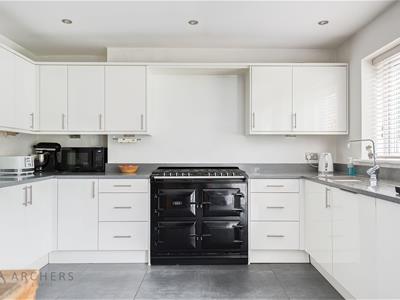
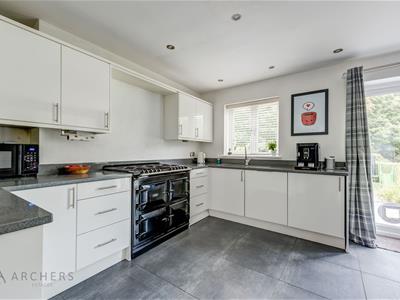
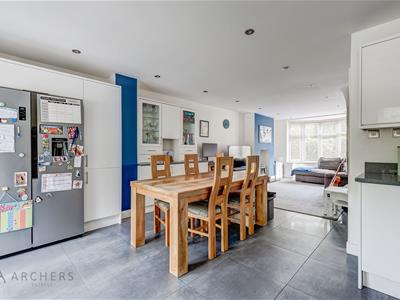
A stunning open plan living area which is perfect for families and enjoys a dual aspect layout from the front of the property all the way to the rear! To the lounge area there is a front facing upvc double glazed bay window, log burner built into the chimney breast and ample space for furnishings. To the kitchen/dining area there are fitted wall and base units with a laminated worksurface incorporating an inset stainless steel sink. With space for a range cooker and American fridge freezer, there are also integrated appliances including a dishwasher and washing machine. With tiled flooring including underfloor heating, a rear facing upvc double glazed window and rear facing upvc double glazed sliding patio doors leading to the rear garden.
First Floor Landing Area
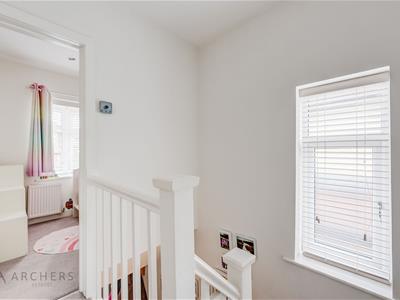
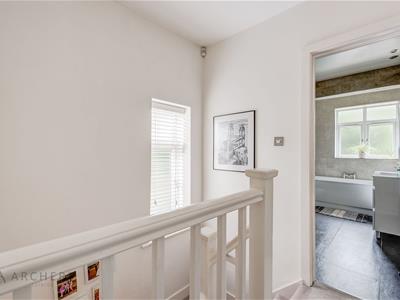
A staircase ascends from the entrance hallway and leads to the first floor landing area which has a side facing upvc double glazed window, wooden bannister rail and a loft hacth with drop down ladder gaining access to the attic space, which is boarded and ideal for storage.
Master Bedroom
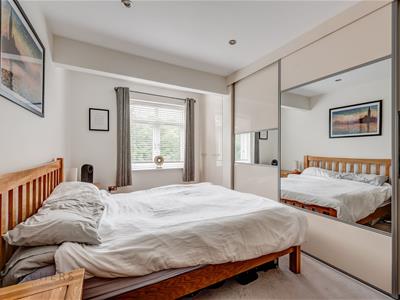
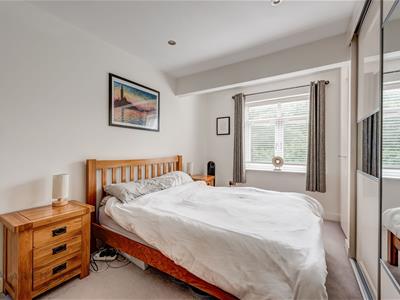
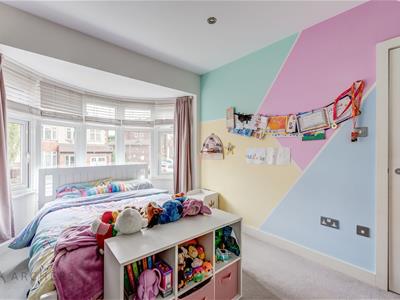
A bright and spacious master bedroom which has a front facing upvc double glazed bay window, radiator and fitted wardrobes.
Bedroom Two
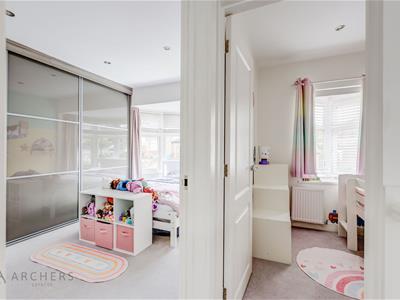
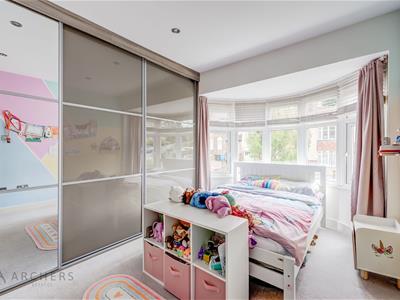
The second bedroom is another double sized room which has a rear facing upvc double glazed window enjoying views towards the woodland, fitted wardrobes and a radiator.
Bedroom Three
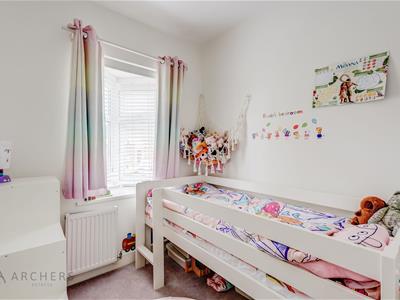
A single sized room which could also be used as an office if required, having a front facing upvc double glazed oriel window and a radiator.
Bathroom
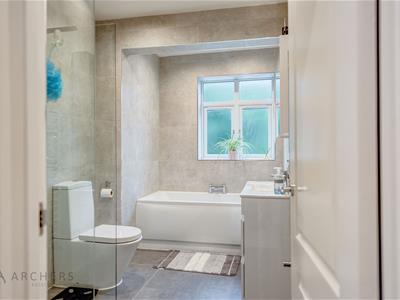
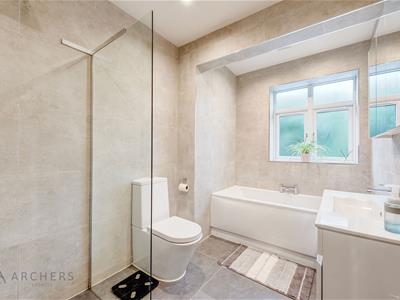
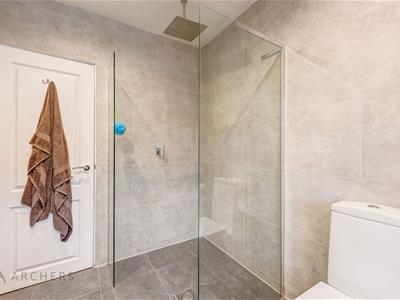
A stunning, recently installed bathroom which has a four piece suite comprising of a panelled bath, walk in shower enclosure with waterfall head, vanity wash basin and a low flush wc. With tiling to the floor and walls, a chrome towel radiator and rear facing upvc double glazed window.
Outside
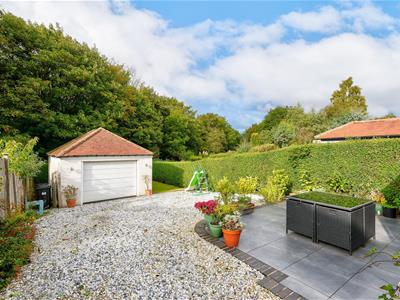
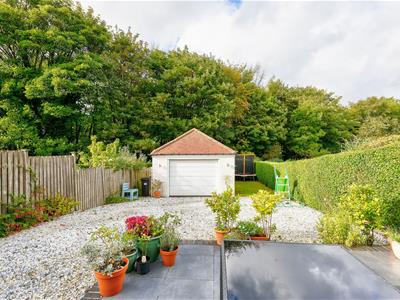
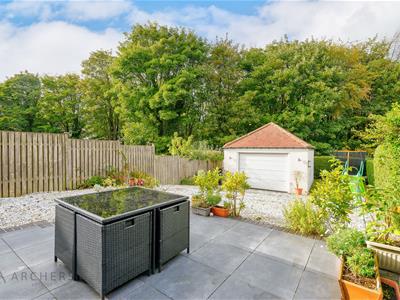
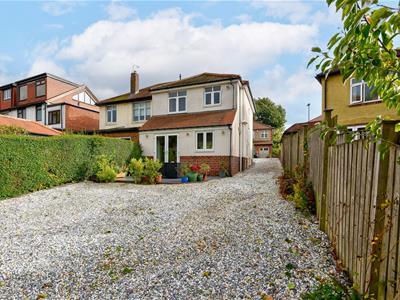
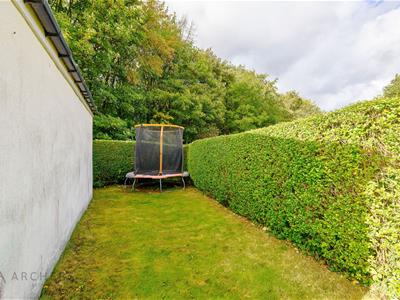
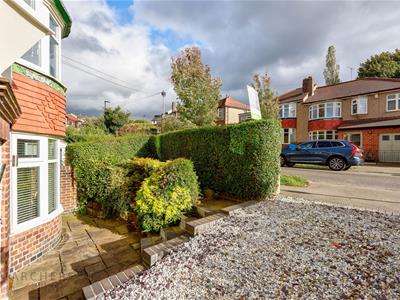
To the front of the property there is a tiered patio with shrubs and hedging surrounding. A pebbled driveway provides off road parking and contimnues down the side of the property, leading to the spacious rear garden area where there are further car parking options if desired. Having a patio off the kitchen area, a secluded lawn and surrounding fencing/hedging, the garden backs onto woodlands and creates a wonderful private space for a family to enjoy.
Detached Garage
Located in the rear garden, this spacious detached garage has a remote controlled roller door to the front, power and lighting and offers ample storage space.
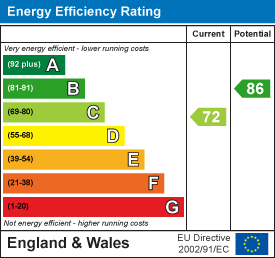

Energy Efficiency and Environmental Impact
Although these particulars are thought to be materially correct their accuracy cannot be guaranteed and they do not form part of any contract.
Property data and search facilities supplied by www.vebra.com