144 High Street
Eston
Middlesbrough
TS6 9EN
Moorcock Close, Middlesbrough
Offers In The Region Of £69,999
3 Bedroom House - Terraced
- INVESTMENT PROPERTY ONLY
- TENANT IN SITU £550 PCM
- THREE BEDROOM
- CLOSE BY TO LOCAL SHOPS AND SCHOOLS
- MID-TERRACED
- COMMUNAL PARKING TO THE REAR
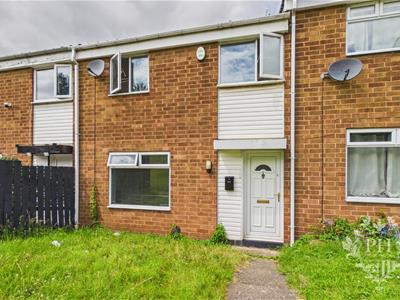
A three-bedroom property offered for sale as an investment opportunity. Conveniently located within walking distance of local amenities and schools, the property is being sold with a tenant in situ paying £550 per calendar month (£6,600 per annum).
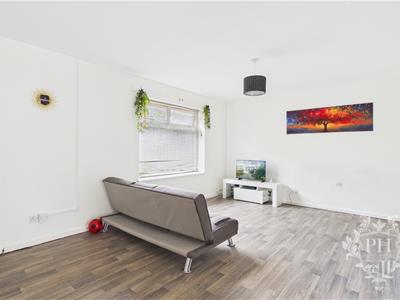
RECEPTION ROOM
3.43m x 5.31m (11'3" x 17'5")The reception room is situated to the front aspect of the property and offers a comfortable and versatile living space, with ample room to accommodate a two-piece suite along with additional storage units. The room benefits from a UPVC double-glazed window, allowing natural light to brighten the interior, together with a radiator providing heating and laminate flooring throughout. The reception room is open-plan to the rear hallway, creating a practical flow between the living area and the remainder of the property.
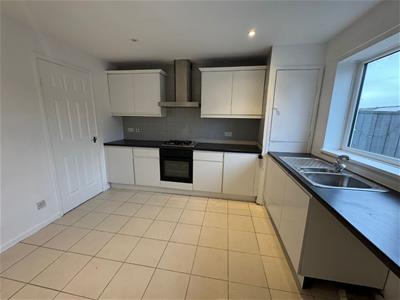
KITCHEN
3.38m x 3.45m (11'1" x 11'4")The kitchen is fitted with an attractive range of white high-gloss wall, base and drawer units, complemented by contrasting dark worktops to provide a modern and practical workspace. The kitchen is equipped with a built-in oven, gas hob and extractor fan positioned above, together with space for additional freestanding appliances. Further benefits include a UPVC double-glazed window, allowing natural light to enter the room, a radiator and tiled flooring for ease of maintenance. The room also features a useful built-in understairs storage cupboard, offering valuable additional storage space and making an ideal pantry for storing food, kitchen essentials and household provisions.
REAR HALLWAY
4.55m x 1.75m (14'11" x 5'9")The rear hallway provides access to the reception room, kitchen, ground-floor W.C. and staircase leading to the first floor, offering a practical connection between the principal areas of the property. The space benefits from tiled flooring, providing a durable and easy-to-maintain finish, along with a radiator. A UPVC double-glazed door leads directly out to the low-maintenance rear garden, providing convenient access to the outdoor space and allowing natural light to filter into the hallway.
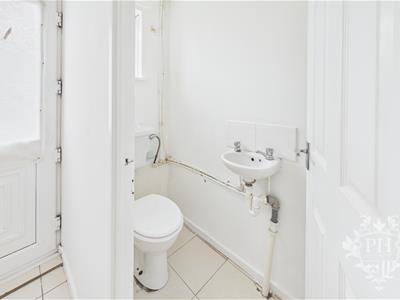
GROUND FLOOR W.C
1.73m x 0.81m (5'8" x 2'8")The ground-floor W.C. comprises a convenient two-piece suite, consisting of a hand basin and a low-level W.C. The room further benefits from a radiator, providing heating, and a frosted UPVC double-glazed window, allowing natural light to enter while maintaining privacy. This practical addition offers added convenience for both residents and visiting guests.
LANDING
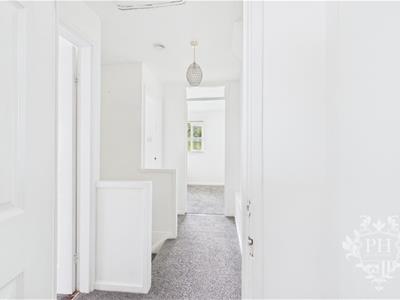
2.64m x 1.30m (8'8" x 4'3")The first-floor landing provides access to all three bedrooms, the family bathroom and the loft, offering a practical layout to the upper floor of the property. The area is finished with grey carpeting underfoot and neutrally painted walls, creating a clean and understated appearance that complements the overall interior. The landing also provides convenient access to the loft space, offering potential for additional storage.
BEDROOM ONE
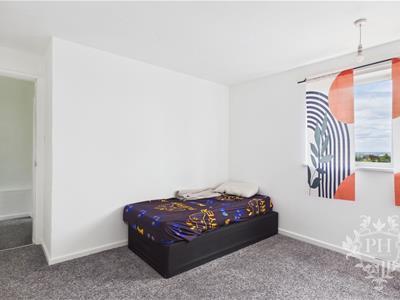
3.48m x 2.95m (11'5" x 9'8")The first bedroom is situated to the front aspect of the property and offers a generously proportioned space, comfortably accommodating a double bed alongside larger storage units. The room benefits from grey carpeting, creating a soft and neutral finish, while a radiator provides heating throughout the colder months. A UPVC double-glazed window allows natural light to enter the room, contributing to a bright and comfortable atmosphere. Overall, this bedroom provides a practical and inviting space with ample room for both sleeping and storage.
BEDROOM TWO
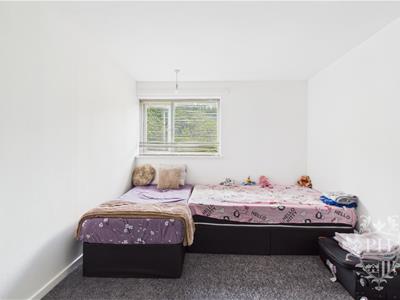
3.51m x 3.12m (11'6" x 10'3" )The second bedroom is situated to the rear aspect of the property and offers a comfortable and versatile space, with sufficient room to accommodate a double bed alongside larger storage units. The room benefits from a UPVC double-glazed window, allowing natural light to filter into the space, together with a radiator providing heating. Grey carpeting underfoot creates a neutral and contemporary finish, making the room easy to personalise to suit individual tastes. This bedroom would be ideal for use as a double bedroom, guest room or additional sleeping accommodation.
BEDROOM THREE
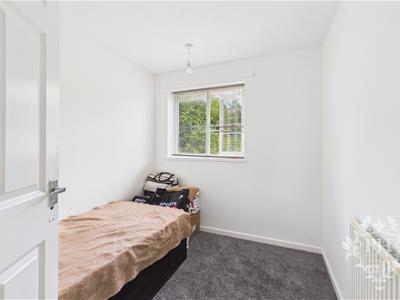
2.62m x 2.26m (8'7" x 7'5")The third bedroom is situated to the front aspect of the property and offers a practical space, ideally suited for use as a single bedroom, nursery or home office. The room comfortably accommodates a single bed, with additional space for limited storage furniture. Further benefits include a UPVC double-glazed window, allowing natural light to enter the room, a radiator providing heating, and grey carpeting underfoot, creating a neutral and cohesive finish. This room offers a versatile space that can be adapted to suit a variety of needs.
FAMILY BATHROOM
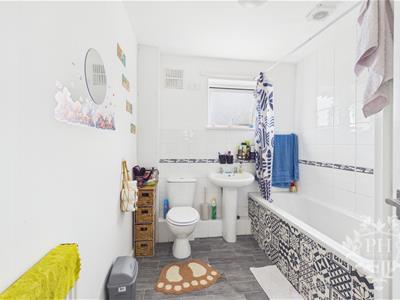
2.59m x 2.11m (8'6" x 6'11" )The family bathroom comprises a practical three-piece suite, consisting of a panelled bath fitted with an electric shower, a hand basin and a low-level W.C. The room benefits from a frosted UPVC double-glazed window, allowing natural light to enter while maintaining privacy, along with a radiator for added comfort. The partially tiled walls provide a practical and easy-to-maintain finish, complementing the bathroom's functional layout. This space conveniently serves all three bedrooms and provides the essential facilities for everyday family living.
EXTERNAL
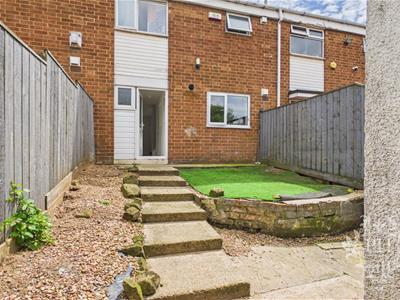
Externally, the property benefits from both front and rear gardens, providing outdoor space to enjoy, while communal parking is available to the rear for added convenience. The property is ideally situated within a short walking distance of a range of local amenities and schools, making it conveniently positioned for everyday needs.
The property is being offered for sale as an investment opportunity, with a tenant currently in situ paying a rental income of £550 per calendar month (£6,600 per annum). This provides a potential opportunity for investors seeking a property with an existing tenancy and an established rental income from the outset.
IMPORTANT INFORMATION
Energy Efficiency and Environmental Impact
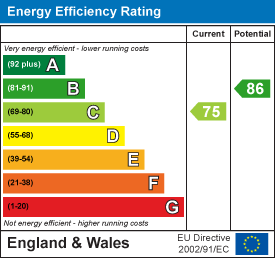
Although these particulars are thought to be materially correct their accuracy cannot be guaranteed and they do not form part of any contract.
Property data and search facilities supplied by www.vebra.com