
Hern & Crabtree Limited
87 Pontcanna Street
Pontcanna
Cardiff
CF11 9HS
Cathedral Road, Pontcanna, Cardiff
Per Calendar Month £1,250 p.c.m. To Let
1 Bedroom Flat
- Beautifully presented first-floor one-bedroom apartment in Pontcanna
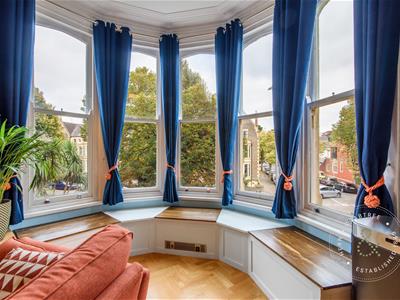
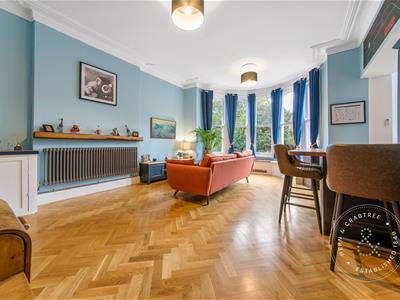
- Bright lounge-diner with sash bay window, high ceilings, and ornate detailing
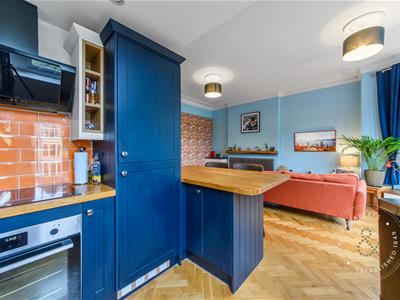
- Well-appointed kitchen with shaker-style units
- Spacious bedroom with built-in wardrobes
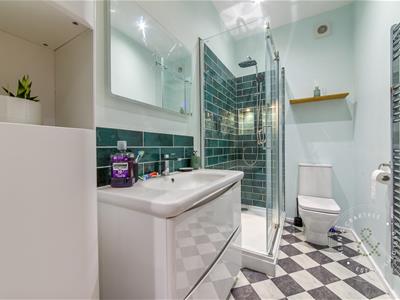
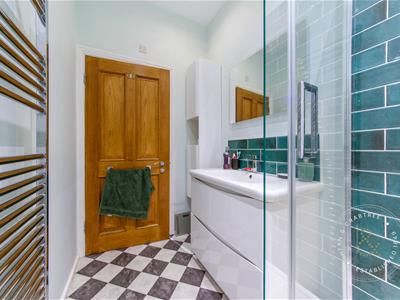
- Modern bathroom with freestanding shower and contemporary vanity
- Allocated and secure parking to the rear
- Prime location near cafés, boutiques, green spaces, and excellent transport links
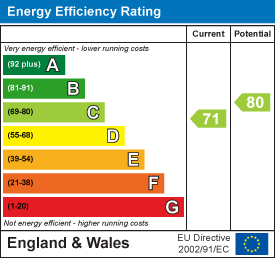
- EPC C
- Tax band E
A beautifully presented and spacious one-bedroom apartment with secure parking. The apartment is just a short stroll from the independent cafés, boutiques and green open spaces that define Pontcanna living. With excellent transport links into the city centre and beyond.
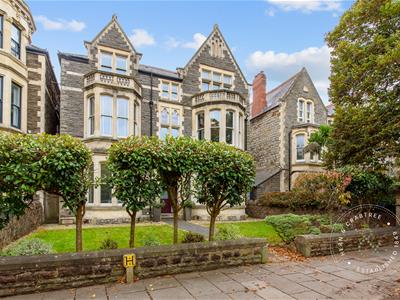
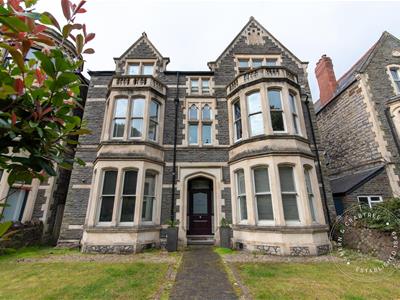
Situated on the first floor of an elegant period property, you will find this beautiful one bedroom apartment offering light and bright accommodation.
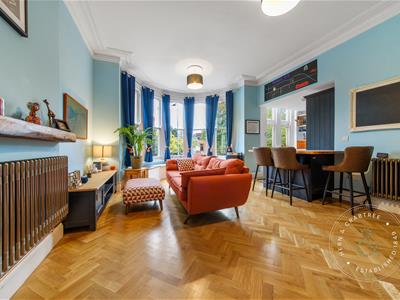
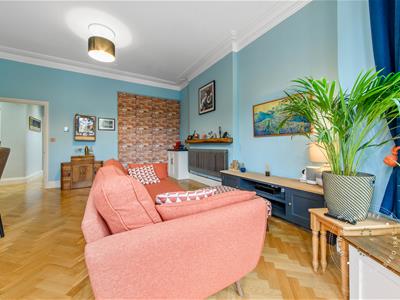
With its high ceilings, ornate coving and a large sash bay window which floods the lounge-diner with natural light, enhancing the generous proportions and creating an inviting space to relax or entertain.
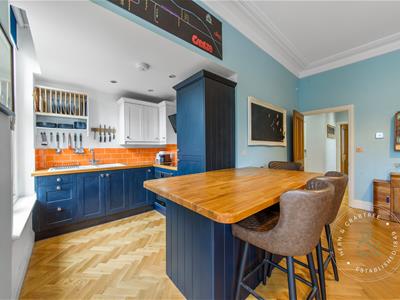
An open archway leads seamlessly into the well-appointed kitchen, fitted with classic shaker-style units and modern appliances
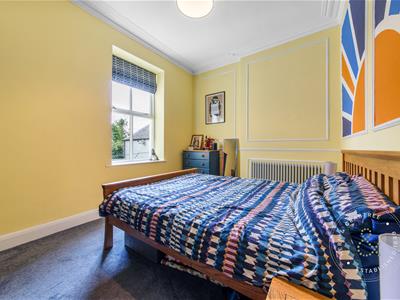
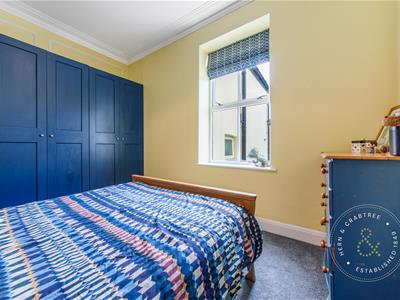
The bedroom is equally well-proportioned, featuring a sash window and built-in wardrobes that offer ample storage, Completing the property is a sleek, modern bathroom with a freestanding shower and contemporary vanity unit.
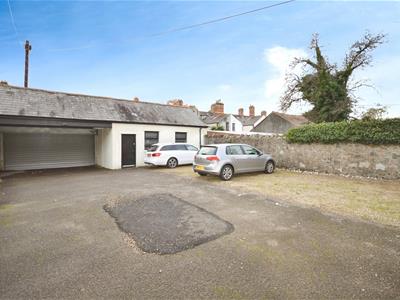
Allocated and secure parking to the rear.
Furnished, Available from 15th November 2026. EPC rating C. Council Tax Band: E.
A holding fee of £150 will be payable to secure the property. This will be deducted from the final balance of the first month rent payable upon moving into the property subject to a successful application. Hern & Crabtree Ltd reserves the right to retain this payment should the applicant have provided false or misleading information at the time of application.
Entrance
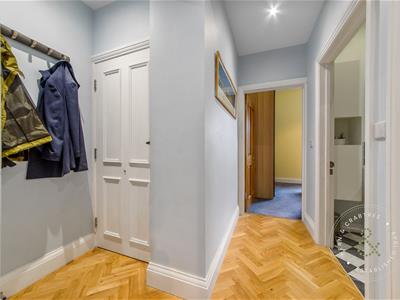
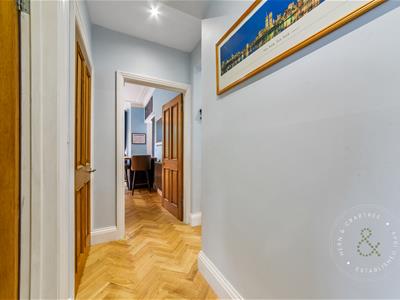
Enter from the communal hallway. Wooden parquet flooring. Telecom. Fitted cupboard with concealed electric combi boiler and plumbing for washing machine.
Lounge/ Dining room
A light and spacious, open plan reception room, featuring high ceilings and sash bay window to the front elevation. Coved ceiling. Ceiling rose. Wooden parquet flooring. Two column style radiators. Fitted storage cupboards. Built in storage cupboard of good size. Archway to the kitchen.
Kitchen
Double glazed sash window to the front elevation. Wall and base units with worktops over. One and half bowl sink and drainer with mixer tap above. Integrated four ring electric hob with tiled splashback and cooker hood over. Integrated oven. Integrated fridge freezer. Breakfast bar. Wooden parquet flooring. Archway to the lounge/diner.
Bedroom
Double glazed sash window to the rear elevation. Coved ceiling. Wall panelling. Radiator. Fitted double wardrobes offering generous storage facilities.
Bathroom
A modern three piece suite comprising: walk in shower cubicle with mains pressure shower, W/C and wash hand basin set into vanity unit with storage beneath. Part tiled walls. Vinyl flooring. Extractor fan. Heated towel rail.
Parking
One allocated secure parking space to the rear.
Energy Efficiency and Environmental Impact
Although these particulars are thought to be materially correct their accuracy cannot be guaranteed and they do not form part of any contract.
Property data and search facilities supplied by www.vebra.com