
39 Havelock Road
Hastings
East Sussex
TN34 1BE
Lancing Close, Hastings
£299,950 Price
3 Bedroom Bungalow - Semi Detached
- Semi-Detached Bungalow
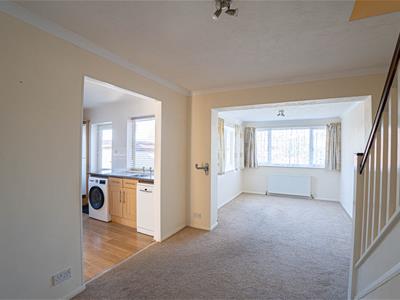
- Open Plan Lounge-Dining Room
- 11ft Kitchen
- Three Bedrooms
- Downstairs Bathroom
- Relatively Level Front & Rear Access
- Garage & Off Road Parking
- Good Sized Garden
- Council Tax Band C
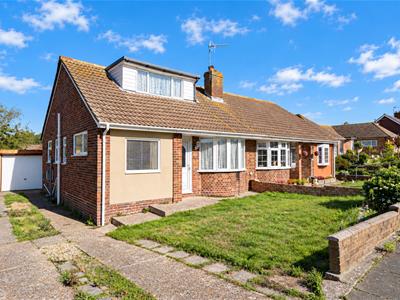
PCM Estate Agents welcome to the market this CHAIN FREE, SEMI-DETACHED TWO/ THREE BEDROOM CHALET STYLE PROPERTY, tucked away in a RARELY AVAILABLE and QUIET CUL-DE-SAC location with OFF ROAD PARKING, GARAGE and a GOOD SIZED GARDEN.
The property is in generally good decorative order, with adaptable accommodation over two floors comprising a welcoming entrance hall, KITCHEN being OPEN PLAN to the LOUNGE-DINING ROOM, TWO GROUND FLOOR BEDROOMS and a ground floor bathroom, whilst upstairs there is a FURTHER BEDROOM. One of the ground floor bedrooms could be utilised as a separate formal living room if required.
Conveniently positioned in a sought-after region of Hastings, with RELATIVELY LEVEL FRONT AND REAR ACCESS, gas fired central heating, double glazing and a long driveway to the side providing OFF ROAD PARKING and leading to a GARAGE.
Viewing comes highly recommended, please call the owners agents now to book your viewing and avoid disappointment.
DOUBLE GLAZED FRONT DOOR
Opening to:
ENTRANCE HALL
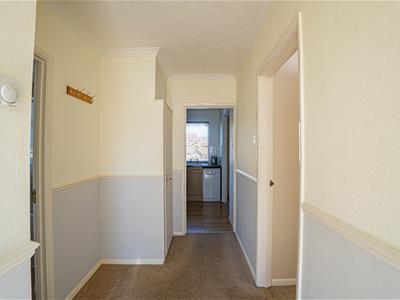
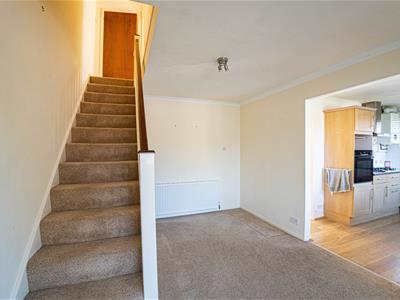
Radiator, coving to ceiling, dado rail, storage cupboard, wall mounted thermostat control for gas fired central heating, doors to:
KITCHEN
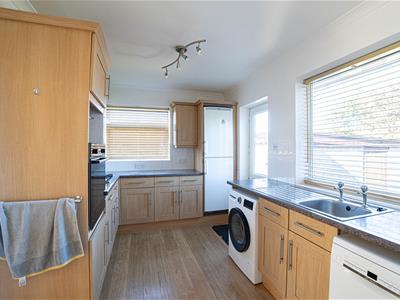
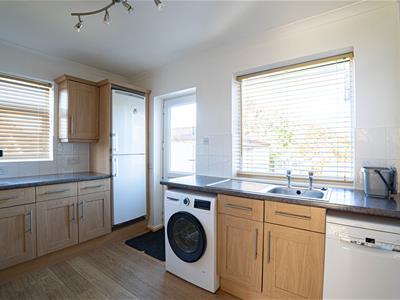
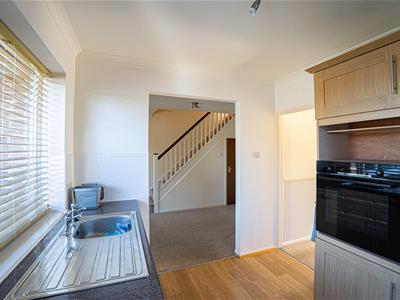
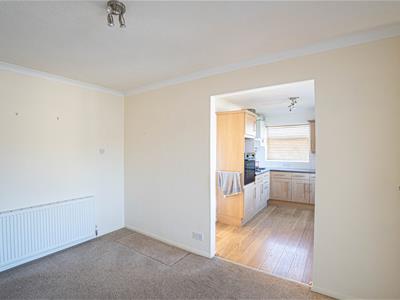
3.35m x 2.74m (11' x 9' )Fitted with a matching range of eye and base level cupboards and drawers with worksurfaces over, part tiled walls, wall mounted boiler, four ring gas hob with fitted cooker hood over and waist level oven, inset drainer-sink unit, space for tall fridge freezer, space and plumbing or washing machine and space for slimline dishwasher, dual aspect with double glazed windows to side and rear, having views onto the garden and double glazed door providing access to the garden, opening to the open plan lounge-dining room.
DINING AREA
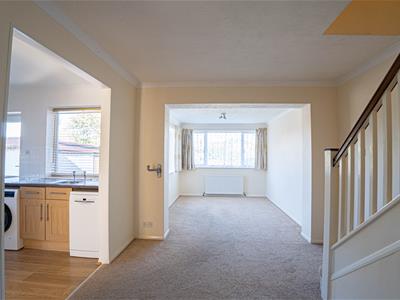
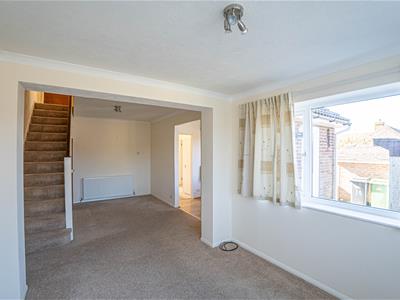
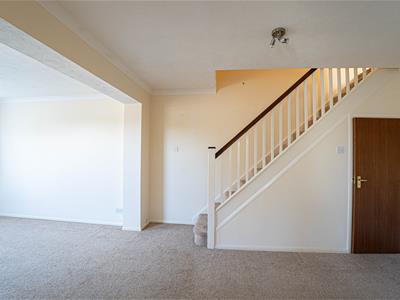
3.86m x 3.25m (12'8 x 10'8)Stairs rising to the first floor accommodation, under stairs storage cupboard, radiator, coving to ceiling, open plan to:
LIVING AREA
2.97m x 2.77m (9'9 x 9'1)Radiator, coving to ceiling, dual aspect with double glazed windows to rear and side aspects.
BEDROOM
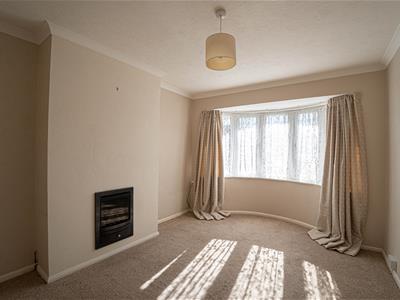
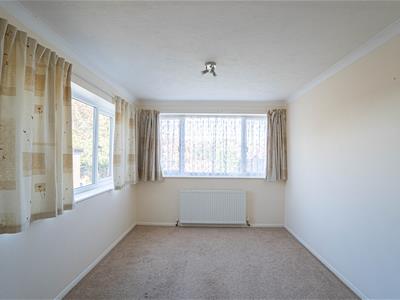
4.47m into bay x 3.15m (14'8 into bay x 10'4)Originally used as a lounge prior to the extension, could be utilised as a lounge/ snug or bedroom. Coving to ceiling, radiator, fireplace, television point, double glazed bay window to front aspect.
BEDROOM
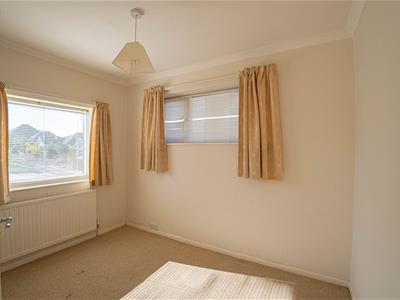
3.18m x 2.24m (10'5 x 7'4)Dual aspect with double glazed windows to side and front, radiator, coving to ceiling.
DOWNSTAIRS BATHROOM
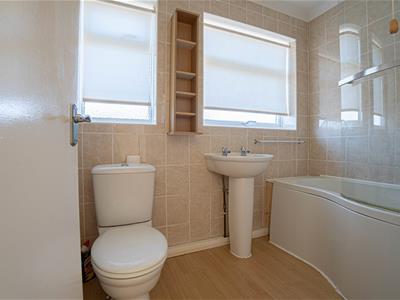
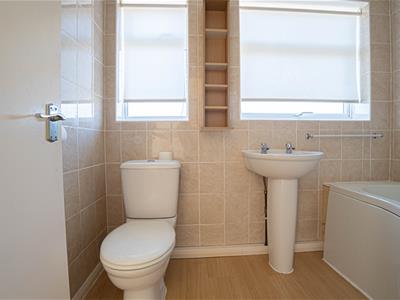
P shaped panelled bath with mixer tap and shower over, pedestal wash hand basin, low level wc, tiled walls, wood laminate flooring, radiator, coving to ceiling, two double glazed pattern glass windows to the side aspect.
FIRST FLOOR LANDING
Storage cupboard, door to:
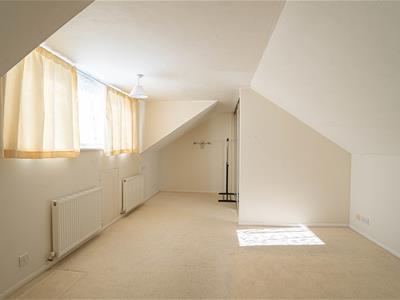
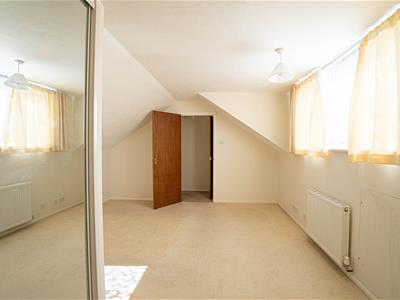
BEDROOM
18'4 x 12'6 narrowing to 6'8 (5.59m x 3.81m narrowing to 2.03m)
Built in mirrored wardrobes with access to water tank, two radiators, access to eaves storage, double glazed sash window to front aspect.
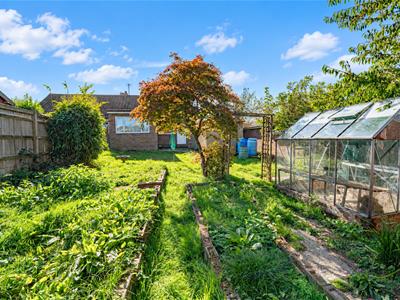
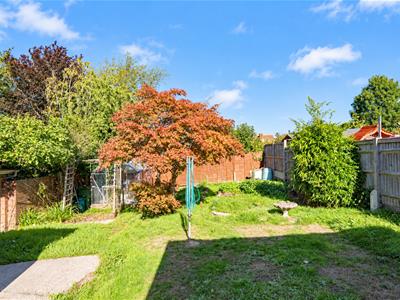
REAR GARDEN
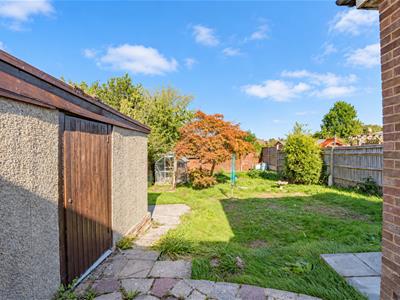
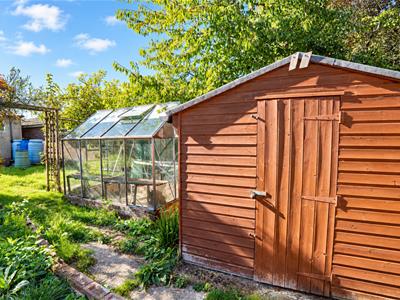
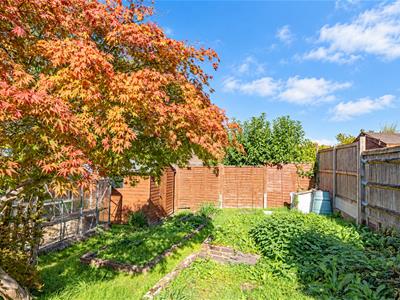
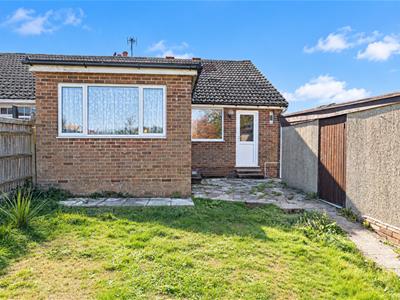
Lawned with greenhouse, wooden shed and fenced boundaries, access down the side elevation to the driveway.
OUTSIDE - FRONT
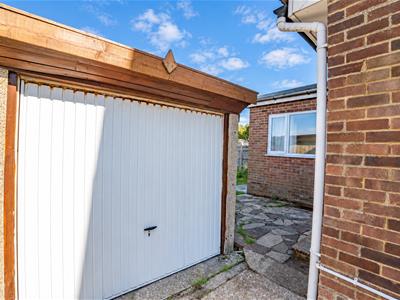
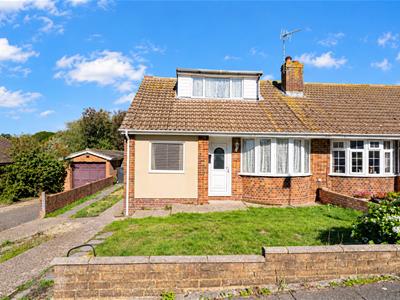
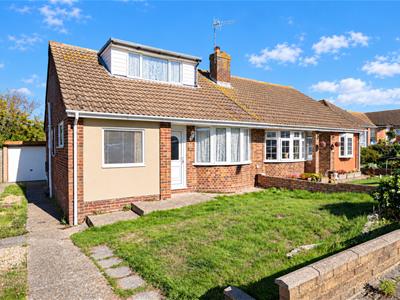
Lawned garden with path to front door, driveway providing off road parking for multiple vehicles, access to:
GARAGE
Up and over door.
Although these particulars are thought to be materially correct their accuracy cannot be guaranteed and they do not form part of any contract.
Property data and search facilities supplied by www.vebra.com