.png)
147-149 Newgate Street
Bishop Auckland
County Durham
DL14 7EN
Coronation Terrace, Cockfield, Bishop Auckland
Price £150,000
3 Bedroom House - Mid Terrace
- THREE BEDROOMS
- TERRACE
- GARAGE
- UPVC DOUBLE GLAZING
- MODERN
- VILLAGE LOCATION
- REAR YARD
- EPC GRADE F
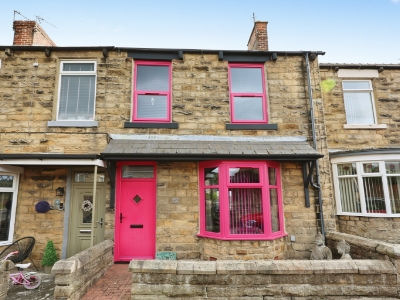
Beautifully presented three bedroomed family home situated on Coronation Terrace in Cockfield. The property benefits from new windows, new bathroom & kitchen. Located in a quiet rural village with access to local amenities including the village primary school, convenience store, local shops and regular bus service leading to neighbouring towns. Nearby Bishop Auckland and Barnard Castle offer access to amenities such as supermarkets, secondary schools, restaurants, retail stores and healthcare services. The A688 is close by for commuters.
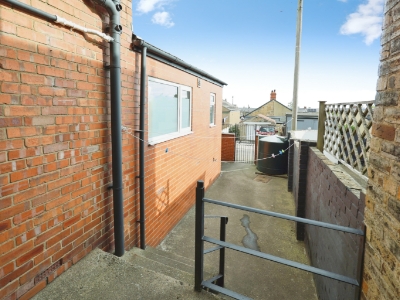
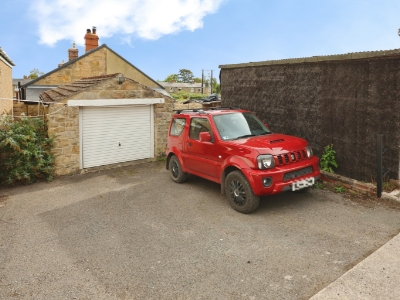
In brief the property comprises; an entrance hall leading through to the living room, dining room, kitchen, utility room/shower room. The first floor contains the master bedroom, second bedroom and family bathroom. Stairs ascend to the third bedroom on the second floor. Externally the property has a small courtyard to the front along with on street parking available. to the rear there is an enclosed yard with gated access to the rear lane. Across the lane there is a detached garage with a parking area in front.
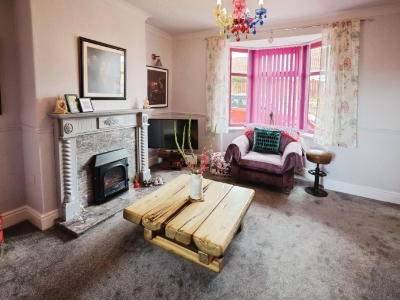
Living Room
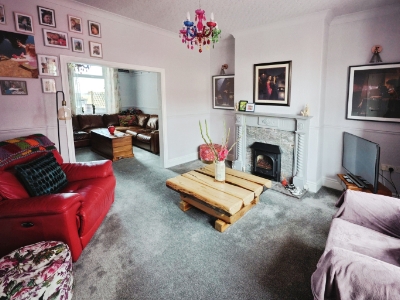
4.0m x 3.71 (13'1" x 12'2")Spacious and bright living room located to the front of the property, with ample space for furniture, multi fuel stove and bay window to the front elevation.
Dining Room
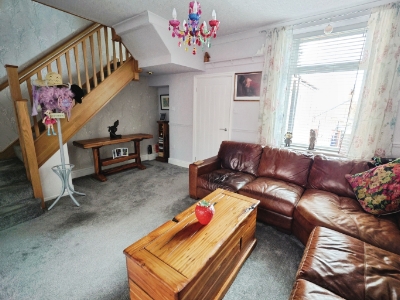
5.3m 3.68m (17'4" 12'0")The second reception room is another good size, with space for a dining table and chairs, further furniture and window to the rear elevation.
Kitchen
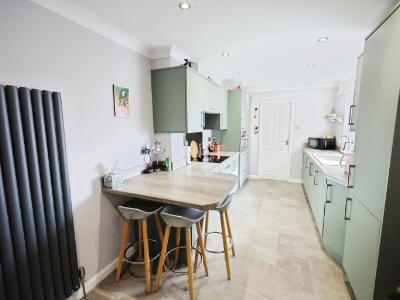
5.52m x 2.5m (18'1" x 8'2")The kitchen is fitted with a modern range of wall, base and drawer units, complementing work surfaces, tiled splash backs and sink/drainer unit. It benefits from integrated appliances including; an oven, hob, overhead/extractor hood, fridge/freezer and space for further appliances.
Utility/Shower Room
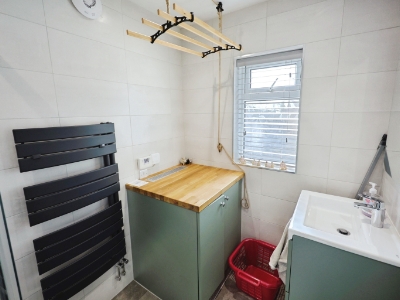
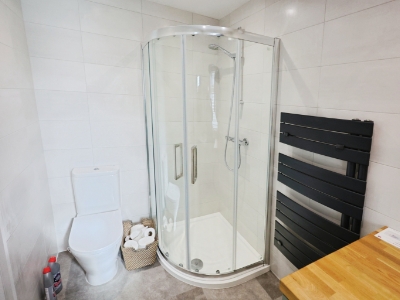
2.4m x 1.71m (7'10" x 5'7")The utility area provides additional storage space and is fitted with a corner shower cubicle, WC and wash hand basin.
Master Bedroom
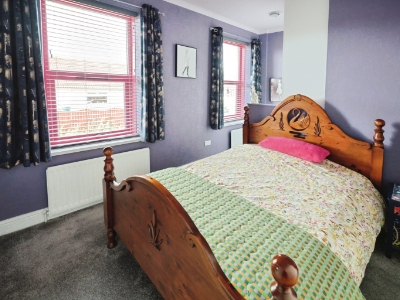
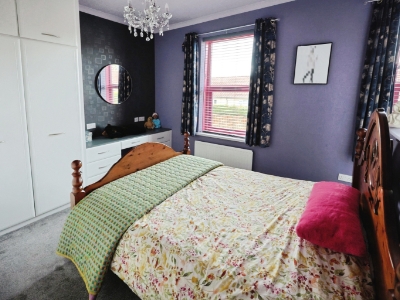
5.2m x 3.6m (17'0" x 11'9")The master bedroom is a generous double bedroom, with built in wardrobes and two windows to the front elevation.
Bedroom Two
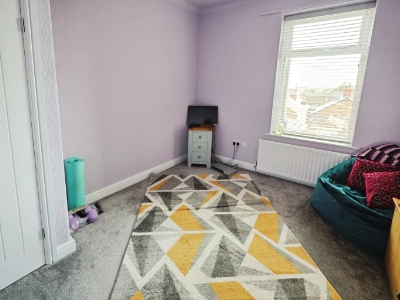
3.6m x 3.4m (11'9" x 11'1")The second bedroom is another good size with window to the rear elevation.
Bathroom
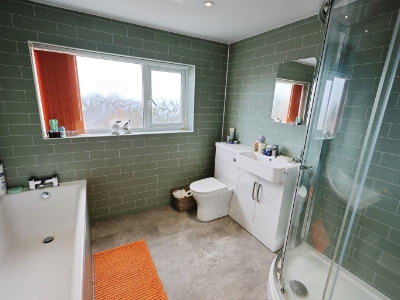
2.5m x 2.4m (8'2" x 7'10")The bathroom has been recently refitted and contains a panelled bath, separate corner shower cubicle, WC and wash hand basin/
Bedroom Three
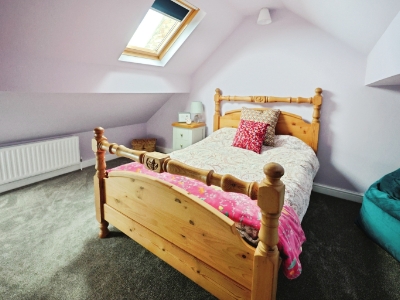
4.6m x 3.3m (15'1" x 10'9")The third bedroom is located on the second floor, allowing space for a double bed, further furniture and two skylights to the rear elevation.
External
Externally the property has a small courtyard to the front along with on street parking available. to the rear there is an enclosed yard with gated access to the rear lane. Across the lane there is a detached garage with a parking area in front.
Energy Efficiency and Environmental Impact

Although these particulars are thought to be materially correct their accuracy cannot be guaranteed and they do not form part of any contract.
Property data and search facilities supplied by www.vebra.com